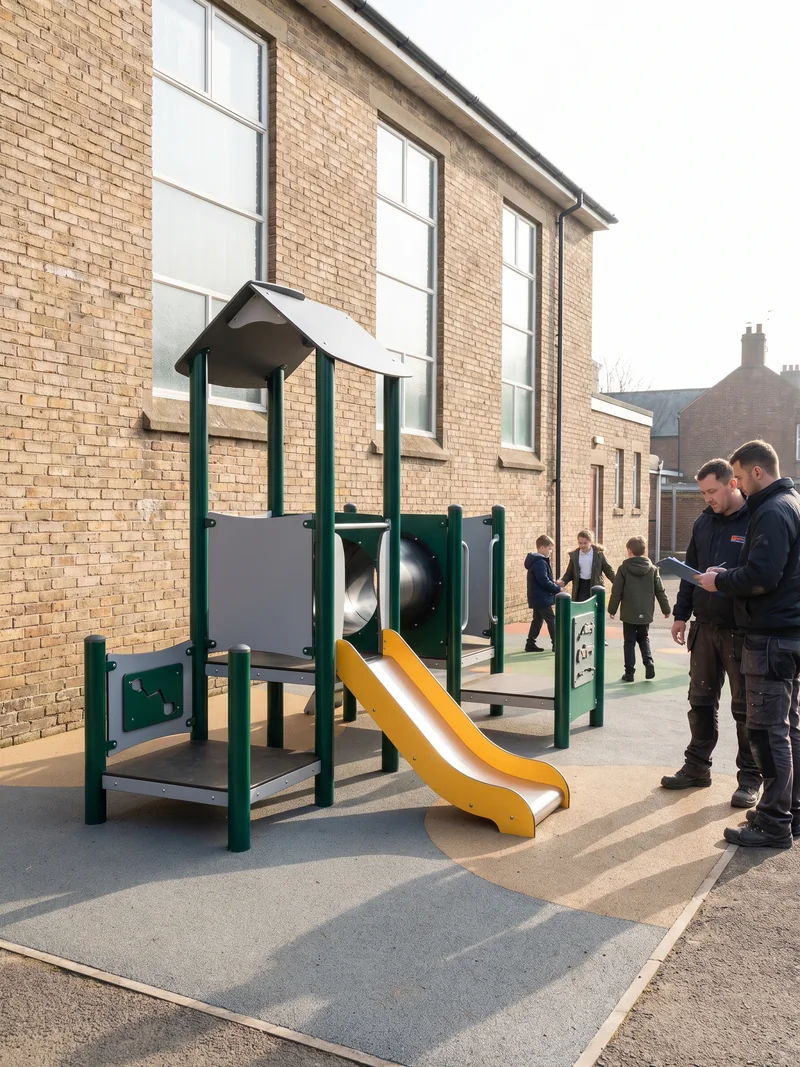
 S2 · Ages 2–5
Compact 2–5 play structures
Low decks, short slides, crawl tunnels and ground-level play panels for younger children.
In-house
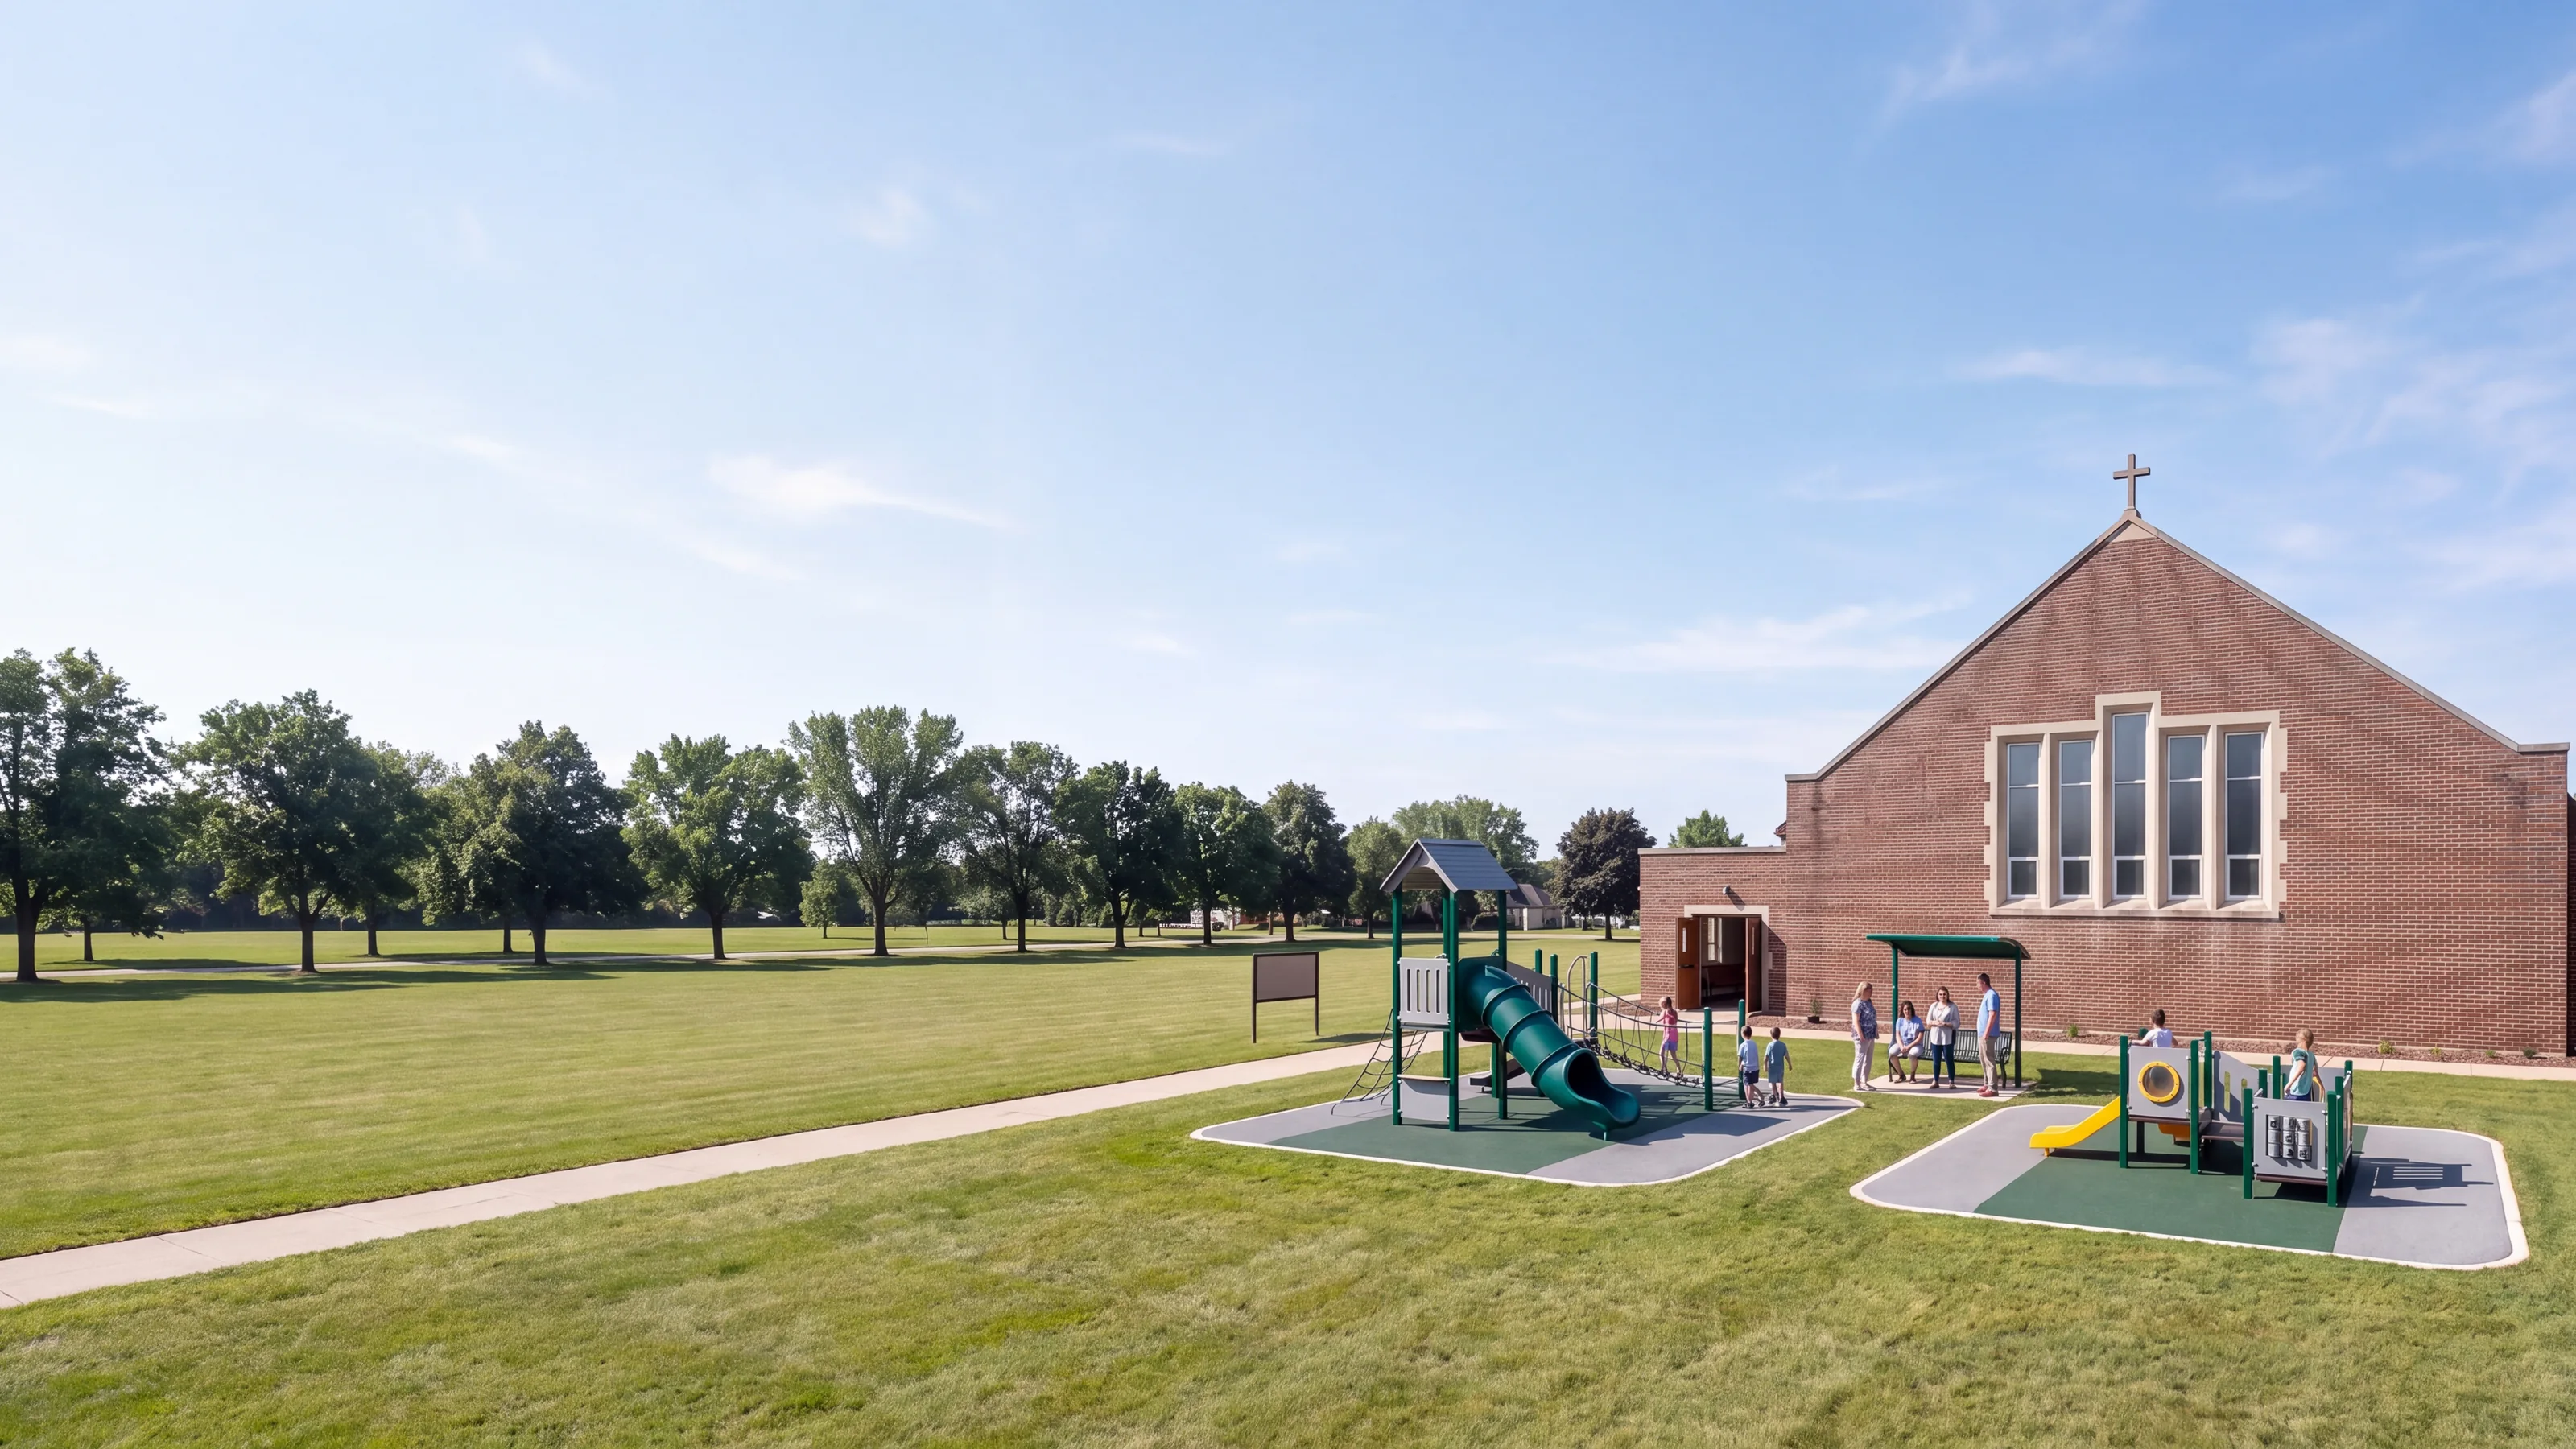
Compact structures, swings and spring riders for church lawns and courtyards, and movable soft play for the fellowship hall, with renders your committee can take to the congregation.
The range below is the church playground equipment church sites use most. It is commercial-grade and built for public and community sites, in the same Ø114 mm galvanized steel, 19 mm HDPE and rotomolded LLDPE as the full outdoor line on commercial playground equipment.
S2 · Ages 2–5Low decks, short slides, crawl tunnels and ground-level play panels for younger children.
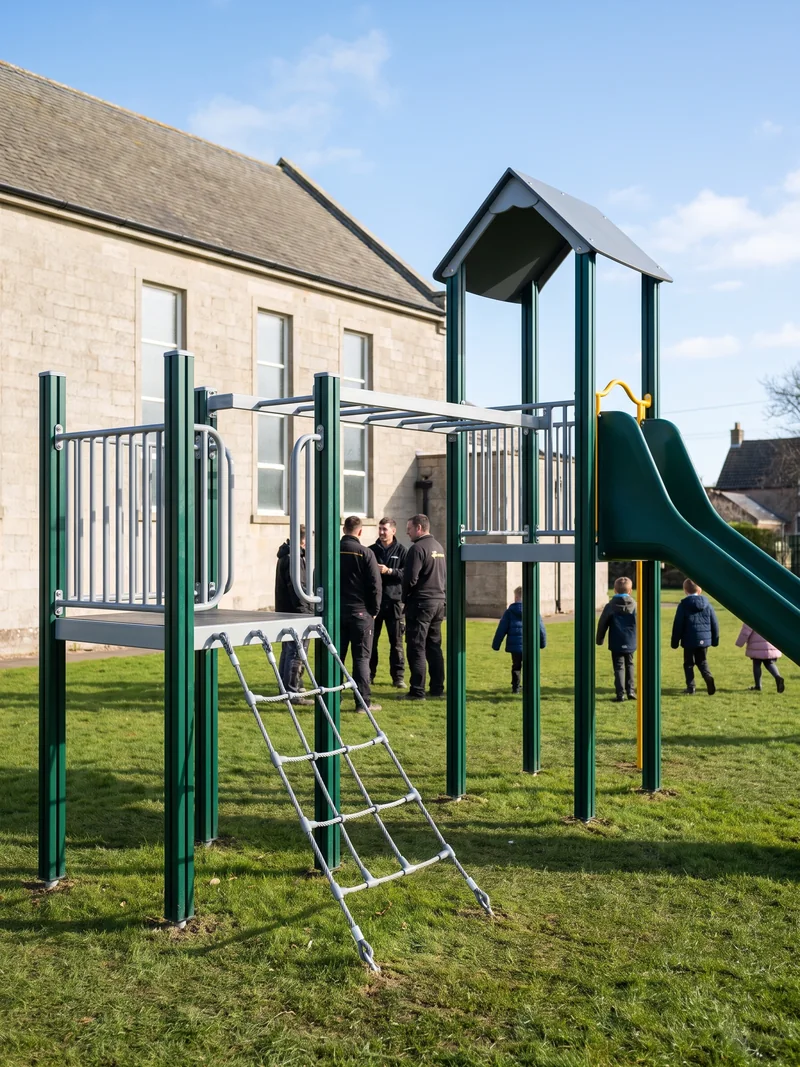 S1 · Ages 5–12
Climbers, rope nets in 16 mm steel-core rope, taller slides and overhead pieces.
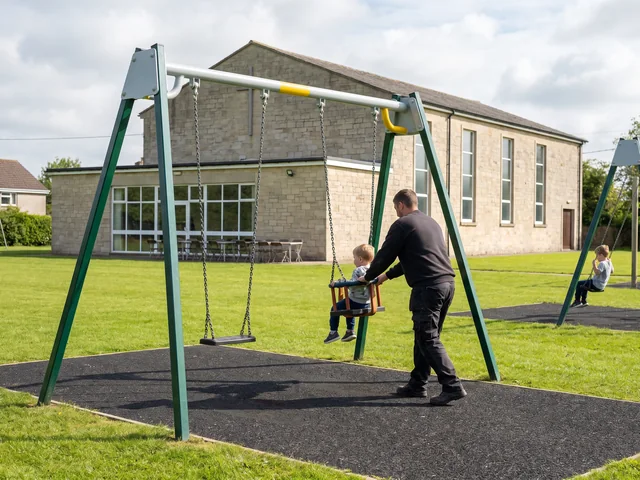
Belt seats for older children, toddler bucket seats for younger ones.
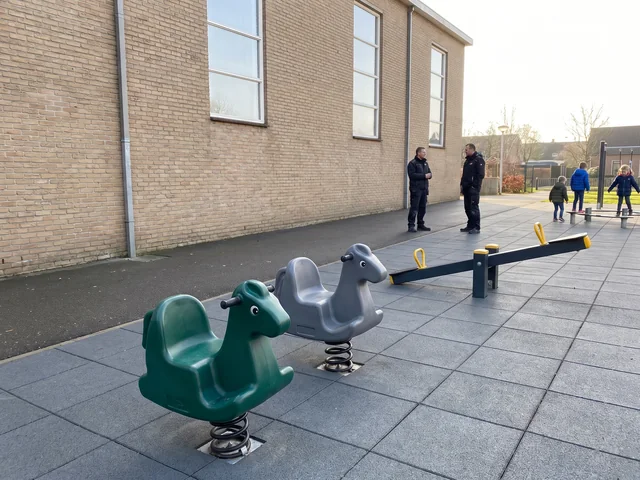
Rotomolded bodies on steel base plates, freestanding beside the main structure.
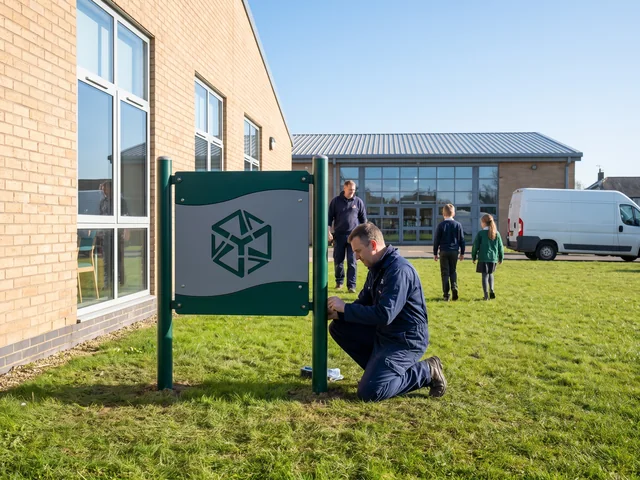
CNC-cut 19 mm HDPE, including panels with the church emblem.
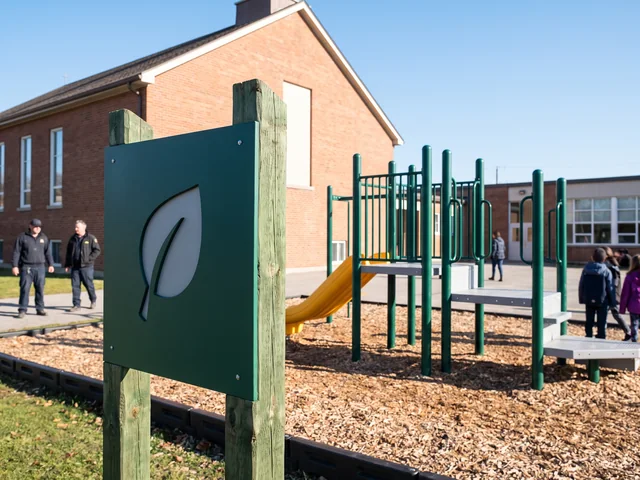
CNC-engraved or two-color HDPE inlay, at the play area entry.
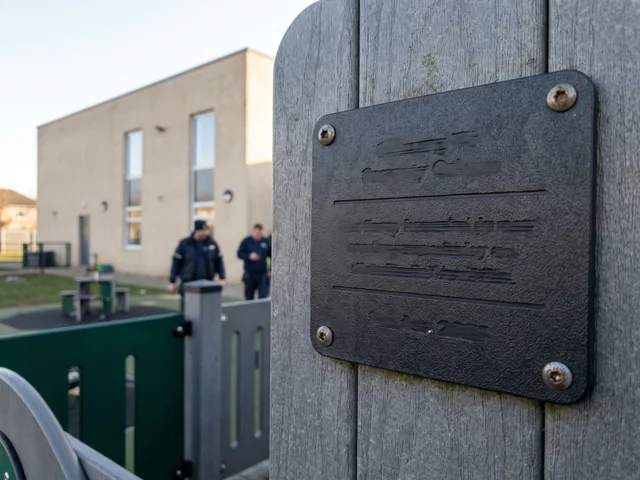
CNC-engraved HDPE, placed where the committee chooses.
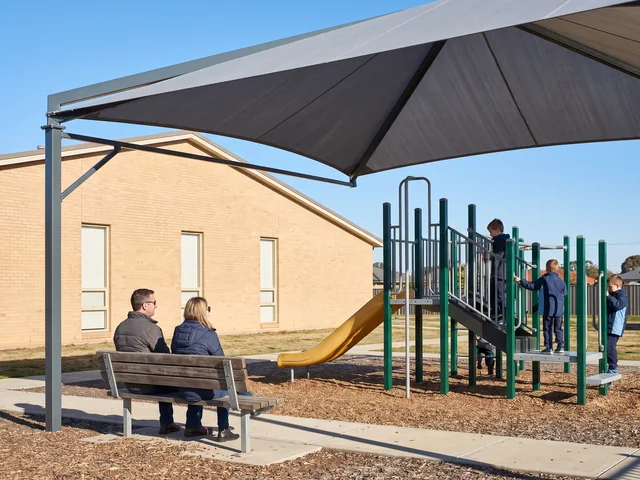
Steel shade frames over the bench beside the parent position.
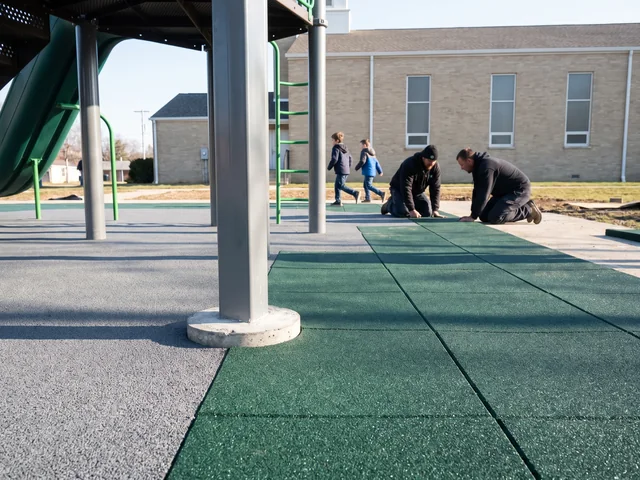
Rubber tiles or poured-in-place EPDM, chosen by the fall height above it.
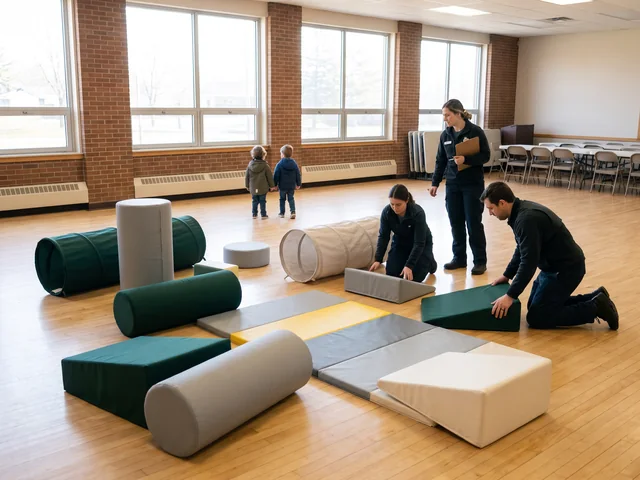
A fixed toddler area, soft play structures and loose modules for indoor rooms.
A church playground carries a different group almost every day of the week. The design office draws each group into the same layout, so the plan the committee approves already works on Sunday morning and on a Tuesday.
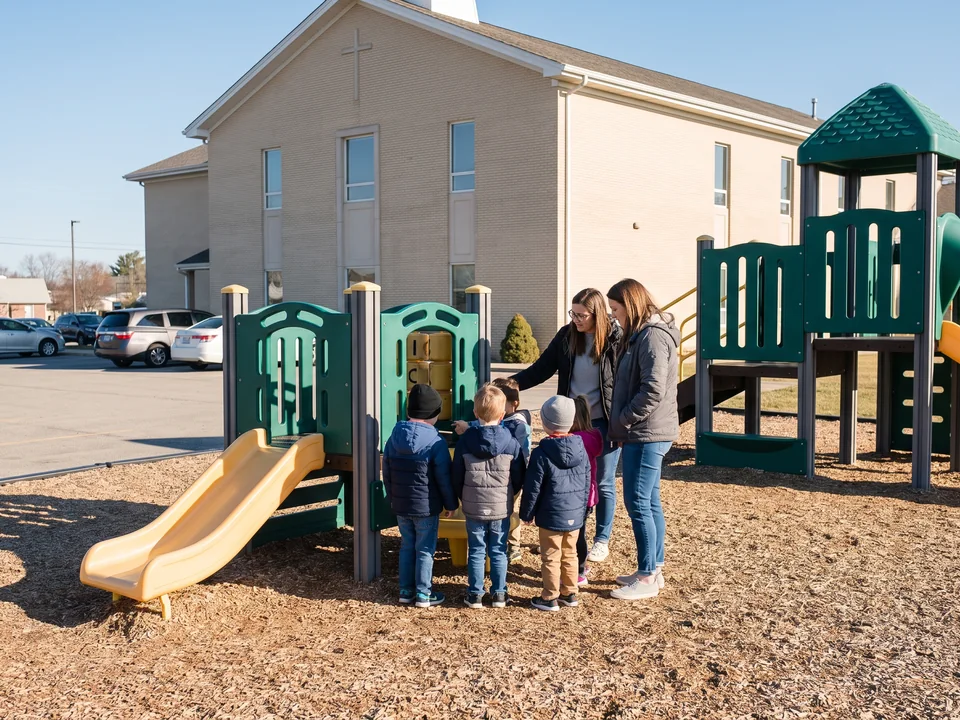
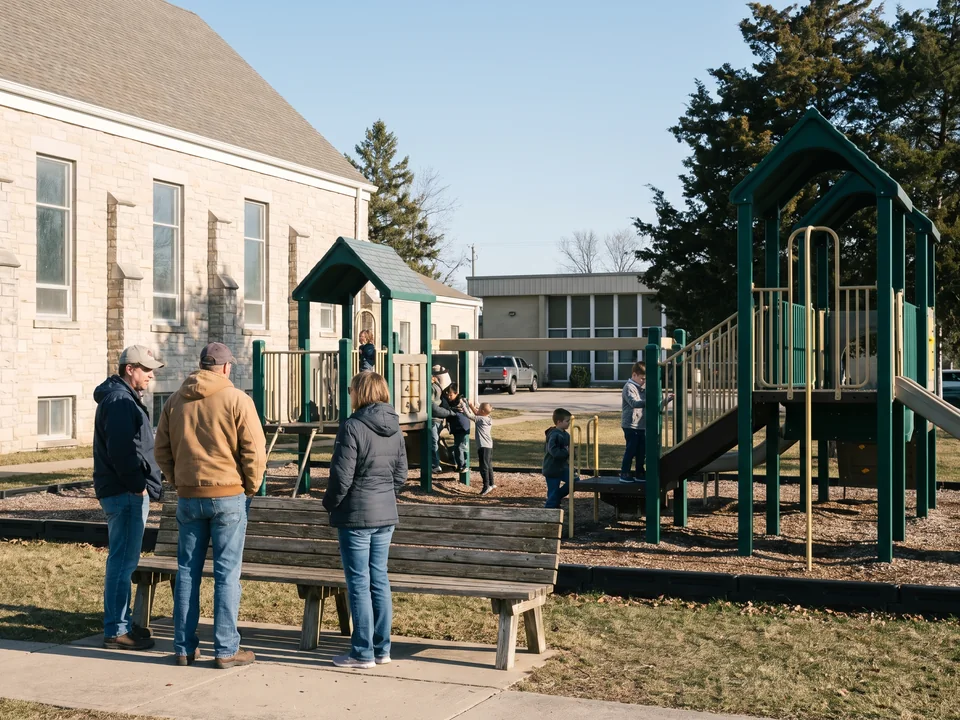 Sunday
 Weekday mornings
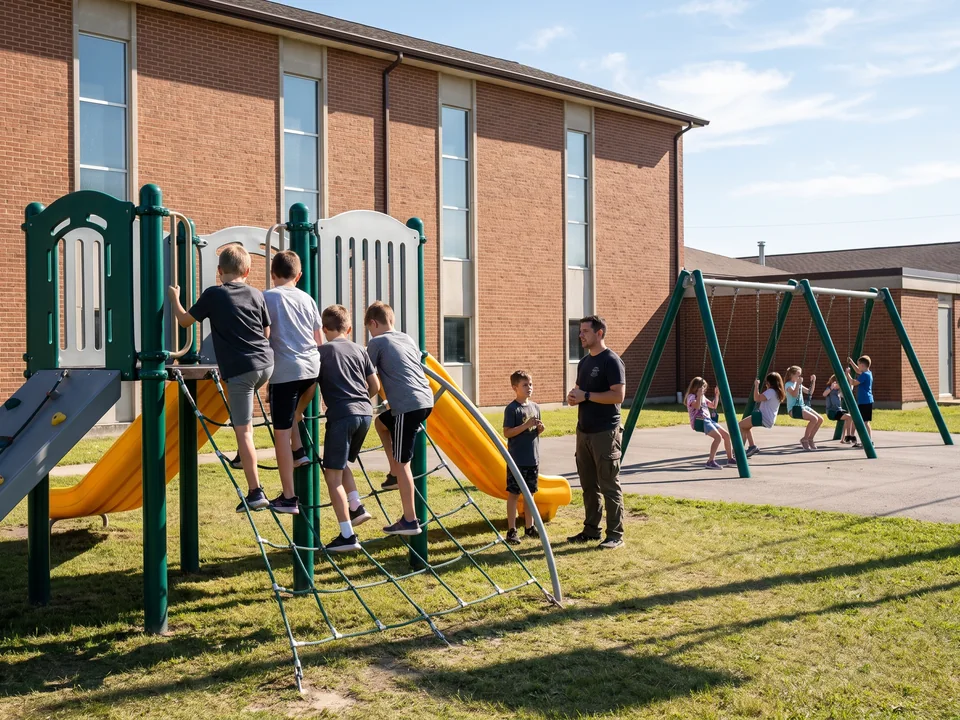 Evenings & summer
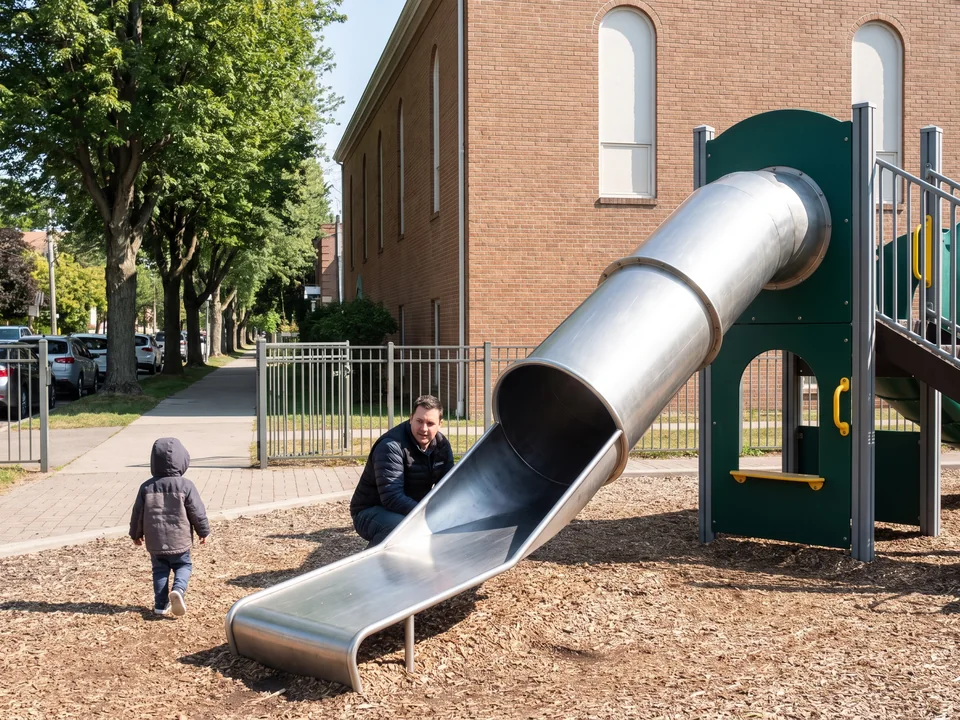 Community hours
Two zones, one adult between them. Before and after services, brothers and sisters of different ages play at the same time while parents stand nearby. The 2–5 zone and the 5–12 zone sit side by side, and a The standing spot marked on the drawing between the two zones, where one adult can see a child in each. between them is marked on the drawing, so one adult can see both children. Shade frames can go over the seating edge next to it, and each structure carries an age-range label.
Same plan, a smaller group. A weekday preschool, a parents' morning or a children's day program can have a low-deck 2–5 area, or a 6–23 month zone planned to The US standard for public play equipment for children aged 6 to 23 months., on the same site plan. Room-by-room planning is on preschool and daycare playground equipment.
Large groups at once. Youth evenings and summer programs bring large groups at once. Rope nets, climbers and overhead pieces spread children across the 5–12 structure, and freestanding swings and spring riders move some of the play away from it.
Open to the neighborhood. Churches that open the playground to the neighborhood can choose stainless steel slides and replaceable rope sections. Capped 304 stainless tamper-resistant fasteners are standard on every structure.
The 2–5 and 5–12 zones labeled, with each structure's number and age range.
The standing position between the zones, with the shaded seating edge beside it.
Any low-deck or 6–23 month area for weekday groups, on the same plan.
3D views from an adult's eye level where the parent stands.
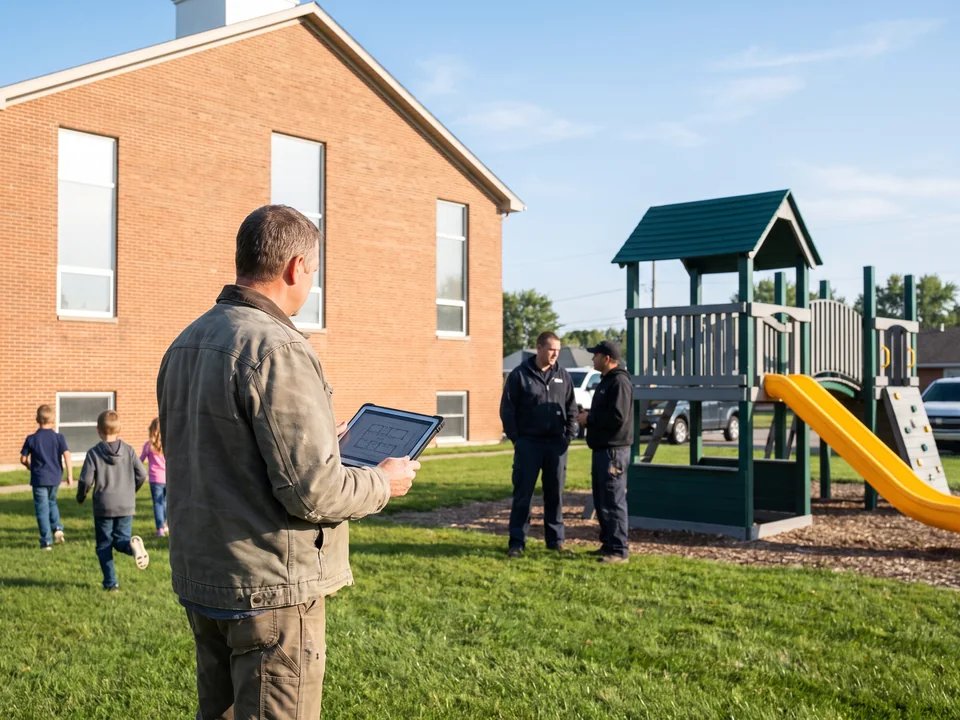
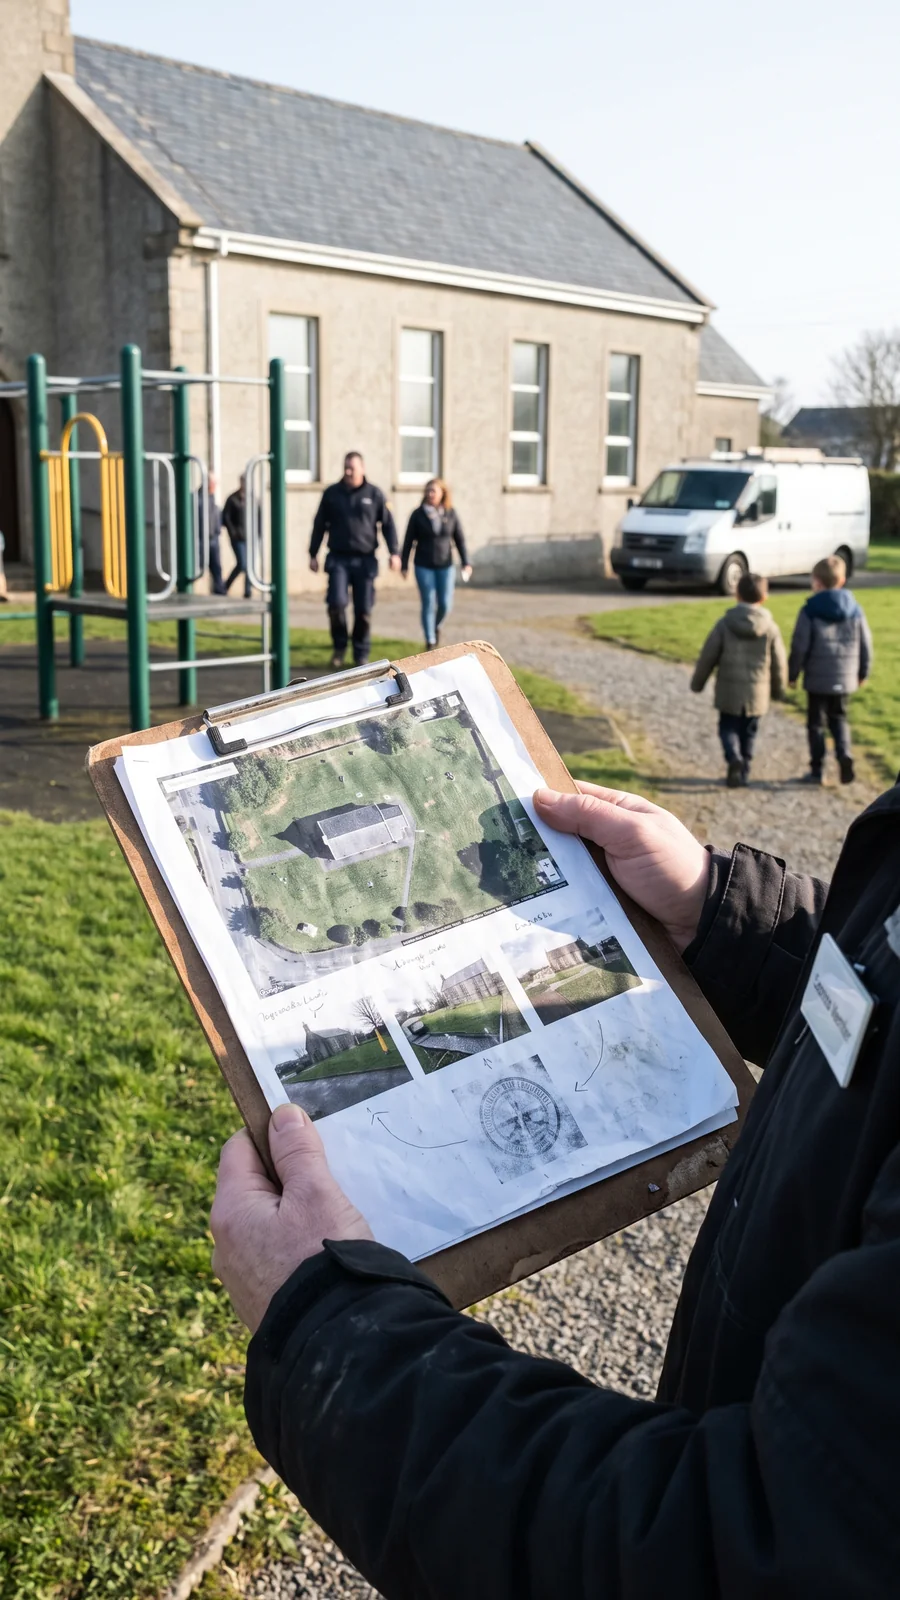
Church playgrounds usually go on the lawn beside the sanctuary, in a courtyard between buildings, or on the strip between the building and the parking lot. Good church playground ideas start from the site you have, and the design office draws the playground around it.
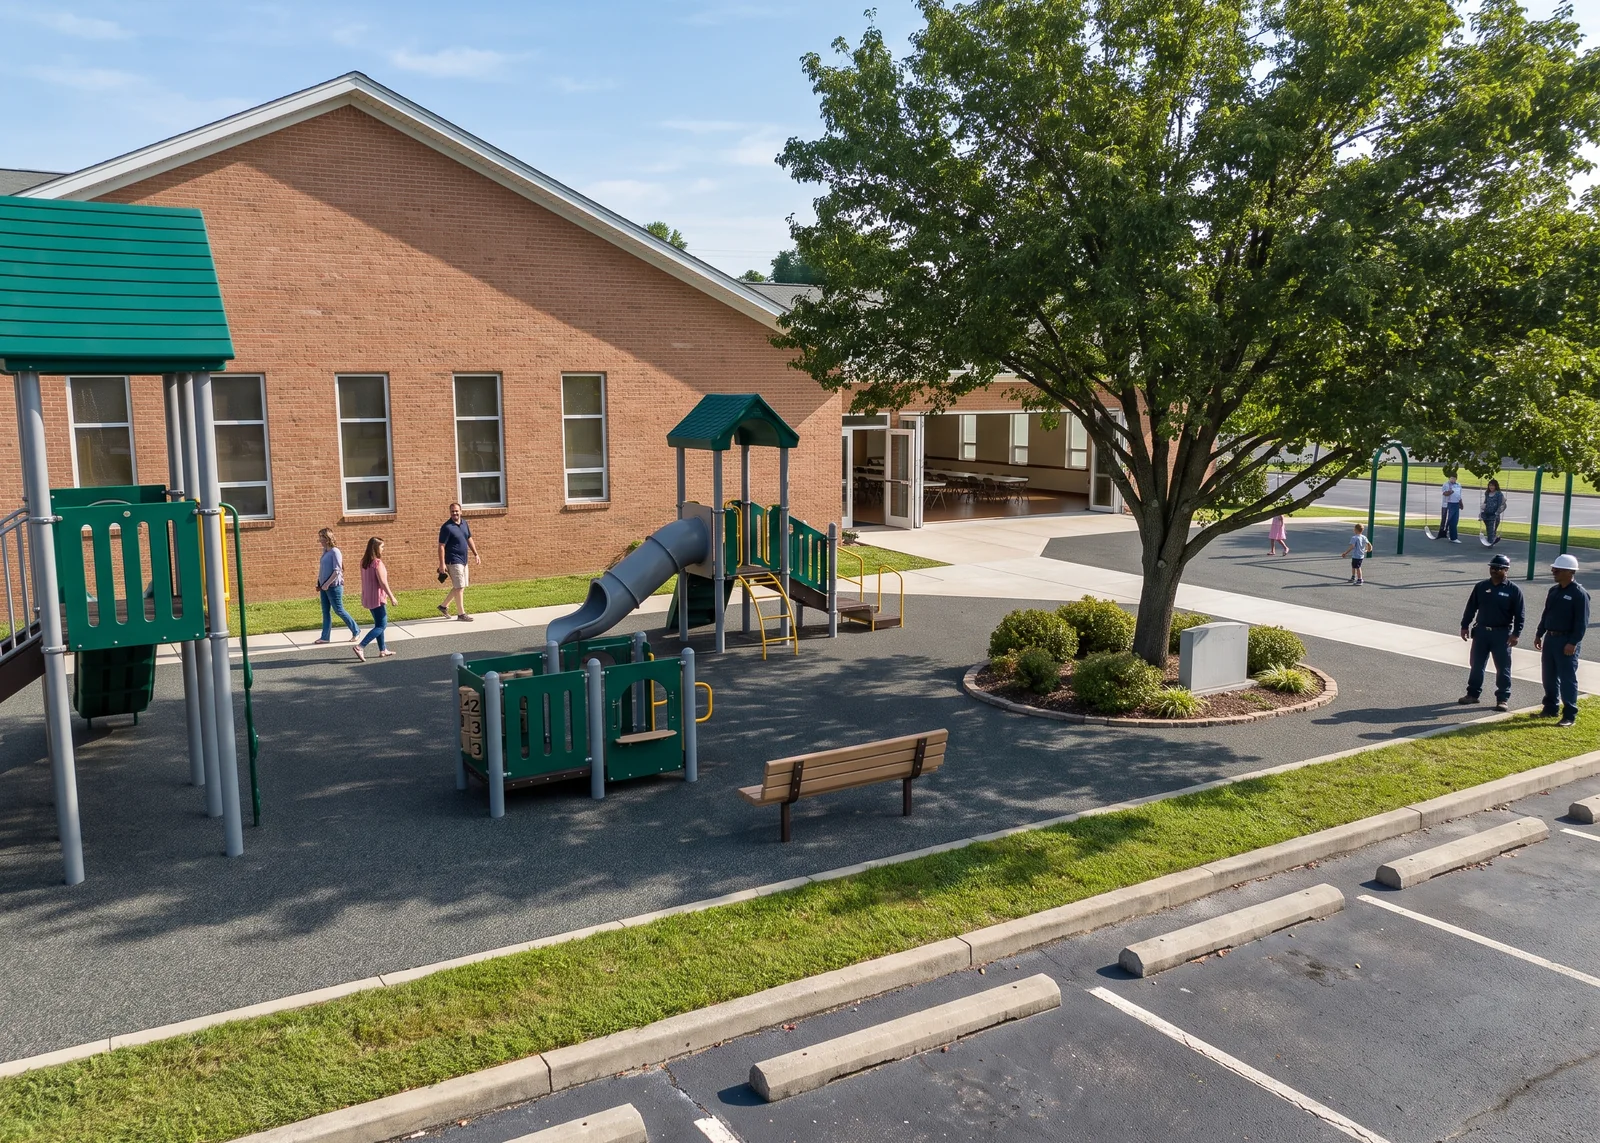 ABuffer · kept on your drawing
BEntry faces the hall door
CTall pieces away from the windows
DTree and garden stay
EAccessible route · ASTM F1951
ABuffer · kept on your drawing
BEntry faces the hall door
CTall pieces away from the windows
DTree and garden stay
EAccessible route · ASTM F1951
The layout keeps a buffer between the equipment, its The clear ground around a piece of equipment that a child can move into while using it, drawn on the plan for every piece., and the driveways and parking spaces. Structures and swings are placed so their use zones stay inside the play area.
The play area entry faces the church building or the fellowship hall door, so families walk straight from the building to the playground.
Tall enclosed elements, such as roofed towers and tube slides, are placed so they do not face the sanctuary windows. Lower, open pieces go on the side nearest the sanctuary.
Mark trees, light poles, drains, memorial gardens, walkways and doors on your site plan or in your photos. The zones are placed around what stays.
The accessible route from the building door to the play area is drawn on the plan, with accessible surfacing to ASTM F1951 under and around the equipment it reaches.
The most common site: lower pieces on the sanctuary side, the entry facing the door.
Enclosed by walls on two sides, with doors from both buildings drawn in.
A narrow site, with the buffer to the parking lot drawn along its full length.
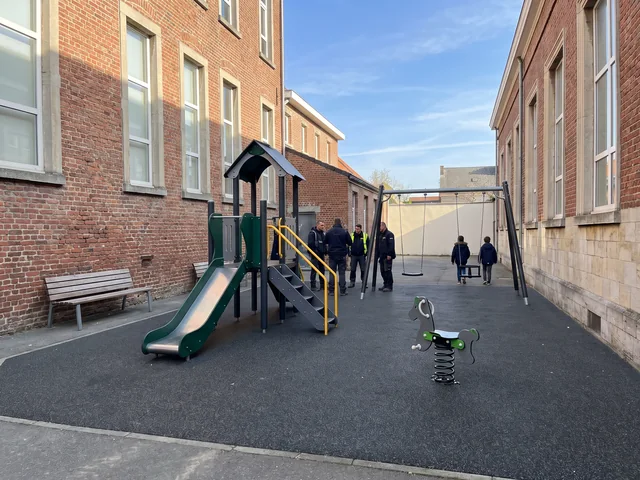
The layout starts from one compact structure with swings and spring riders around it, still with the parent position marked. Drawing steps are on playground layout design.
Drawings are equipment layouts and installation drawings; your engineer or landscape architect reviews the site design.
A fellowship hall hosts meals, meetings and events, and a children's room stays set up all week. Church soft play is drawn for whichever room you have: a fellowship hall play area that packs away, or a church indoor playground that stays.
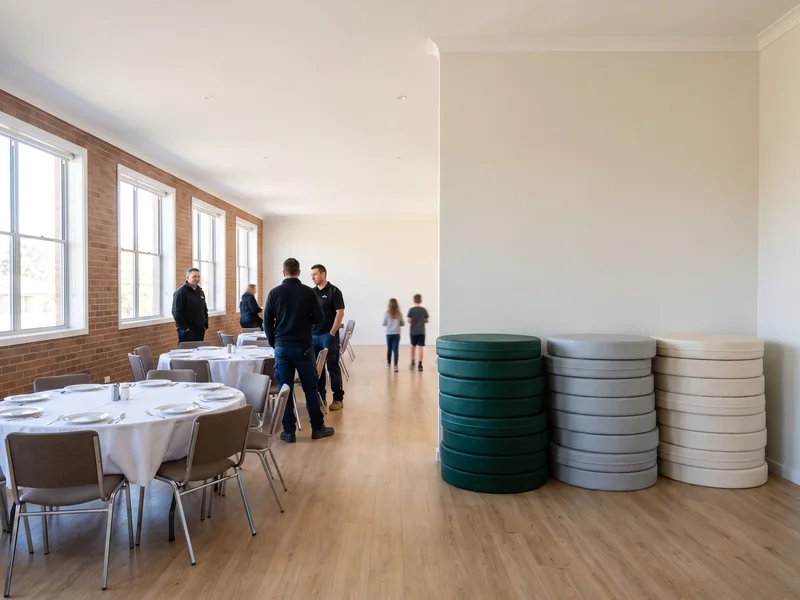 Event layout
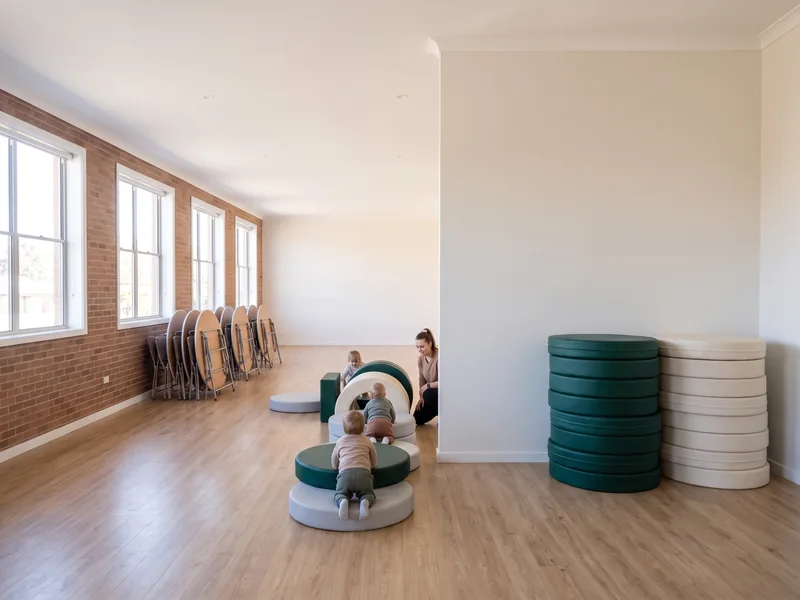 Play layout
Movable modules for the hall. Loose soft play modules, including foam blocks, crawl shapes and mats, come from our sewing workshop. They can be moved and stacked after events, so the hall goes back to tables and chairs. Covers are fire-retardant PVC leather, wipe-clean with mild detergent.
Soft play is placed clear of the exits.
Anchor points for fixed frames are marked on the drawing and confirmed by your structural engineer. The frame is trial-assembled in our pre-assembly yard before packing, and padding is fitted by part number after the frame is up.
Fire-retardant material supplier documents for the batches in your project are available on request. Fire testing to the standard your building requires is arranged per project on request.
The indoor pieces sit on the same file as the outdoor structure, with their own part numbers. More options: indoor playground equipment and soft play equipment.
One church site plan, with the Sunday playground, the weekday program area and the fellowship hall on one project file.
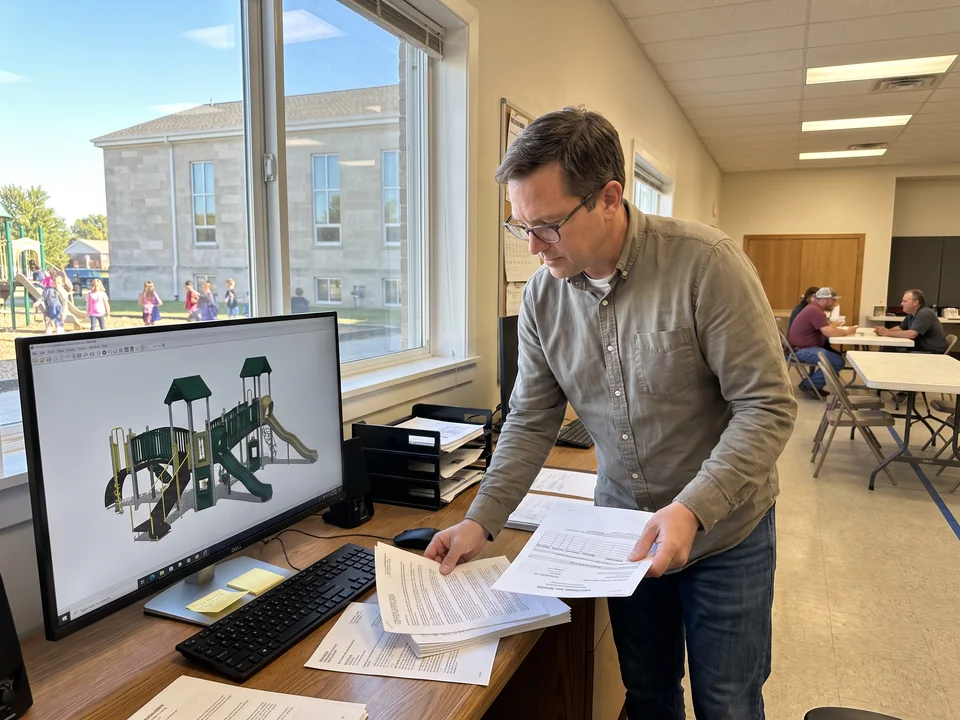
One set of files for the committee and the congregation. Most church playgrounds are approved by a committee and paid for through a congregation fundraising campaign. The 3D renders come from the same model as the 2D plan, with aerial views of the whole site and eye-level views from the parent position and the building door.
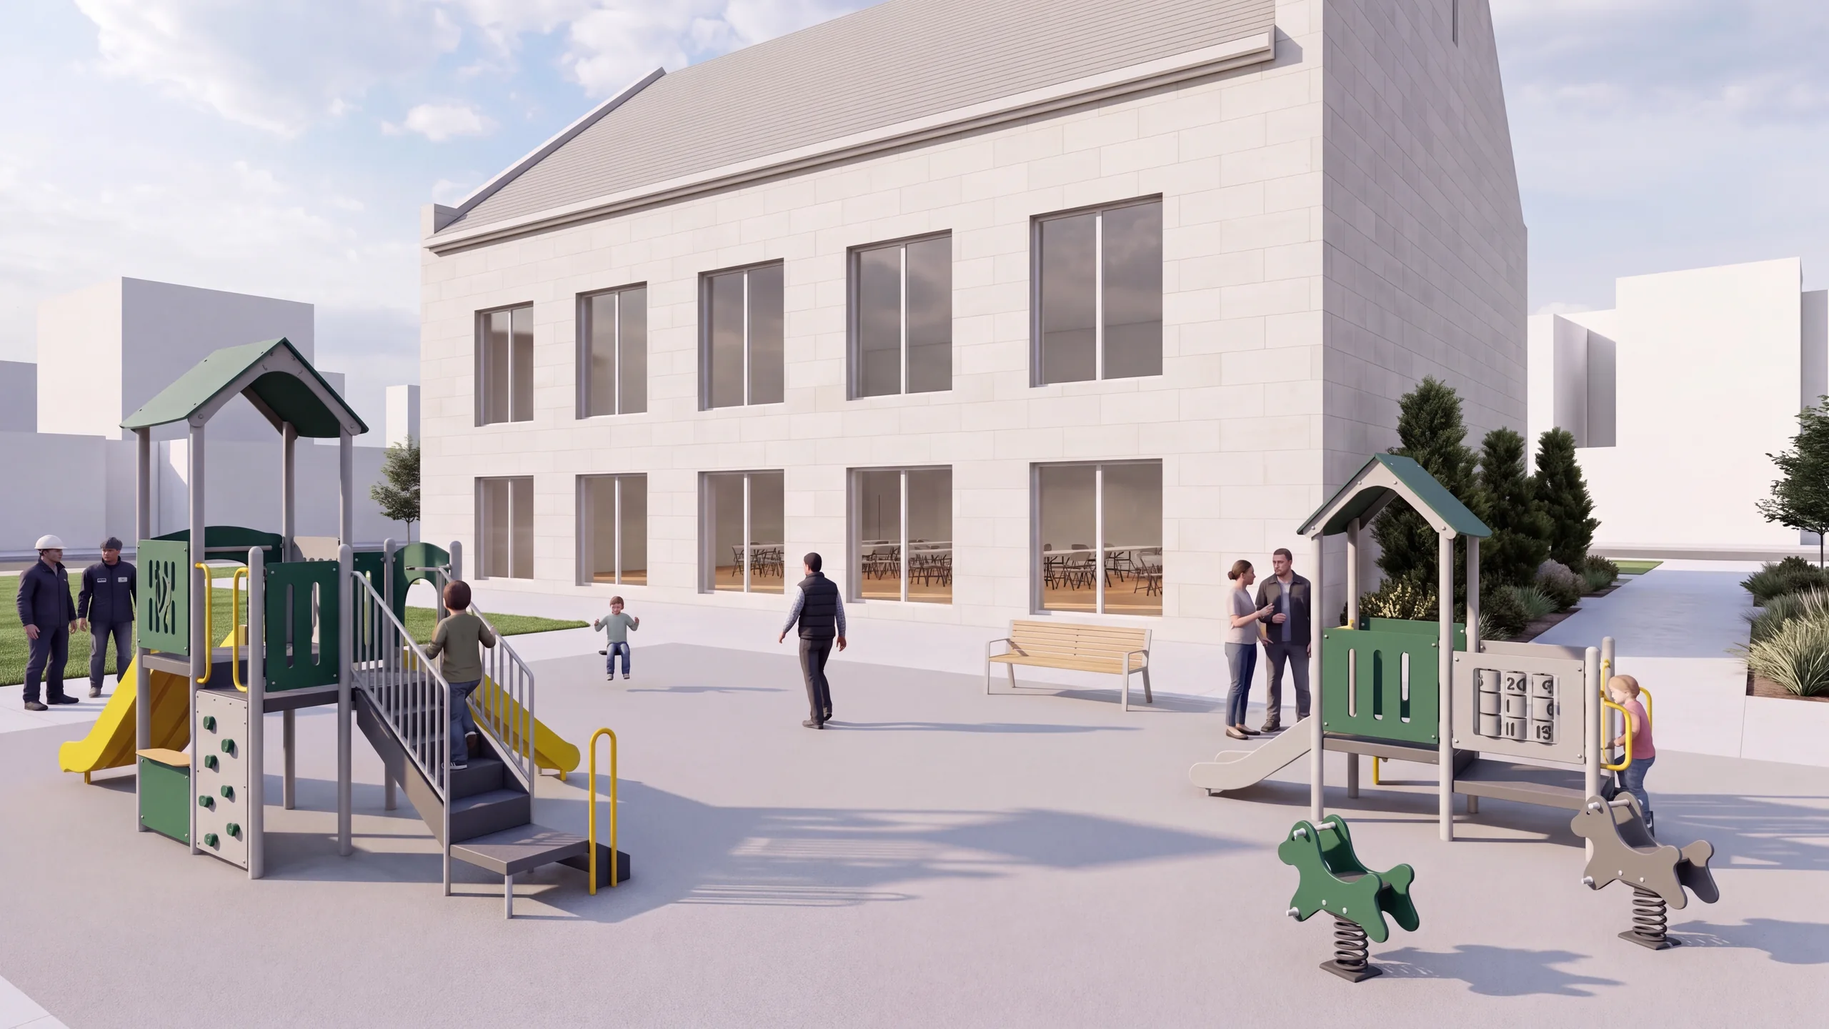
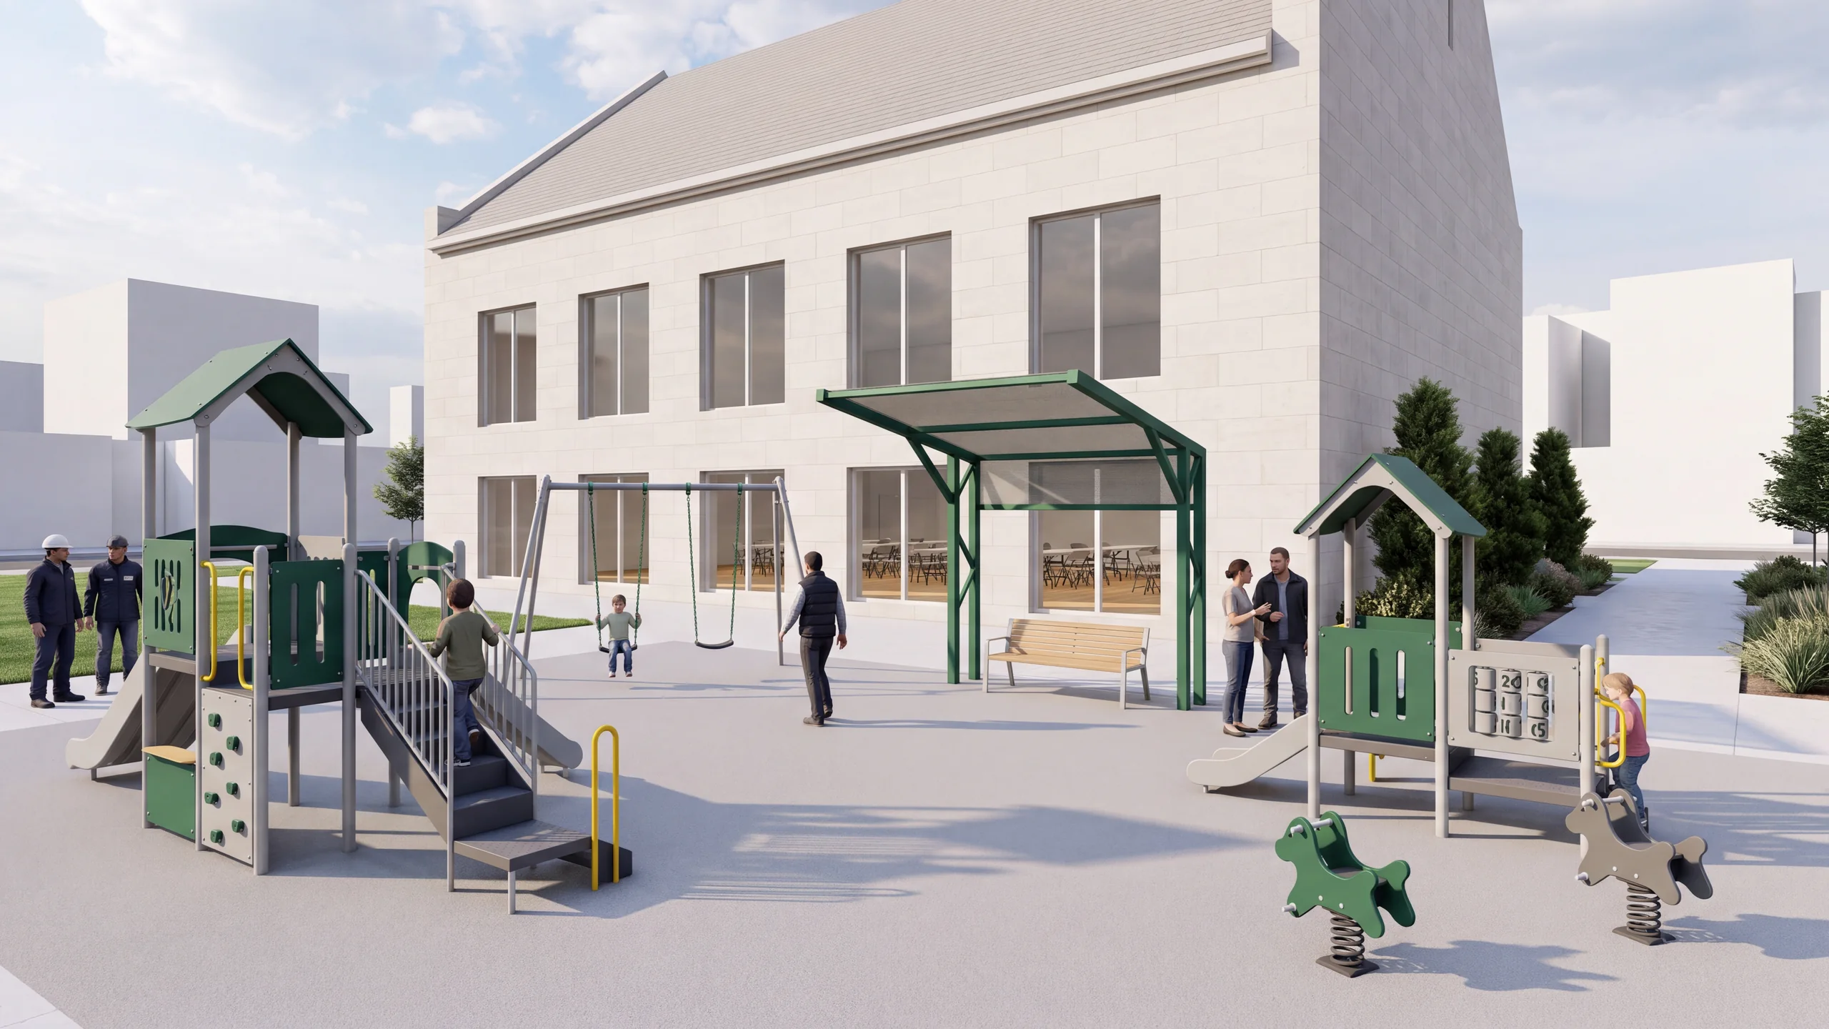
Drag across the render, or use the arrow keys. On request, the design office draws an alternative within your budget range, so the committee can compare two options side by side; one layout comes by default.
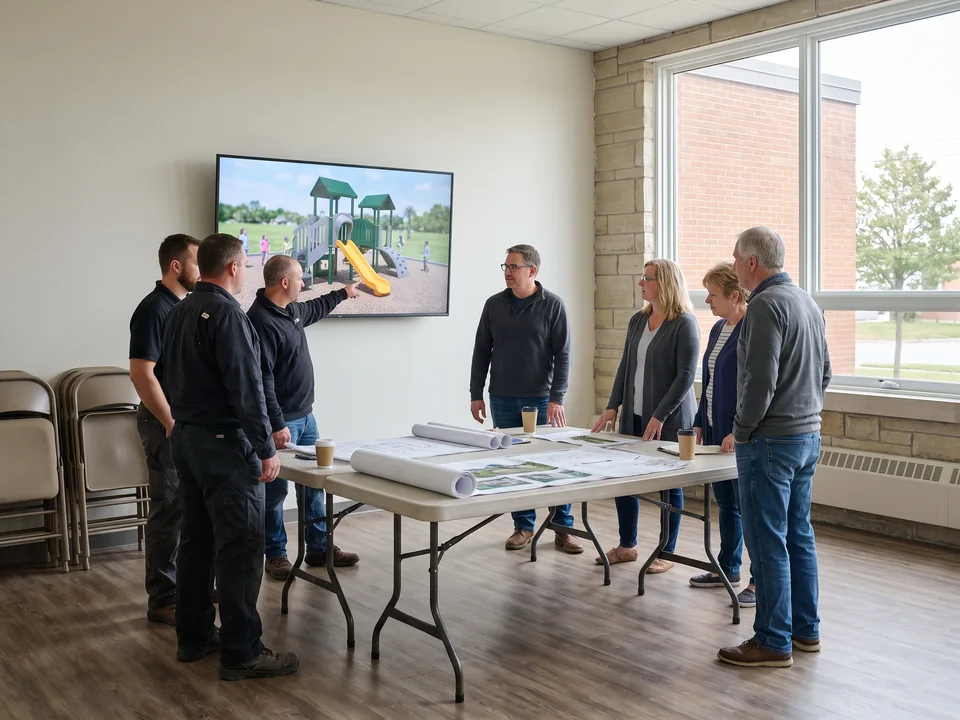
Renders on the screen at the committee meeting, next to the 2D plan they came from.
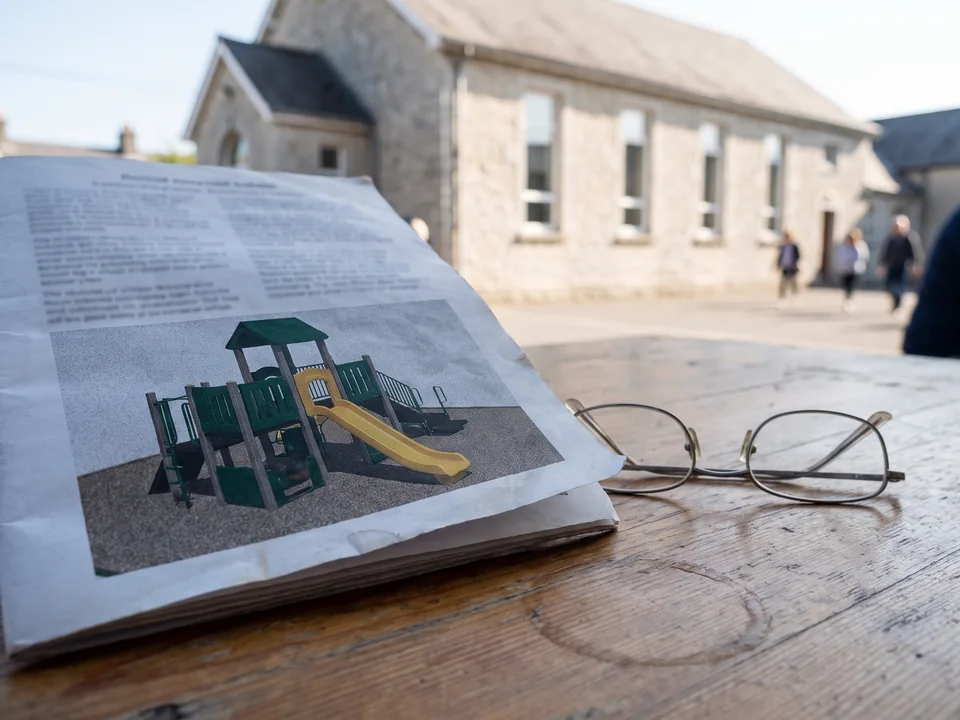
A render printed in the bulletin, so families see the playground planned for their lawn.
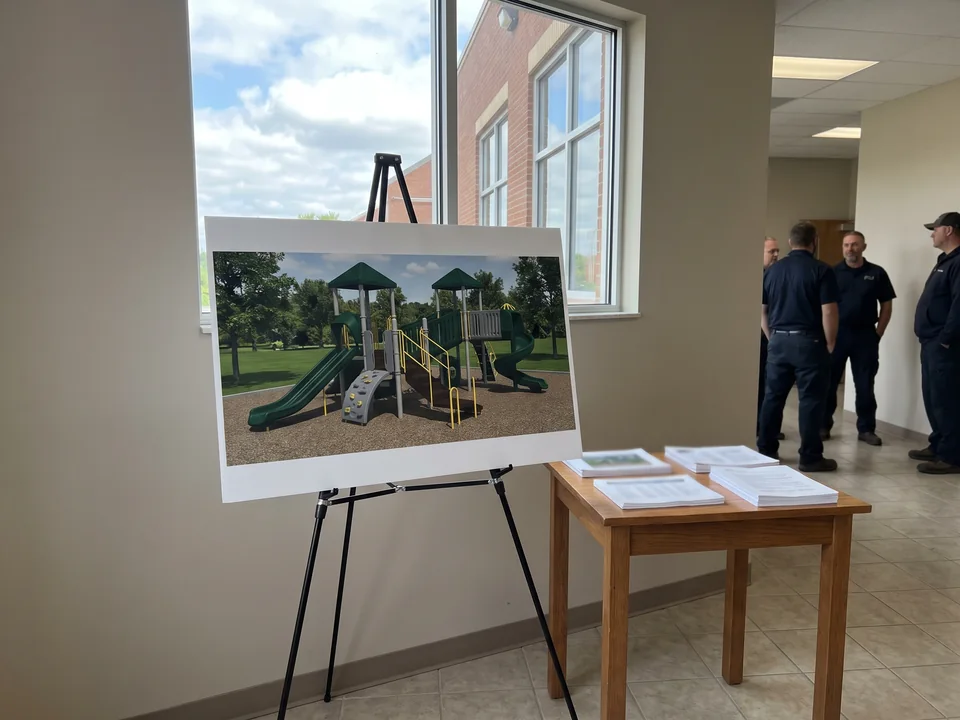
A fundraising board in the foyer, with the same view from the parent position.
What raises or lowers the cost is set out on playground equipment cost.
| Line | Structure | Option A | Option B | Price |
|---|---|---|---|---|
| S1 | Compact 5–12 play structure | ✓ | ✓ smaller | On your quotation |
| S2 | Compact 2–5 play structure | ✓ | ✓ | On your quotation |
| W1 | Swings | ✓ | — | On your quotation |
| K1 | Spring riders | ✓ | ✓ | On your quotation |
| H1 | Shade over parent seating | ✓ | — | On your quotation |
Example lines only. Your quotation lists the structures drawn for your site.
When the campaign raises the money in stages, phase 2 is ordered to the same project file and part numbers as phase 1, so later structures and later plaques match the first ones.
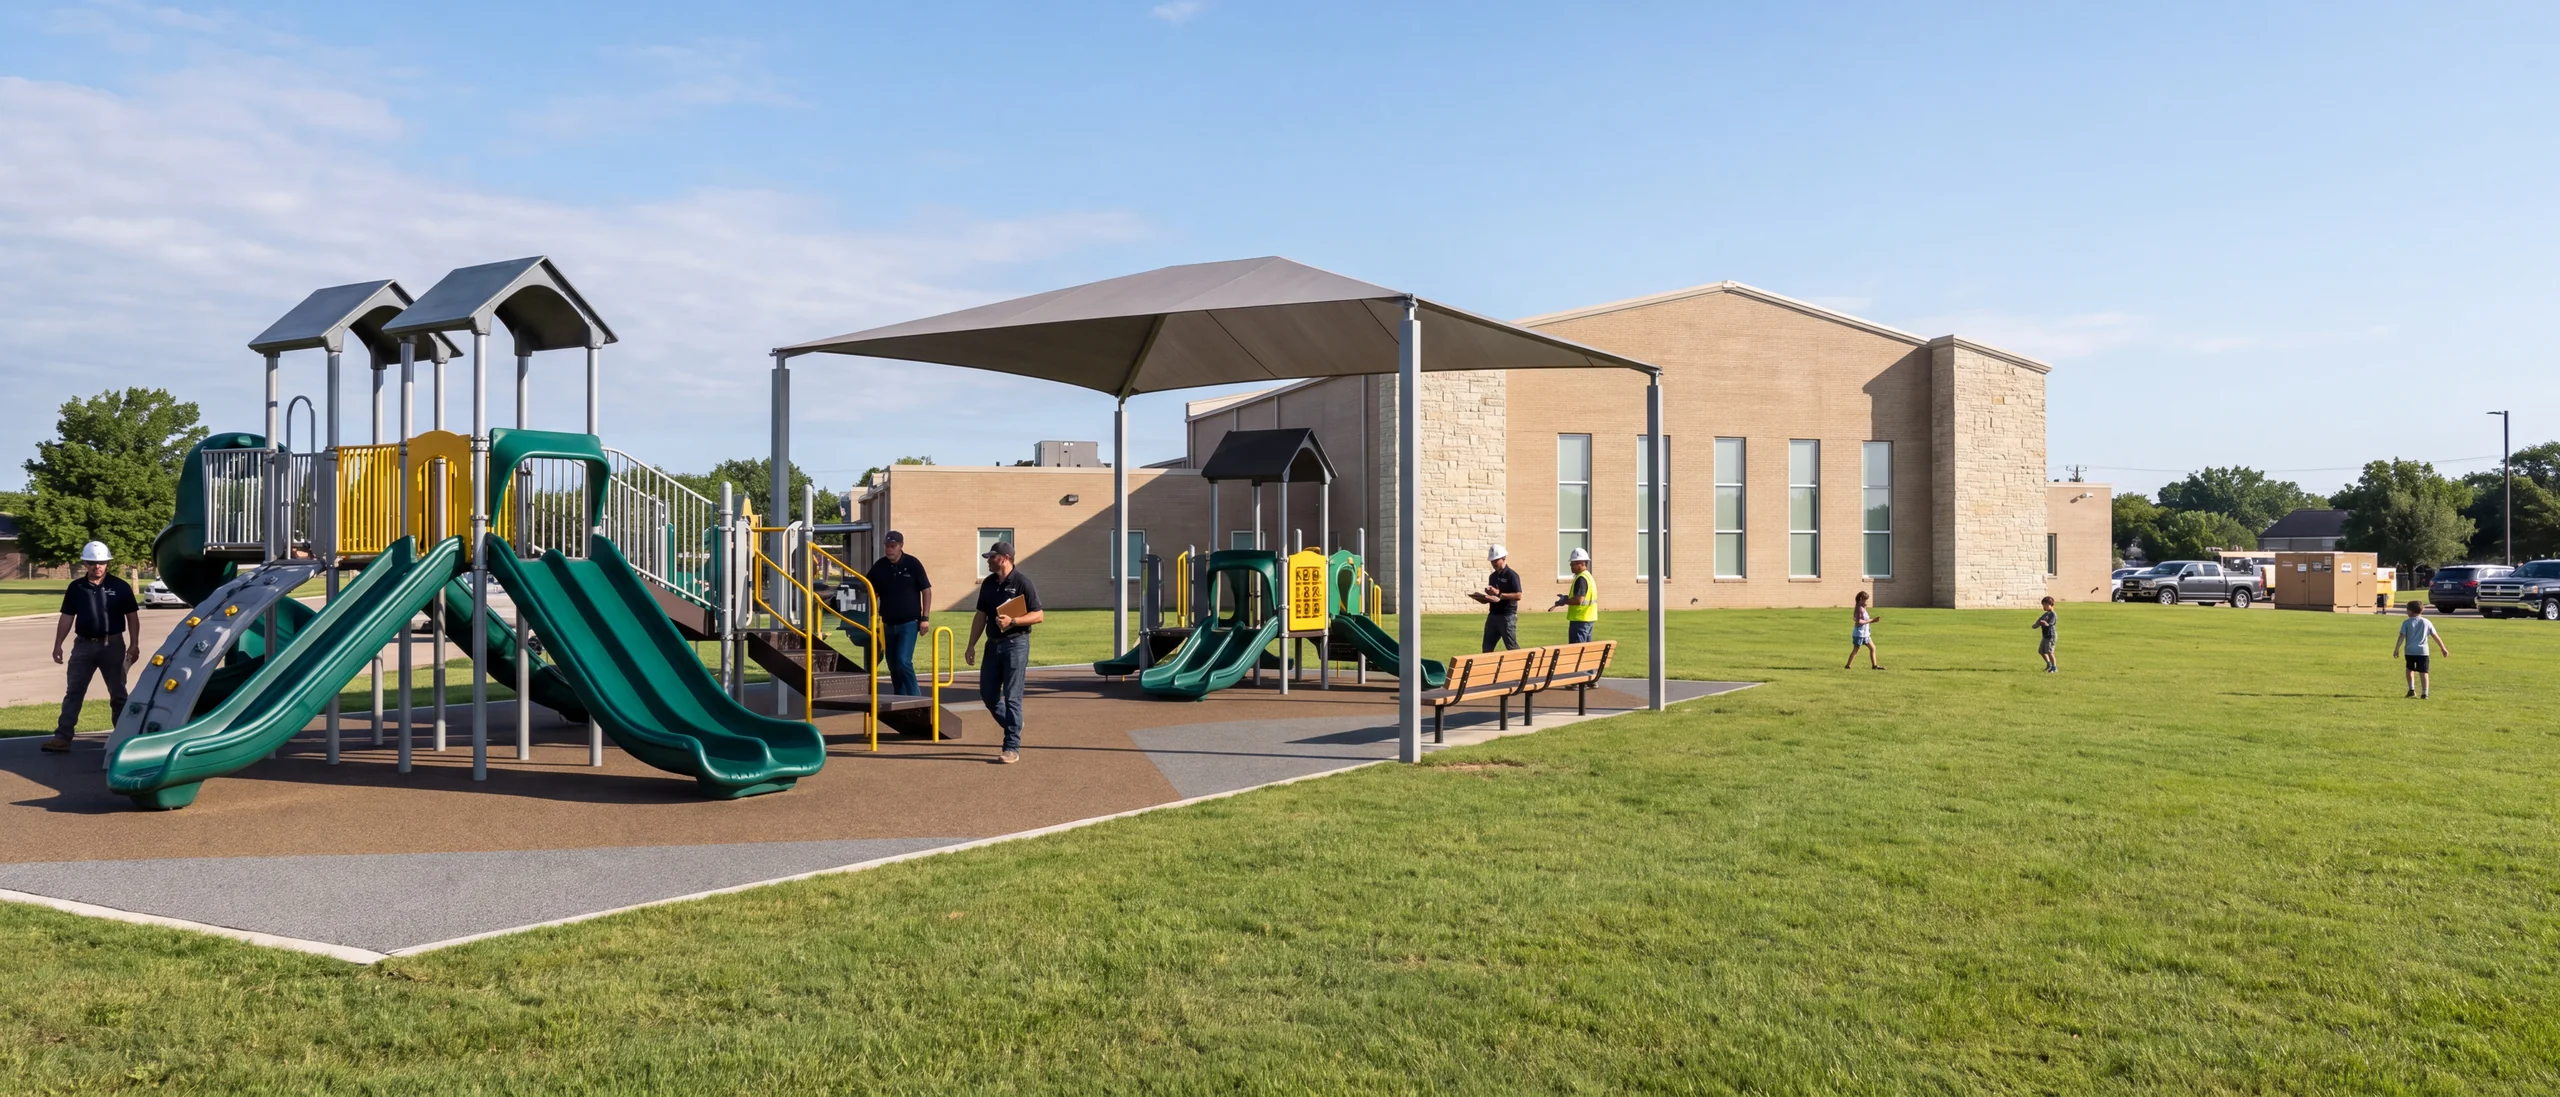
Phase 1: the structures built with the first campaign. The raised strips are the phase 2 pieces, already drawn on the same plan.Phase 2: the full plan, with the later pieces in place along the same seam.
Phase 2 parts carry numbers from the same file, so a panel on S2 is still S2-031.
Every part's color code is recorded, so later posts and panels match.
The cutting files for custom panels stay on file, so an emblem panel is cut again to the original.
Where each plaque goes is on the approved drawing, so later plaques join the same layout.
Slides, tunnels and roofs come from the same steel molds and colors as phase 1.
Donor and memorial plaques are CNC-engraved in HDPE in our panel and CNC workshop, the same method used for logos. You send the names and wording, and the committee chooses where each plaque goes.
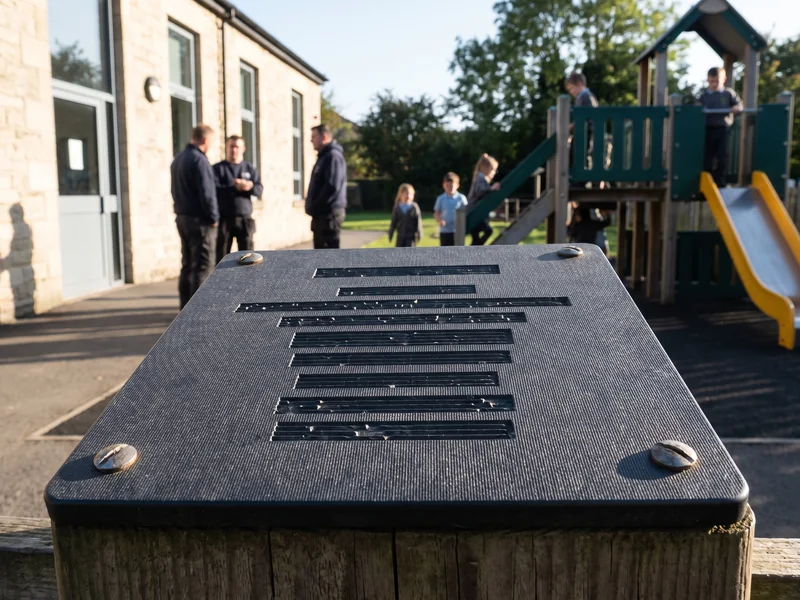
The words in brackets are yours: names, a dedication, a date. The plaque layout is on the drawing the committee approves, and custom content is frozen at drawing approval.
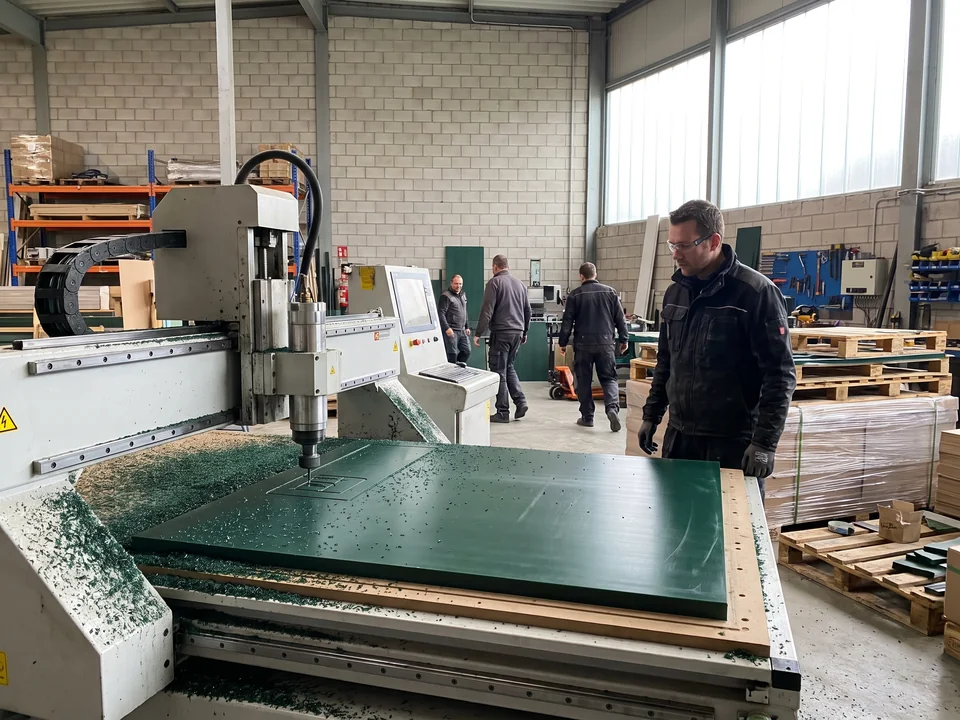
Your church name and emblem cut into HDPE panels and signs.
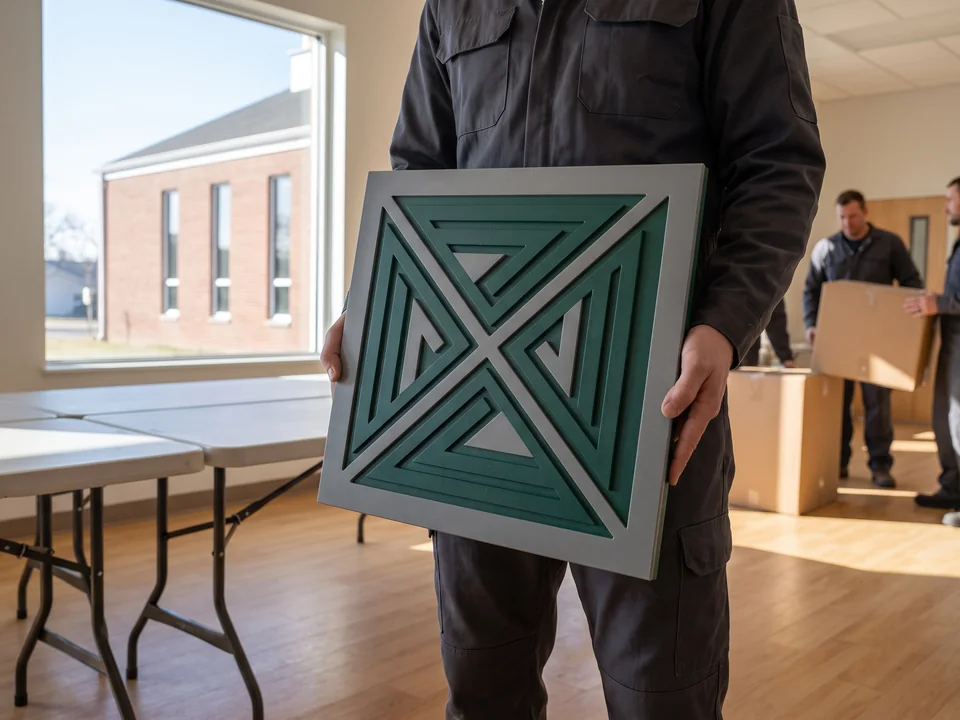
The emblem inlaid in a second color of HDPE, colored through the sheet.
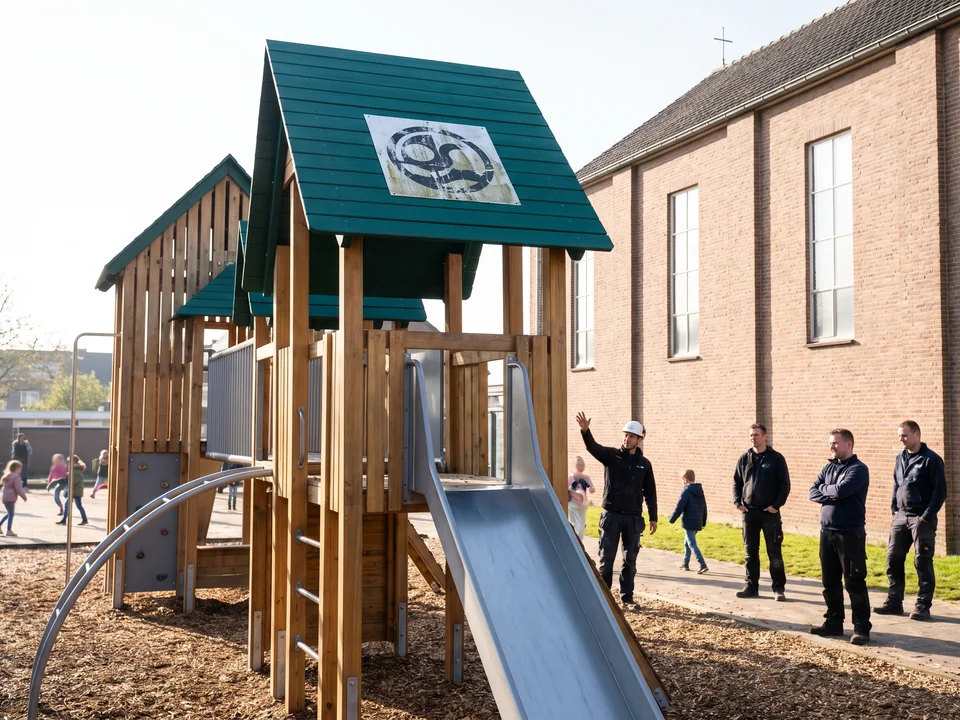
The name or emblem printed as a decal on roofs and signs.
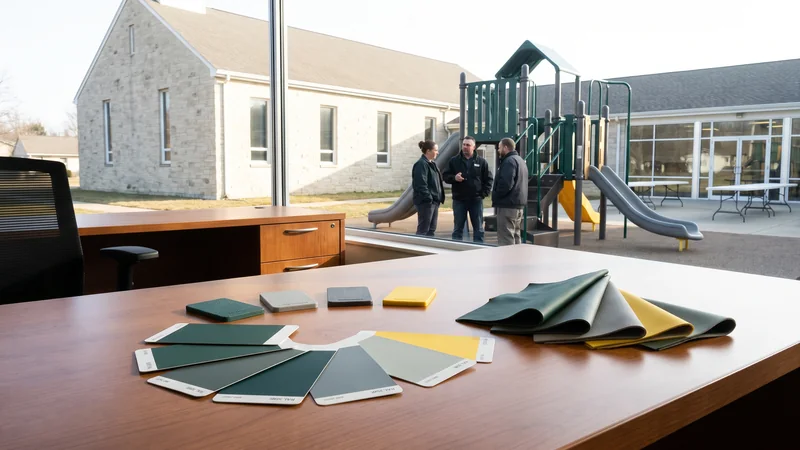
RAL chips, rotomold color samples or PVC leather swatches are sent or photographed for approval before custom colors are produced.
A photo of the first custom panel comes to you before the batch is produced.
Colors, emblem and plaque wording are frozen when the drawing is approved.
Congregation colors, recorded per part. Steel parts are powder-coated in colors from the RAL chart, and slides, tunnels and roofs are rotomolded in standard or custom colors, colored through the wall so a scratch does not show a different color. The RAL or color code for every part is recorded in the project file, and custom parts are recorded under their part numbers, so a replacement panel is remade to the original. The full list of custom layers is on custom playground solutions.
What the committee receives
 Anna · Sales Manager
Send your site plan or photos and the ages that will use the playground to Anna. You receive a 2D and 3D layout for your committee, with an itemized quotation, within 3 working days.
Many churches build their playground with congregation volunteers. Volunteers build under the direction of your local installer or our optional supervisor, working from the step drawings and videos of your own structure.
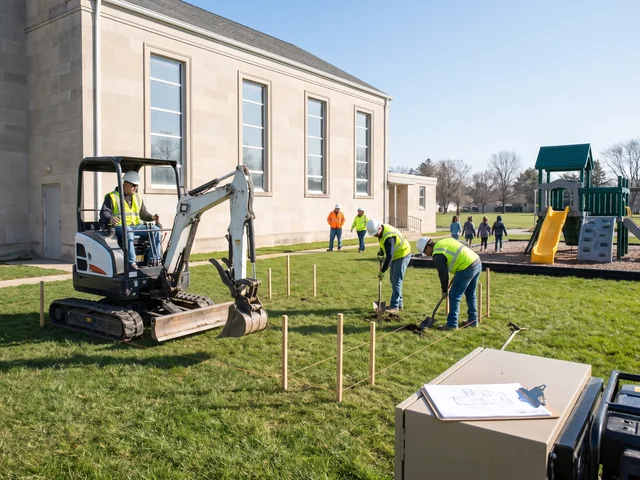
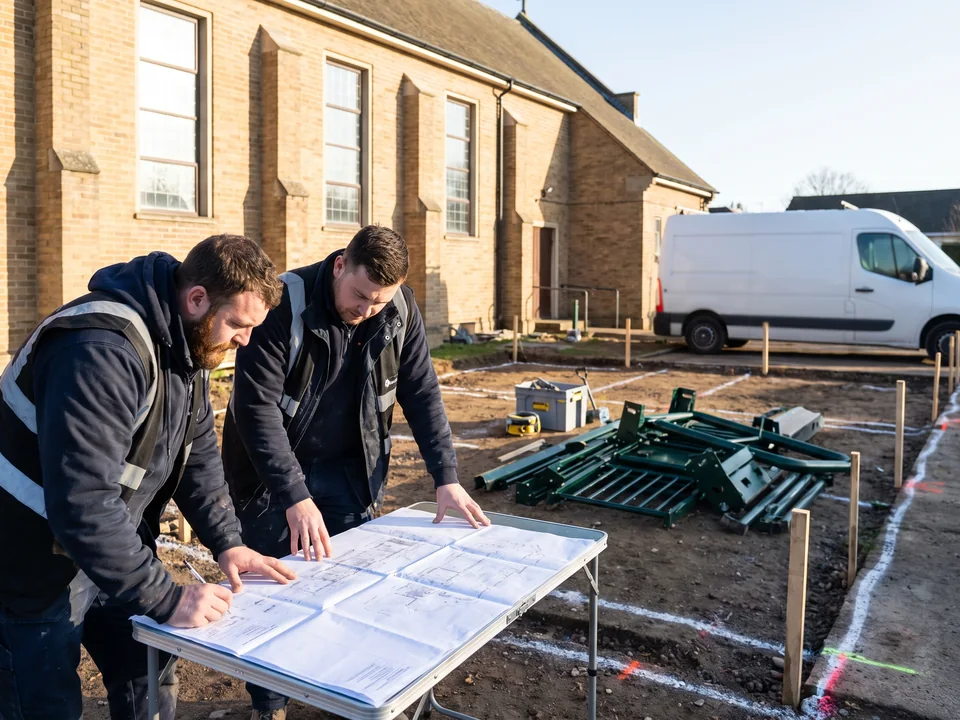
Site excavation and concrete footings, to the footing detail drawings supplied for every post.
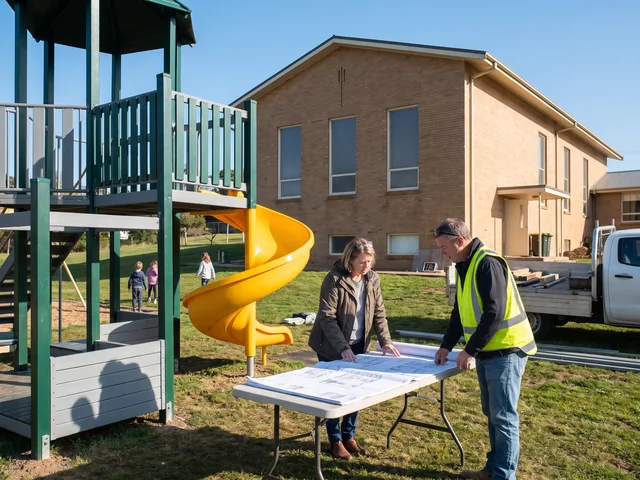
Local permits and inspections stay with the church, with the drawings and compliance list from the project file.
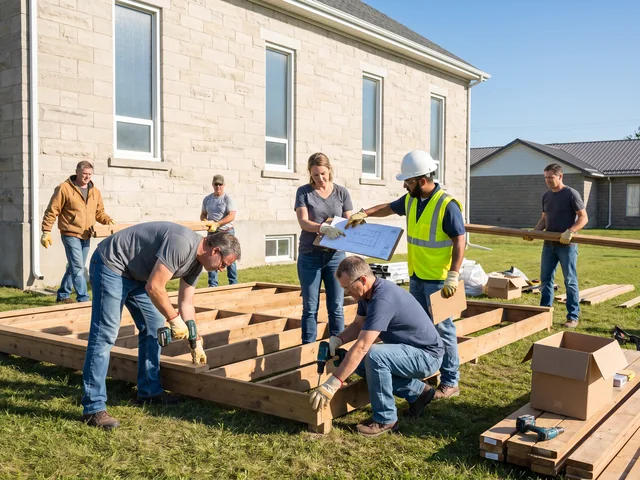
Once the footings are ready, the volunteer crew assembles the equipment under direction.
The quotation gives the estimated installation labor hours for each structure, so the committee can plan build days and how many volunteers to invite.
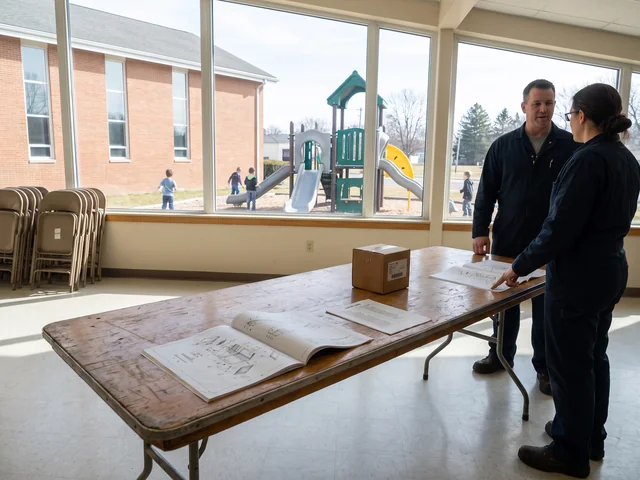
Step drawings, numbered parts, a spare kit with security bits, and video calls booked to your build hours.
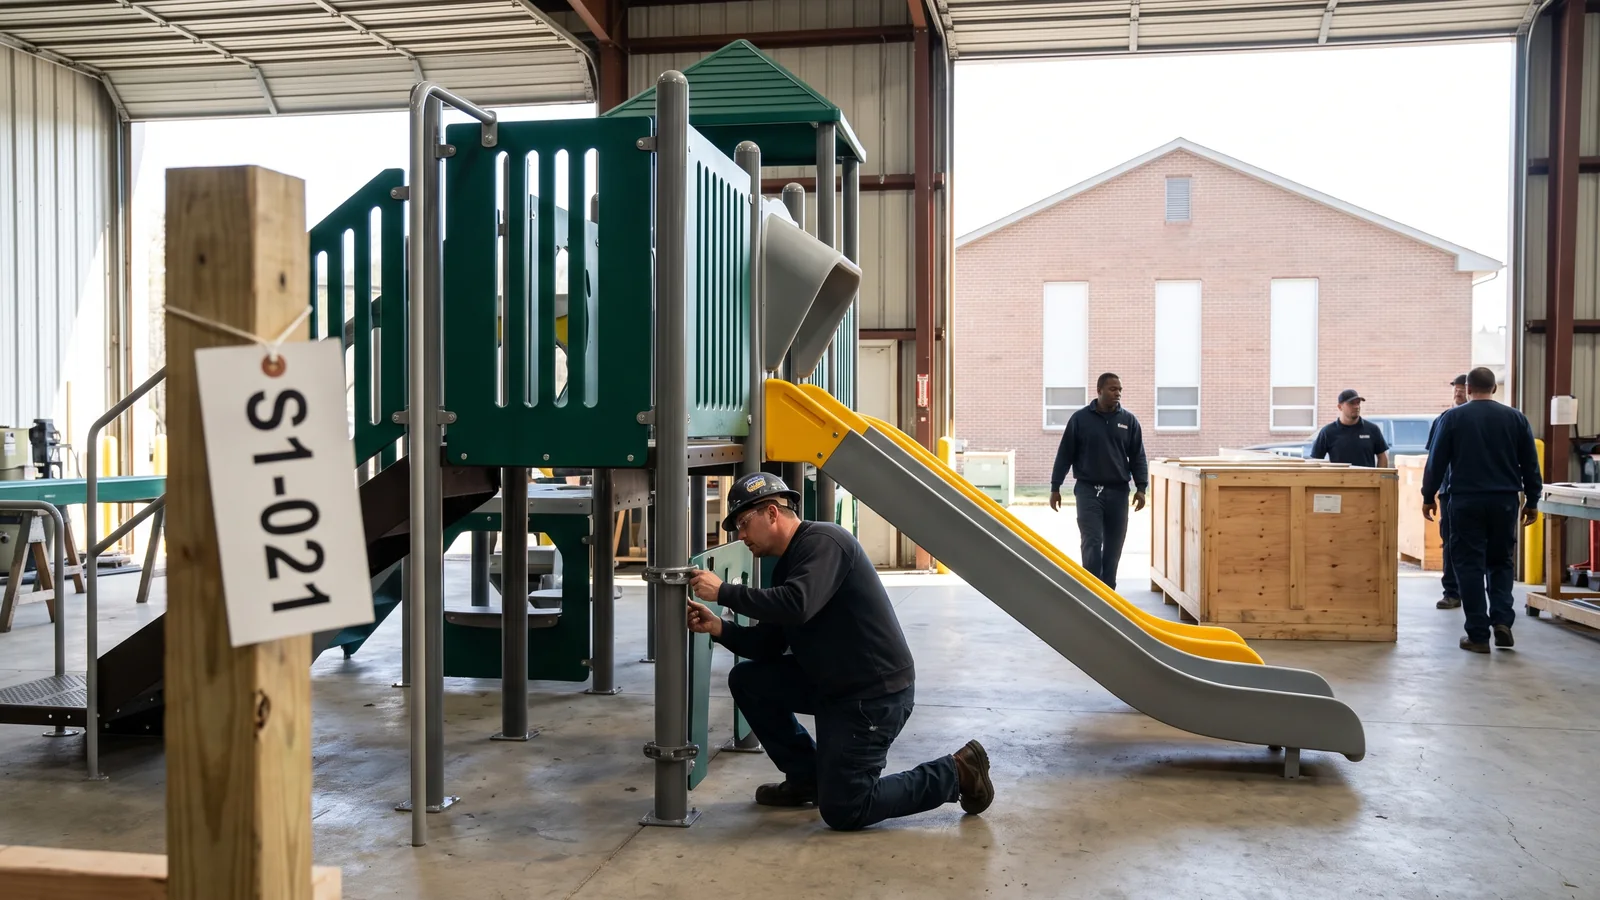
Video of your own structure. Before packing, your structure is pre-assembled in our yard and every connection is checked. The installation video is cut from that pre-assembly and disassembly, filmed in installation order with the part numbers in frame, and split by the step numbers of the assembly drawing. A volunteer stuck on one step watches that same step on your own structure.
Step drawings. Each structure has its own assembly drawing set, with exploded views, step numbers, part numbers and bolt sizes, and torque values marked on the drawing. A tool list comes with the drawings, and the security bits for the tamper-resistant fasteners are in the spare kit.
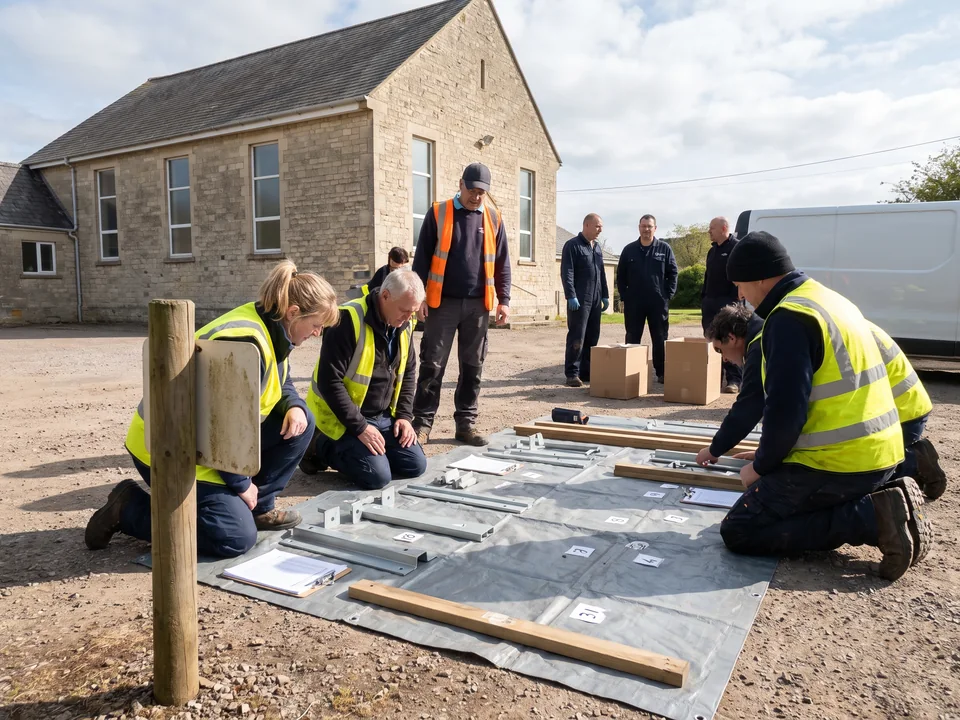
Numbered to the drawing. Parts are numbered to the installation drawing and packed by installation sequence, and the packing list follows the part numbers. At unpacking, the crew checks the parts against the list and reports anything missing or damaged with photos and part numbers. Small replacement parts go by air courier.
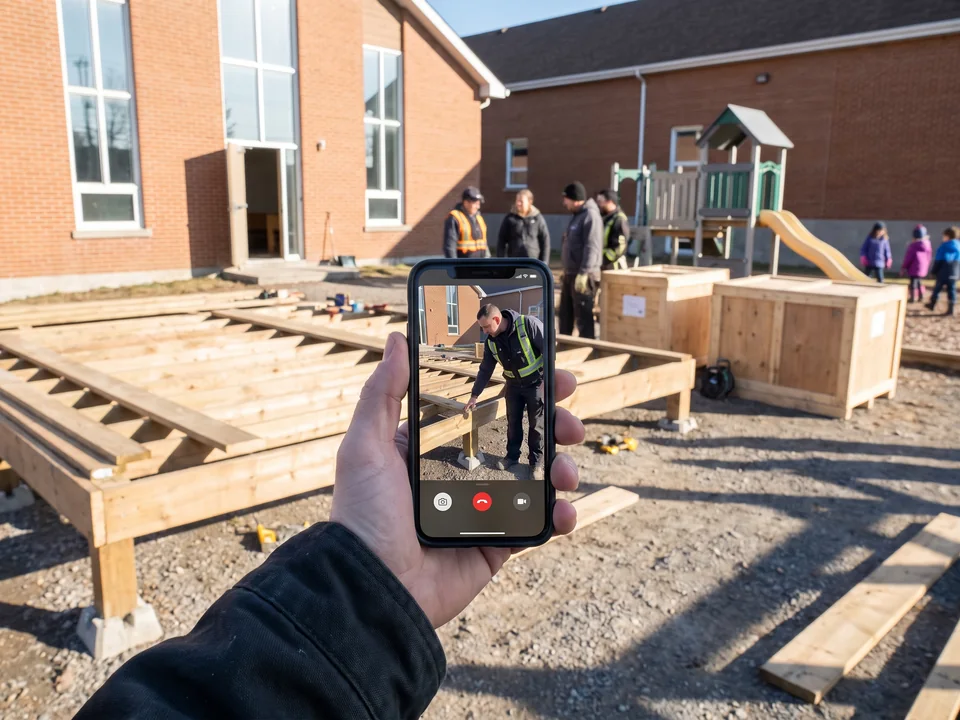
WhatsApp video calls are booked to your build hours. The project manager takes the call, with the pre-assembly yard lead who assembled your structure answering structure questions. The crew sends photos and part numbers when a step is unclear.
A supervisor from our pre-assembly yard team can come to site to check footing positions, lead the first structure with your volunteers, train the crew and sign off the installation checklist. On-site time is confirmed in the quotation.
Before your inspector visits, the crew goes through the installer's completion checklist in the inspection and maintenance guide. Installation steps are covered in full on playground equipment installation.
Your church playground is made to your approved drawing in 20–30 days across our workshops. Each station below says what it makes for your order.
Your posts and frames, cut, bent and welded.
Hot-dip galvanized at a partner plant.
Your RAL colors, on our own line.
Slides, tunnels and roofs in our steel molds, wall thickness checked by ultrasonic gauge.
Panels, your emblem signs and your donor plaques, cut and engraved.
Your fellowship hall soft play modules.
Surfacing materials and shade fabric, inspected by our QC before loading.
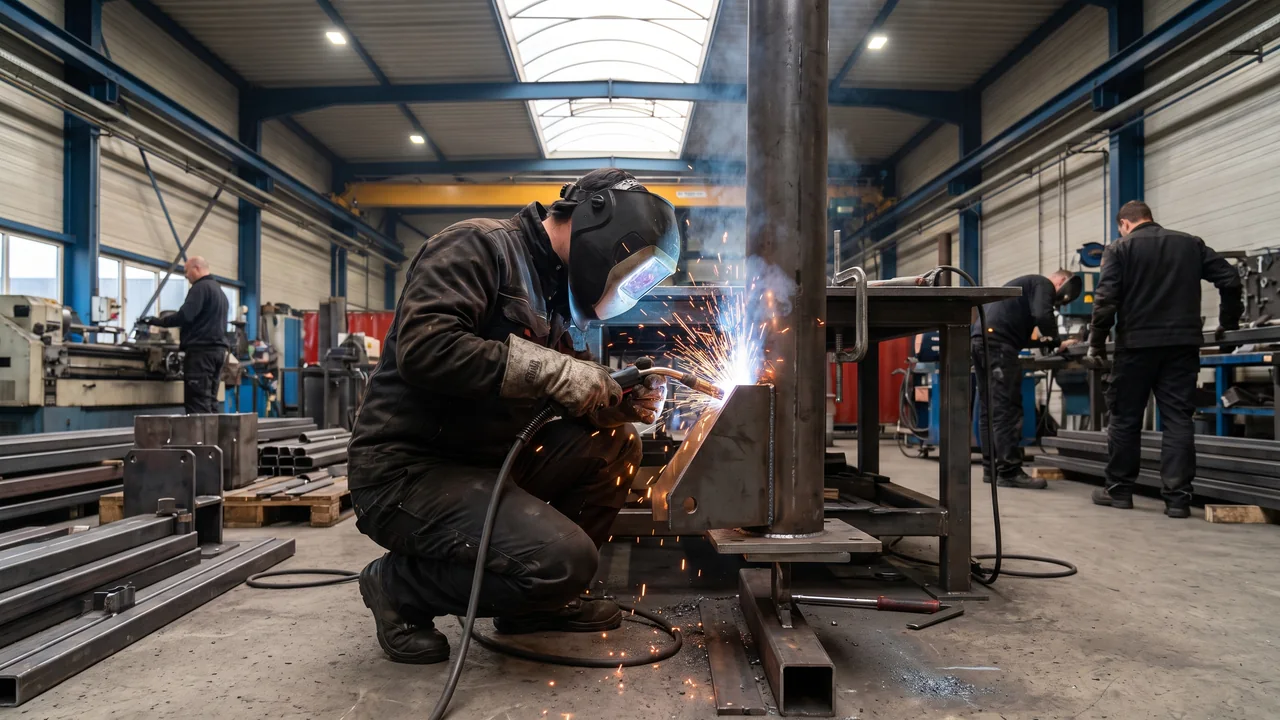
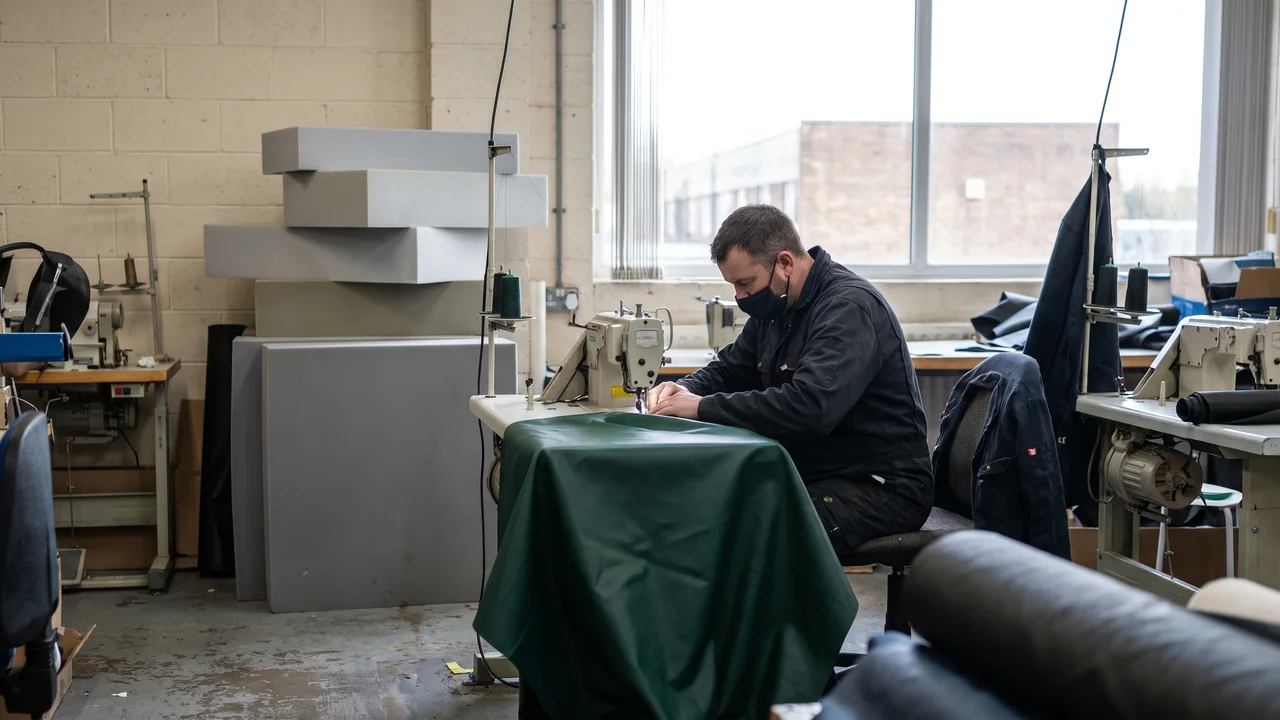
A failed check puts the part on A part that fails a check is held until it is fixed and checked again; it does not move on to the next step., and the project manager tells you within one business day with photos and the fix.
You can visit the factory by appointment while your parts are in production, or take a live video tour. The full process is on how we build playgrounds.
Outdoor equipment is designed to the standard of your market. Other markets are drawn to the standard you name.
ASTM F1487 and the CPSC Public Playground Safety Handbook, with surfacing to ASTM F1292 and its The fall height a surfacing material is tested to protect from; the surfacing under each structure is chosen by it. data.
EN 1176 for equipment and EN 1177 for surfacing.
CSA Z614.
AS 4685.
Drawn to the standard you name for the project.
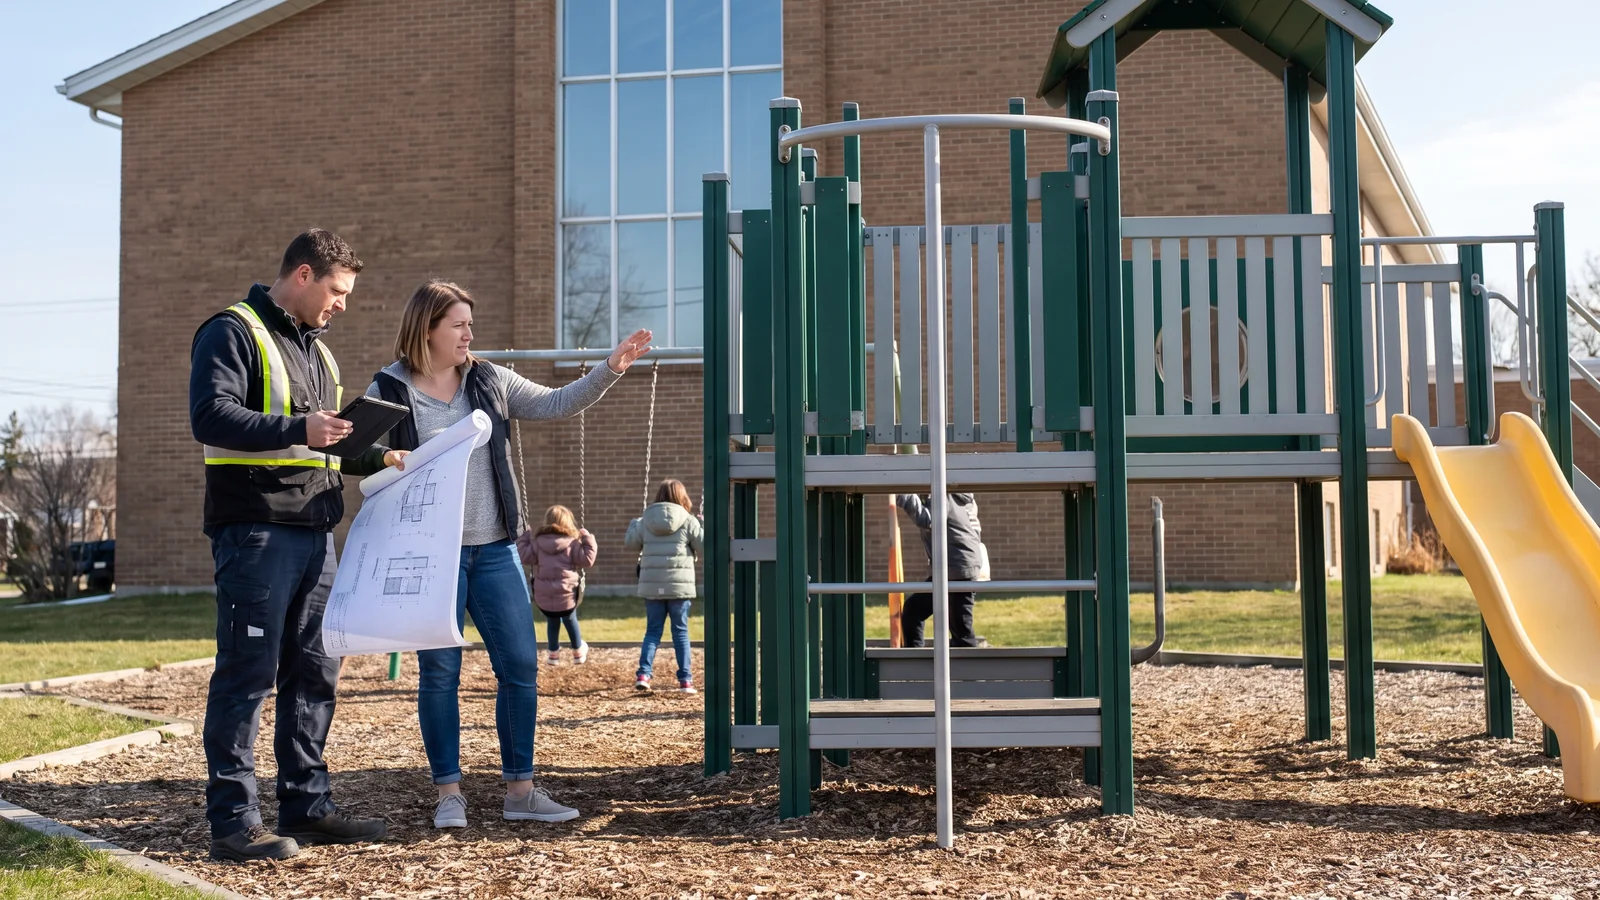
Listed in your quotation. The quotation lists these compliance documents. The electronic project package sent with the shipping documents carries the approved drawings, part list, QC readings and pre-assembly photos, and any third-party test report for the project. Third-party testing is arranged per project on request. Details are on playground safety standards.
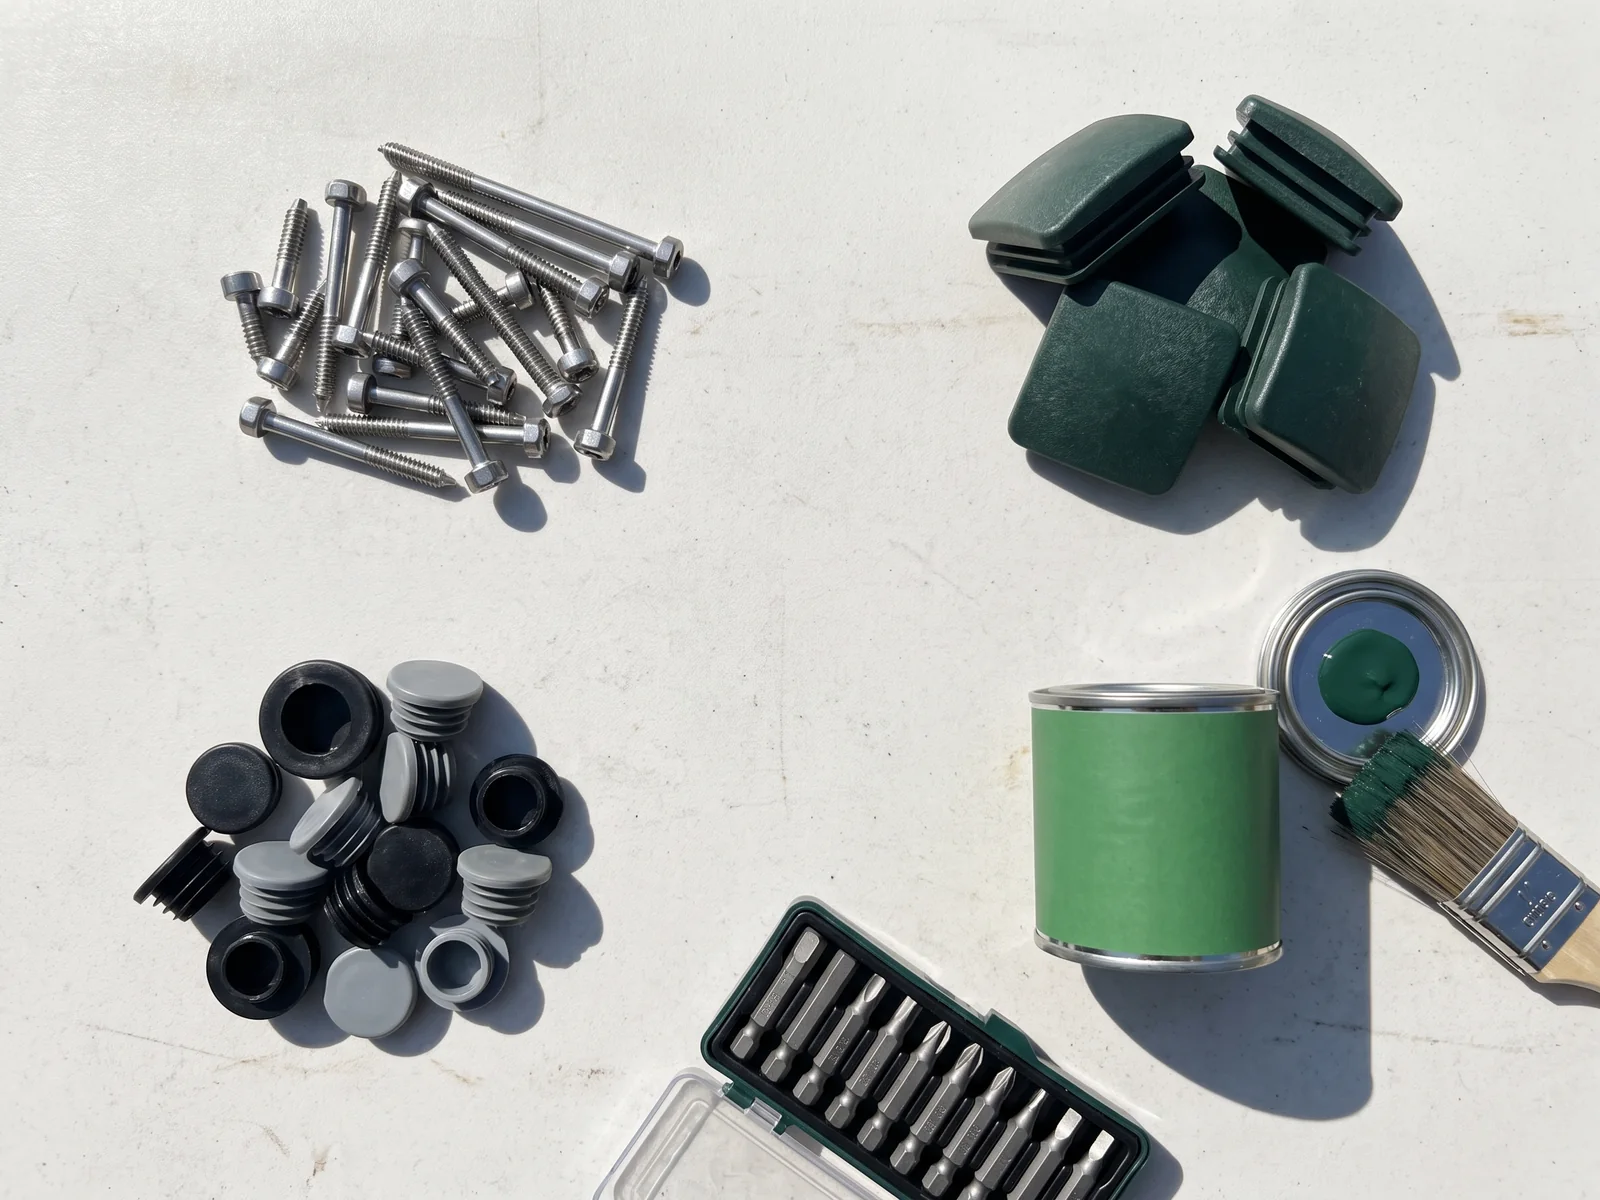 304 fastenersPost capsPlastic plugsTouch-up paint · your colorSecurity bits
Looked after by facility staff or volunteers. Church playgrounds are usually cared for by the people already on site. The inspection and maintenance guide in your project package sets out what to check on the structure. Every shipment carries a A bag of spare hardware packed with every shipment: fasteners, post caps, plastic plugs, touch-up paint in your structure's color and security bits. with fasteners, post caps, plastic plugs, touch-up paint in your structure's color and security bits.
We reply within 24 hours on business days.
Playground equipment for churches can be ordered by the church itself, or through the installer or dealer who delivers church projects.
Dealer terms are on wholesale playground equipment.
Copy this list into your first message.