 Pocket
Pocket parks
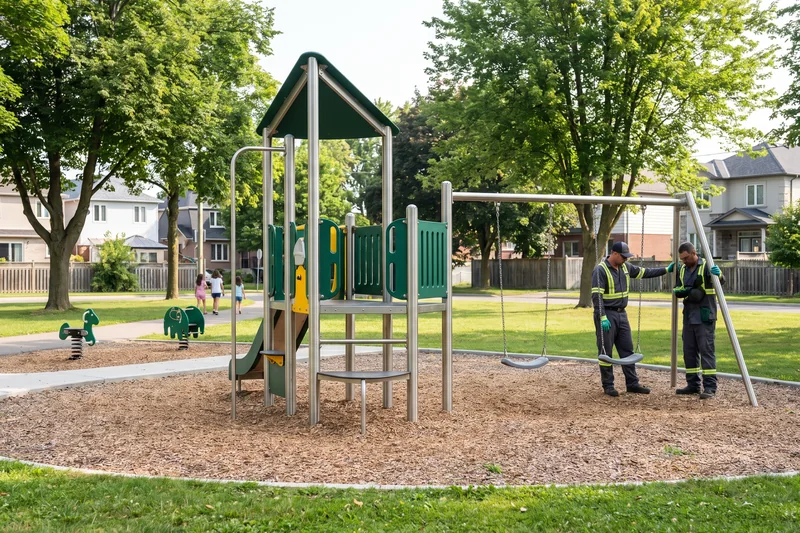
One compact 2–5 or combined structure with freestanding swings and spring riders, on a small corner or infill lot.
- 2–5 or combined
- Swings
- Spring riders
Park playground equipment for pocket, neighborhood, community and destination parks, drawn on one layout for each park. The range below is what park projects draw from most.
It is commercial-grade and built for public sites that stay open every day of the year: Ø114 mm galvanized and powder-coated steel, 19 mm HDPE, rotomolded LLDPE and 304 stainless tamper-resistant fasteners.
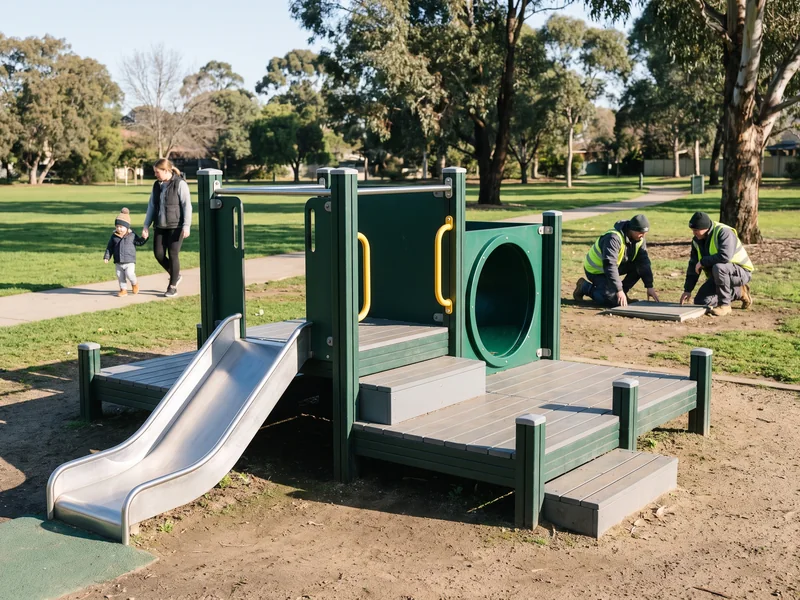 RP-01.1 · Ages 2–5
Low decks, short slides, crawl tunnels and ground-level play panels.
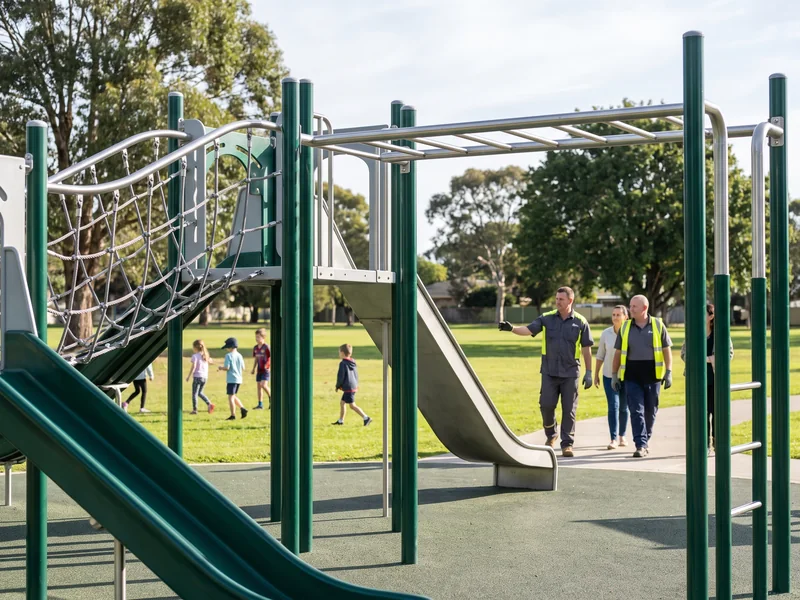 RP-01.5 · Ages 5–12
Climbers, 16 mm steel-core rope nets, taller slides and overhead pieces.
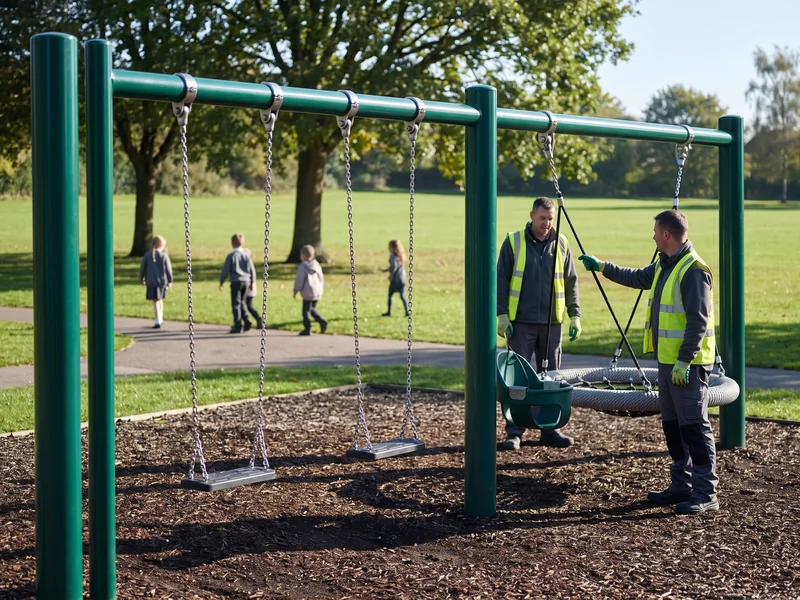 RP-01.3
Belt seats, toddler bucket seats, inclusive high-back seats and nest swings on sealed-bearing hangers.
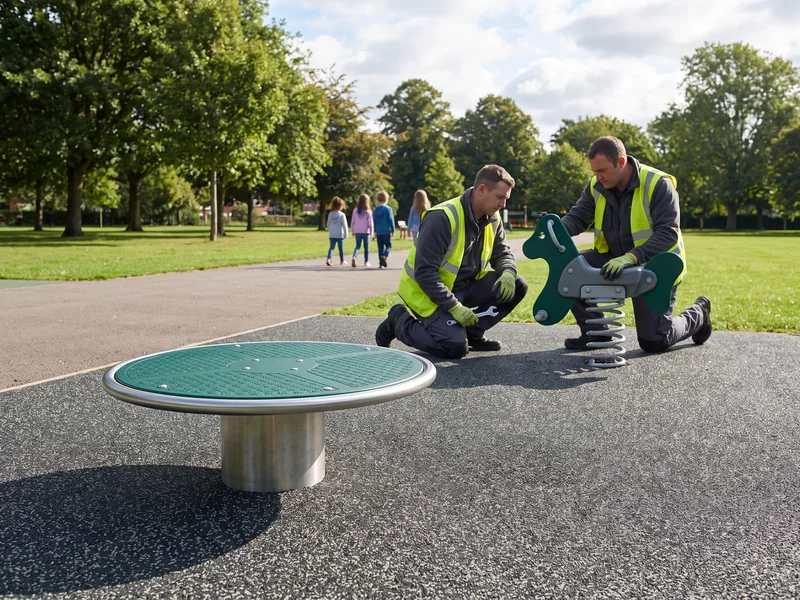 RP-01.4 · RP-01.6
Sealed-bearing spinners and rotomolded rider bodies.
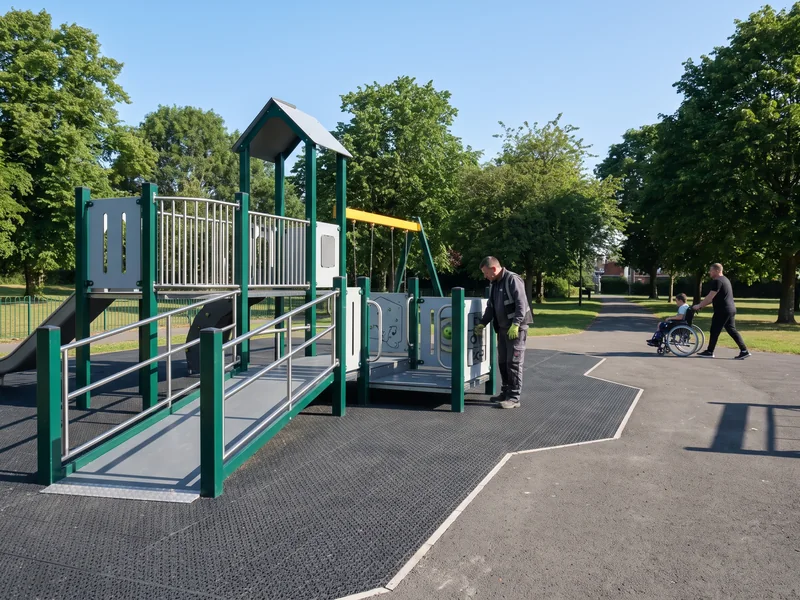 RP-01.8
Ramps, transfer platforms and ground-level panels on the accessible route.
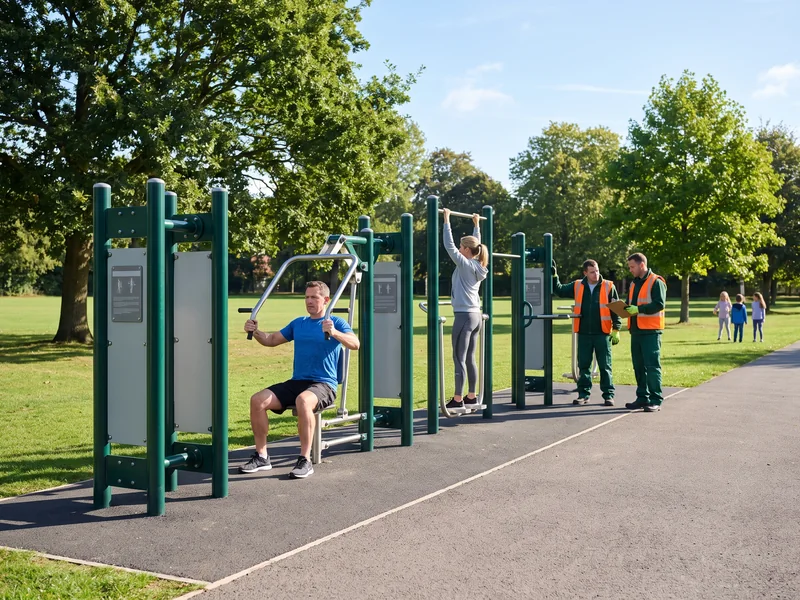 RP-10 · Ages 13+
For ages 13 and over, as a zone beside the play area or along paths.
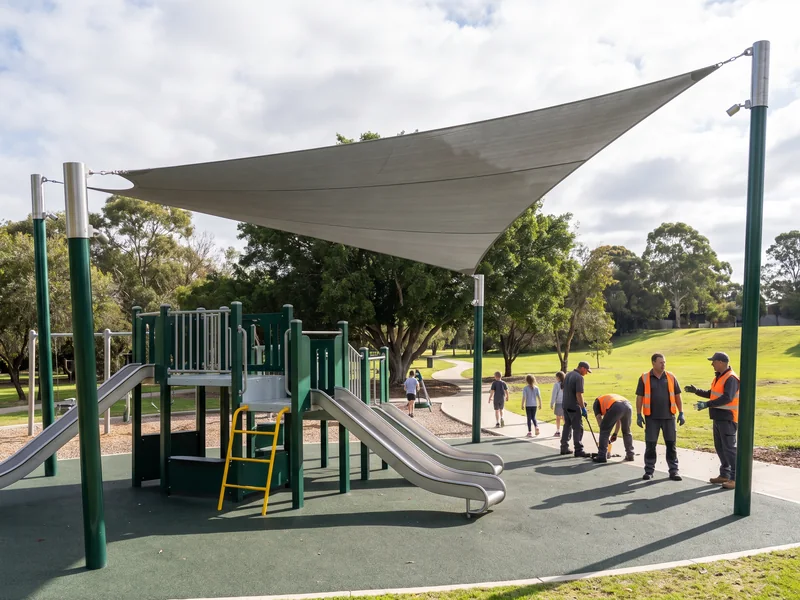 RP-09 · On its own posts
Sails, canopies and cantilevers on their own posts and footings.
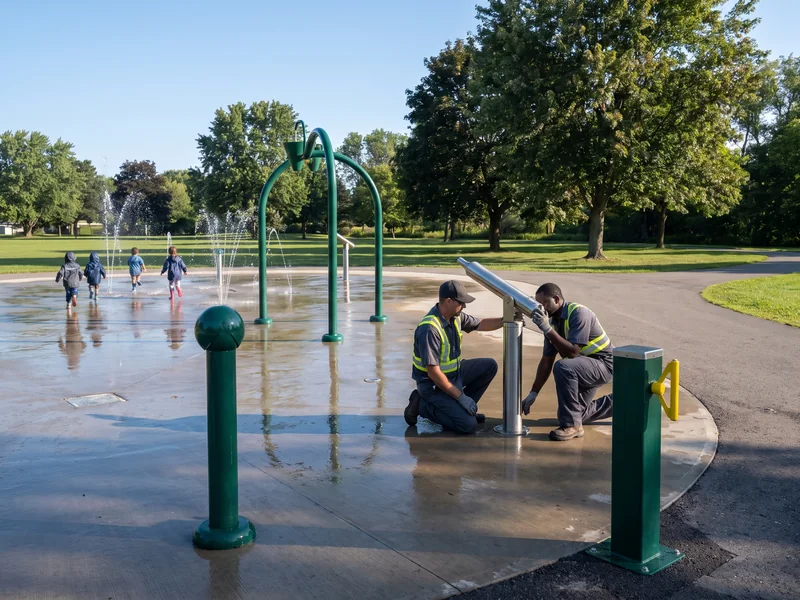 RP-05
RP-05Spray features and ground jets on the same drawing and container plan.
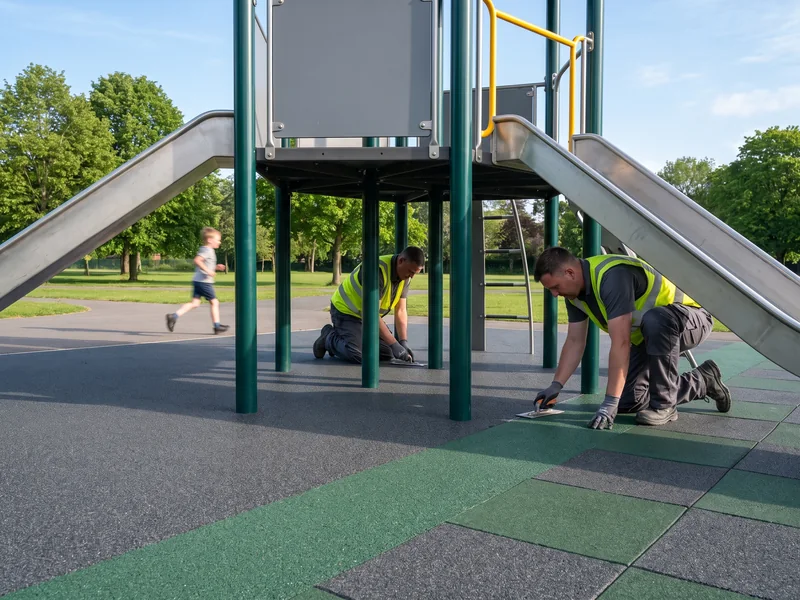 RP-08 · By fall height
Rubber tiles and poured-in-place EPDM, chosen by the fall height of each piece.
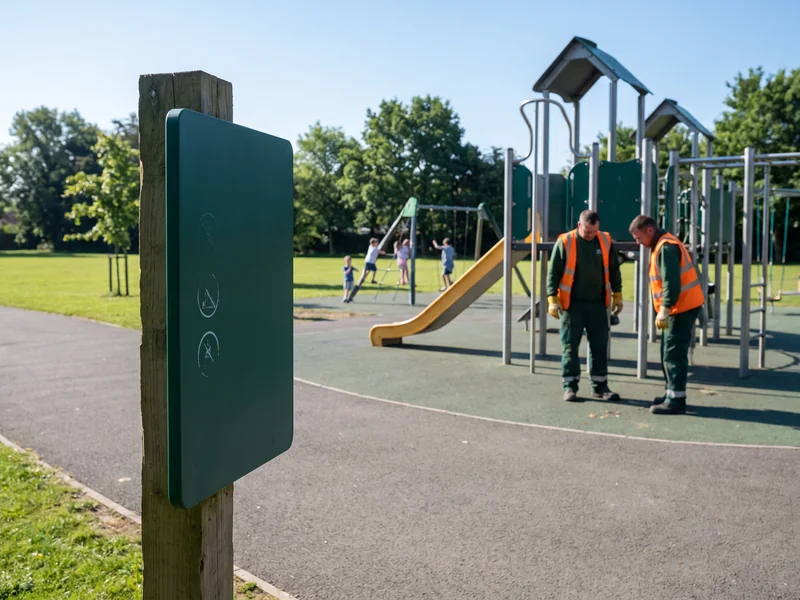 CNC · 19 mm HDPE
Age range and playground rules, CNC-engraved in 19 mm HDPE.
The zones on a park layout follow the kind of park it is. A small city park playground on a corner lot carries one structure; a community park playground carries every age group, a fitness zone and shade across the play area.
PocketOne compact 2–5 or combined structure with freestanding swings and spring riders, on a small corner or infill lot.
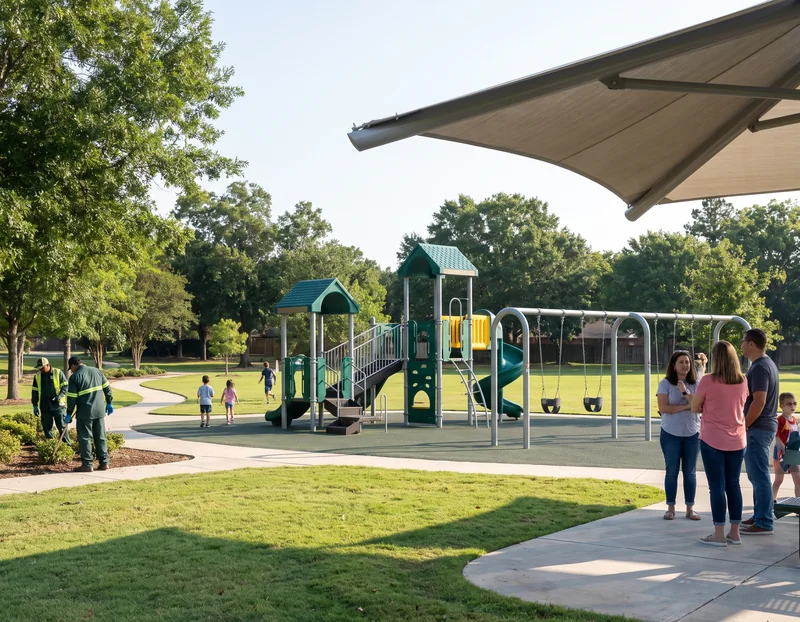 Neighborhood
A 2–5 zone and a 5–12 zone side by side, a swing bay, and shade over the caregiver edge.
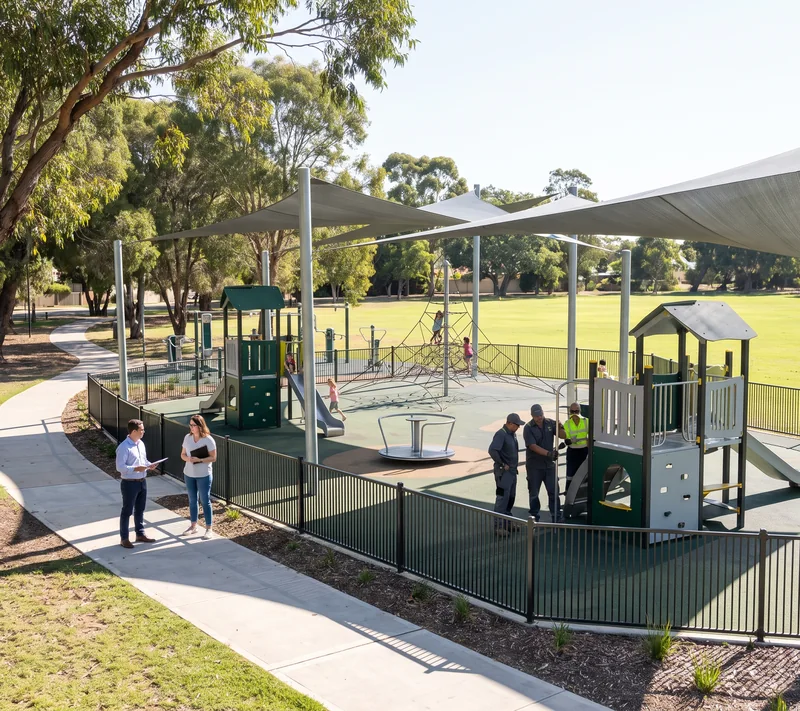 Community
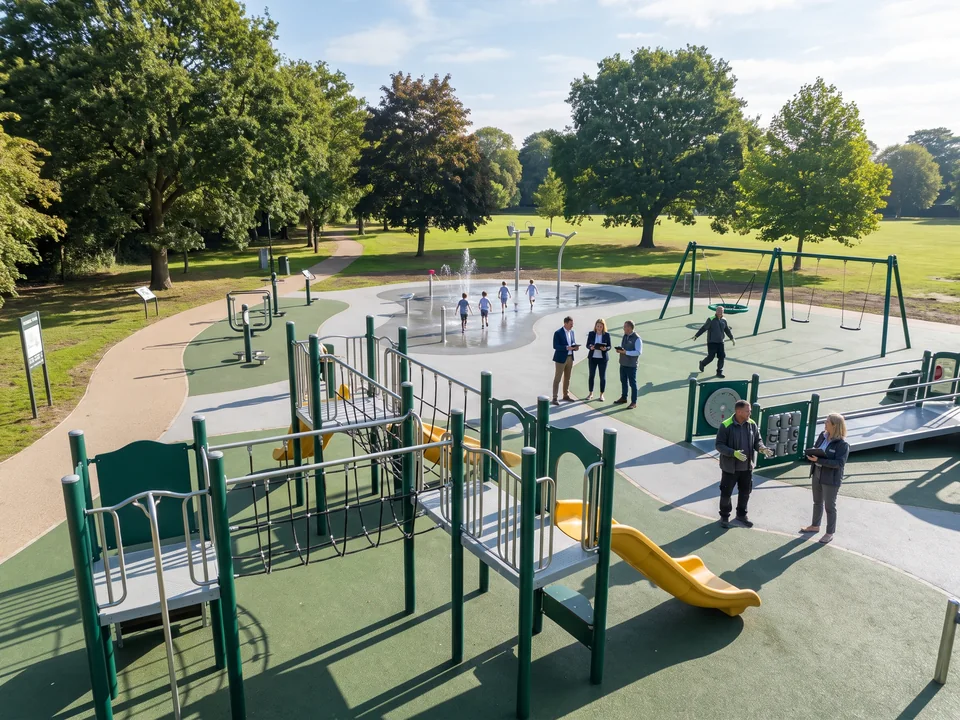
Separate 2–5 and 5–12 structures, spinners and rope nets between zones, an outdoor fitness zone for teens and adults, inclusive pieces on the accessible route, and shade across the play area.
 Destination
Every zone of a community park, plus larger themed structures, fitness trails along paths, splash pads and a full inclusive play area.
A department can send several parks at once. Each park gets its own layout and project file, on the same component system.
Send the plans for these parksA park is used by whole families at the same time, so our design office draws every age group onto one plan: toddlers, older children, teenagers and the adults who bring them.
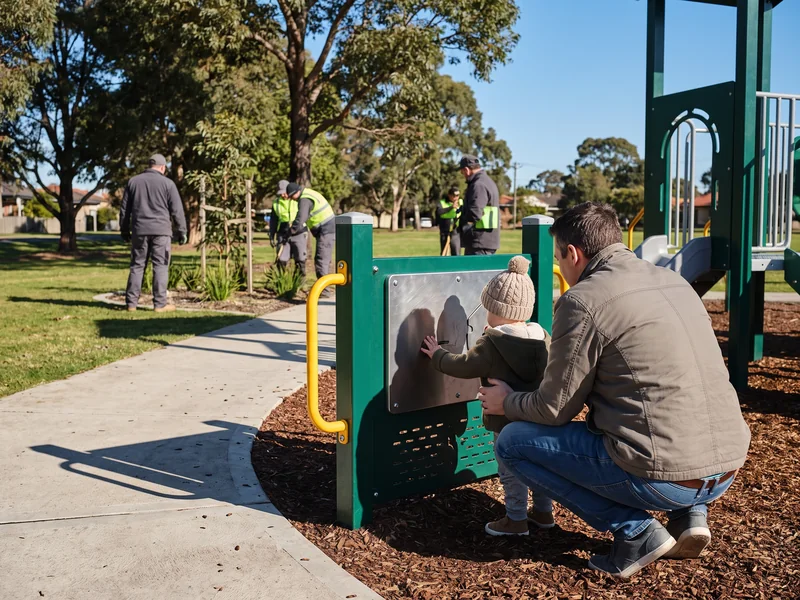 2–5 · caregivers
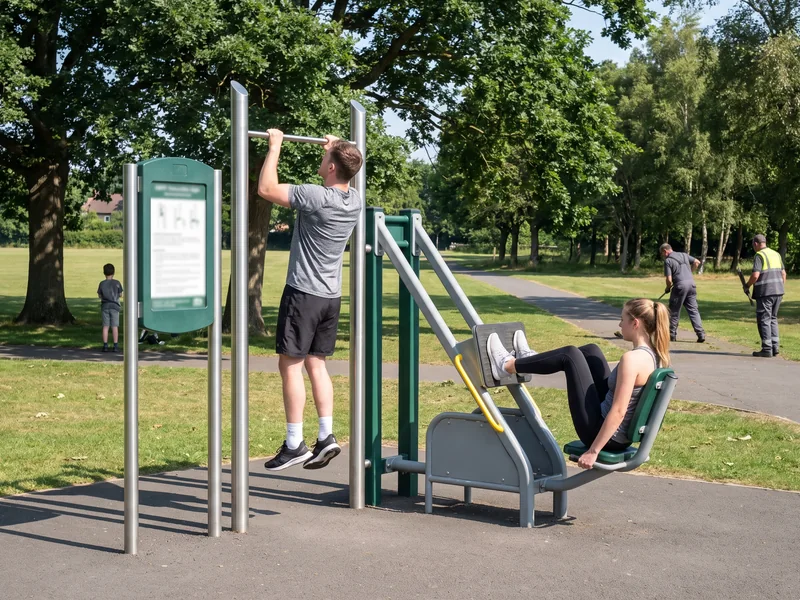 F1 · 13+
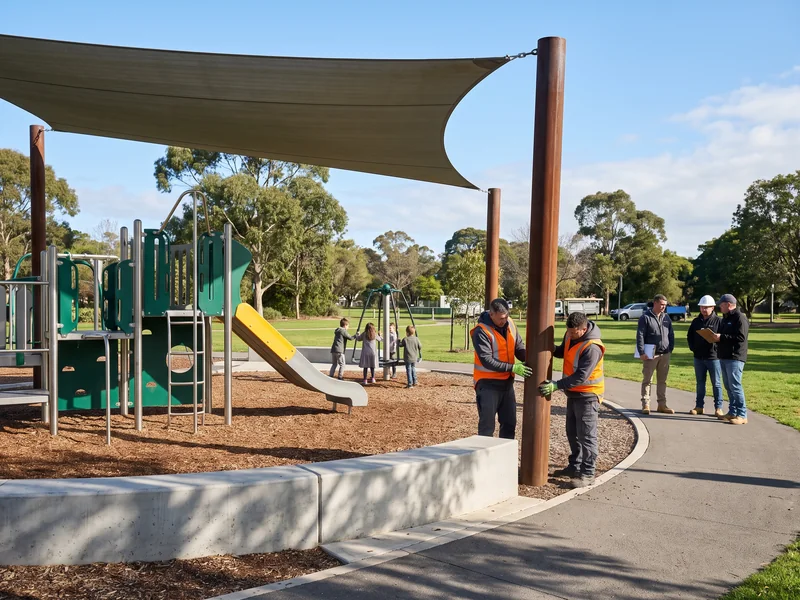 H1 · own posts
The 2–5 zone and the 5–12 zone are drawn as separate blocks, with and fall zones checked so they do not overlap. A 6–23 month zone to can be added. Each structure carries a manufacturer label and an age-range label.
Fitness stations are drawn as a separate teen and adult zone beside the play area, with a zone sign at its entry. Every station carries an HDPE instruction sign with the 13+ marking and the words “unsupervised equipment”, to .
Shade stands on its own posts and footings, placed outside every equipment use zone, over structures, sand areas and caregiver edges. Shade posts and frames come from our steel workshop with footing drawings.
The is drawn from the park path to every inclusive piece, with accessible surfacing to ASTM F1951 along it and a color change at the route edge.
Mark trees, paths, parking, lighting and drains on your plan. When you send a DWG, we draw on your base and coordinates, and your engineer or landscape architect reviews and stamps the site design. Drawing steps are on playground layout design.
A public park playground is open day and night with no staff on site. These are the vandal-resistant options we draw onto park orders, each listed on the quotation.
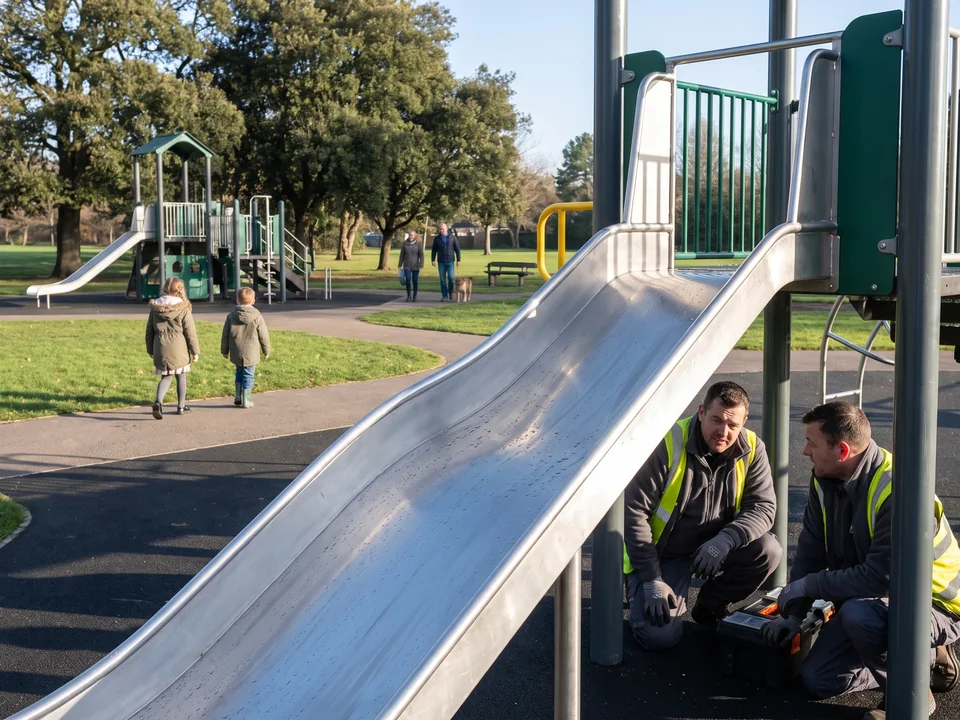 304 brushed stainless
304 brushed stainless in straight and wave forms, in place of rotomolded slides, partner-built and inspected by our QC before loading.
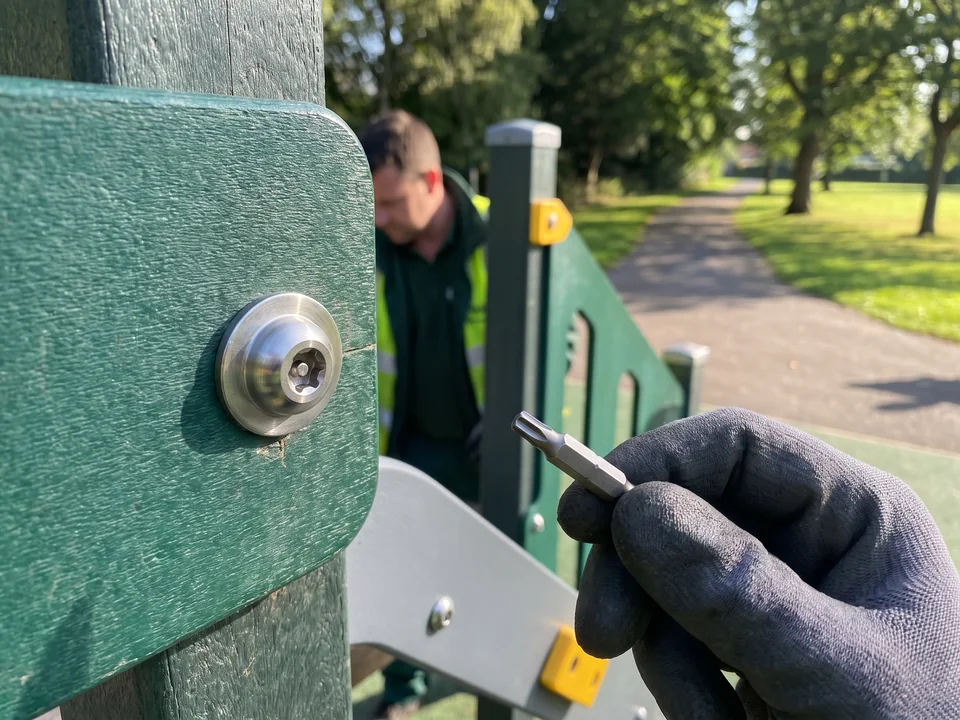 304 · security bit
304 stainless, capped, standard on every structure, opened only with the in your spare kit.
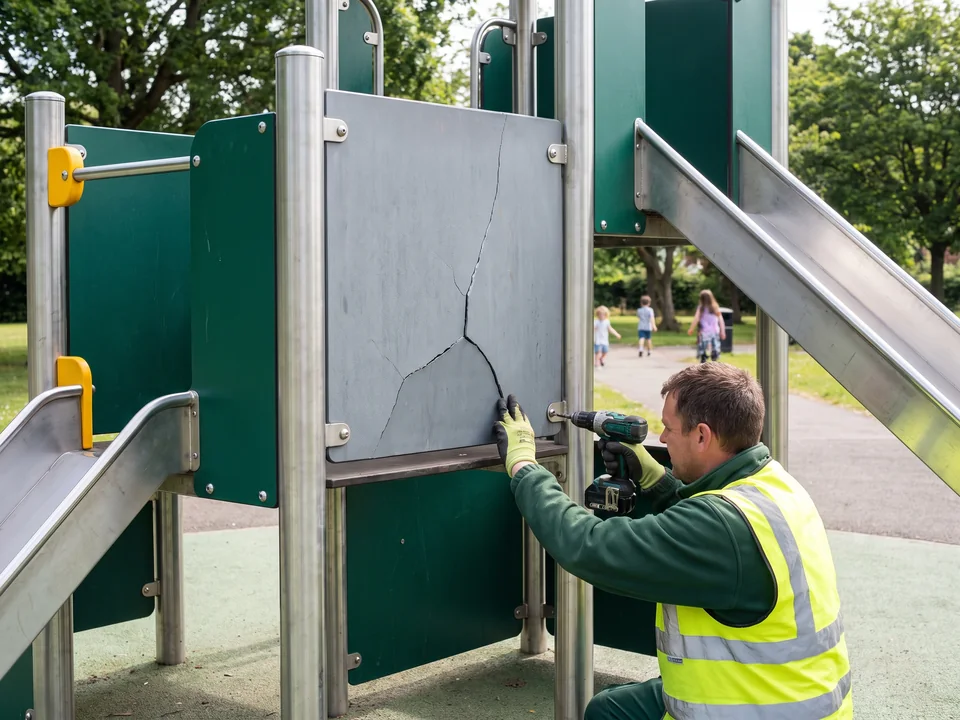 19 mm HDPE · bolt-on
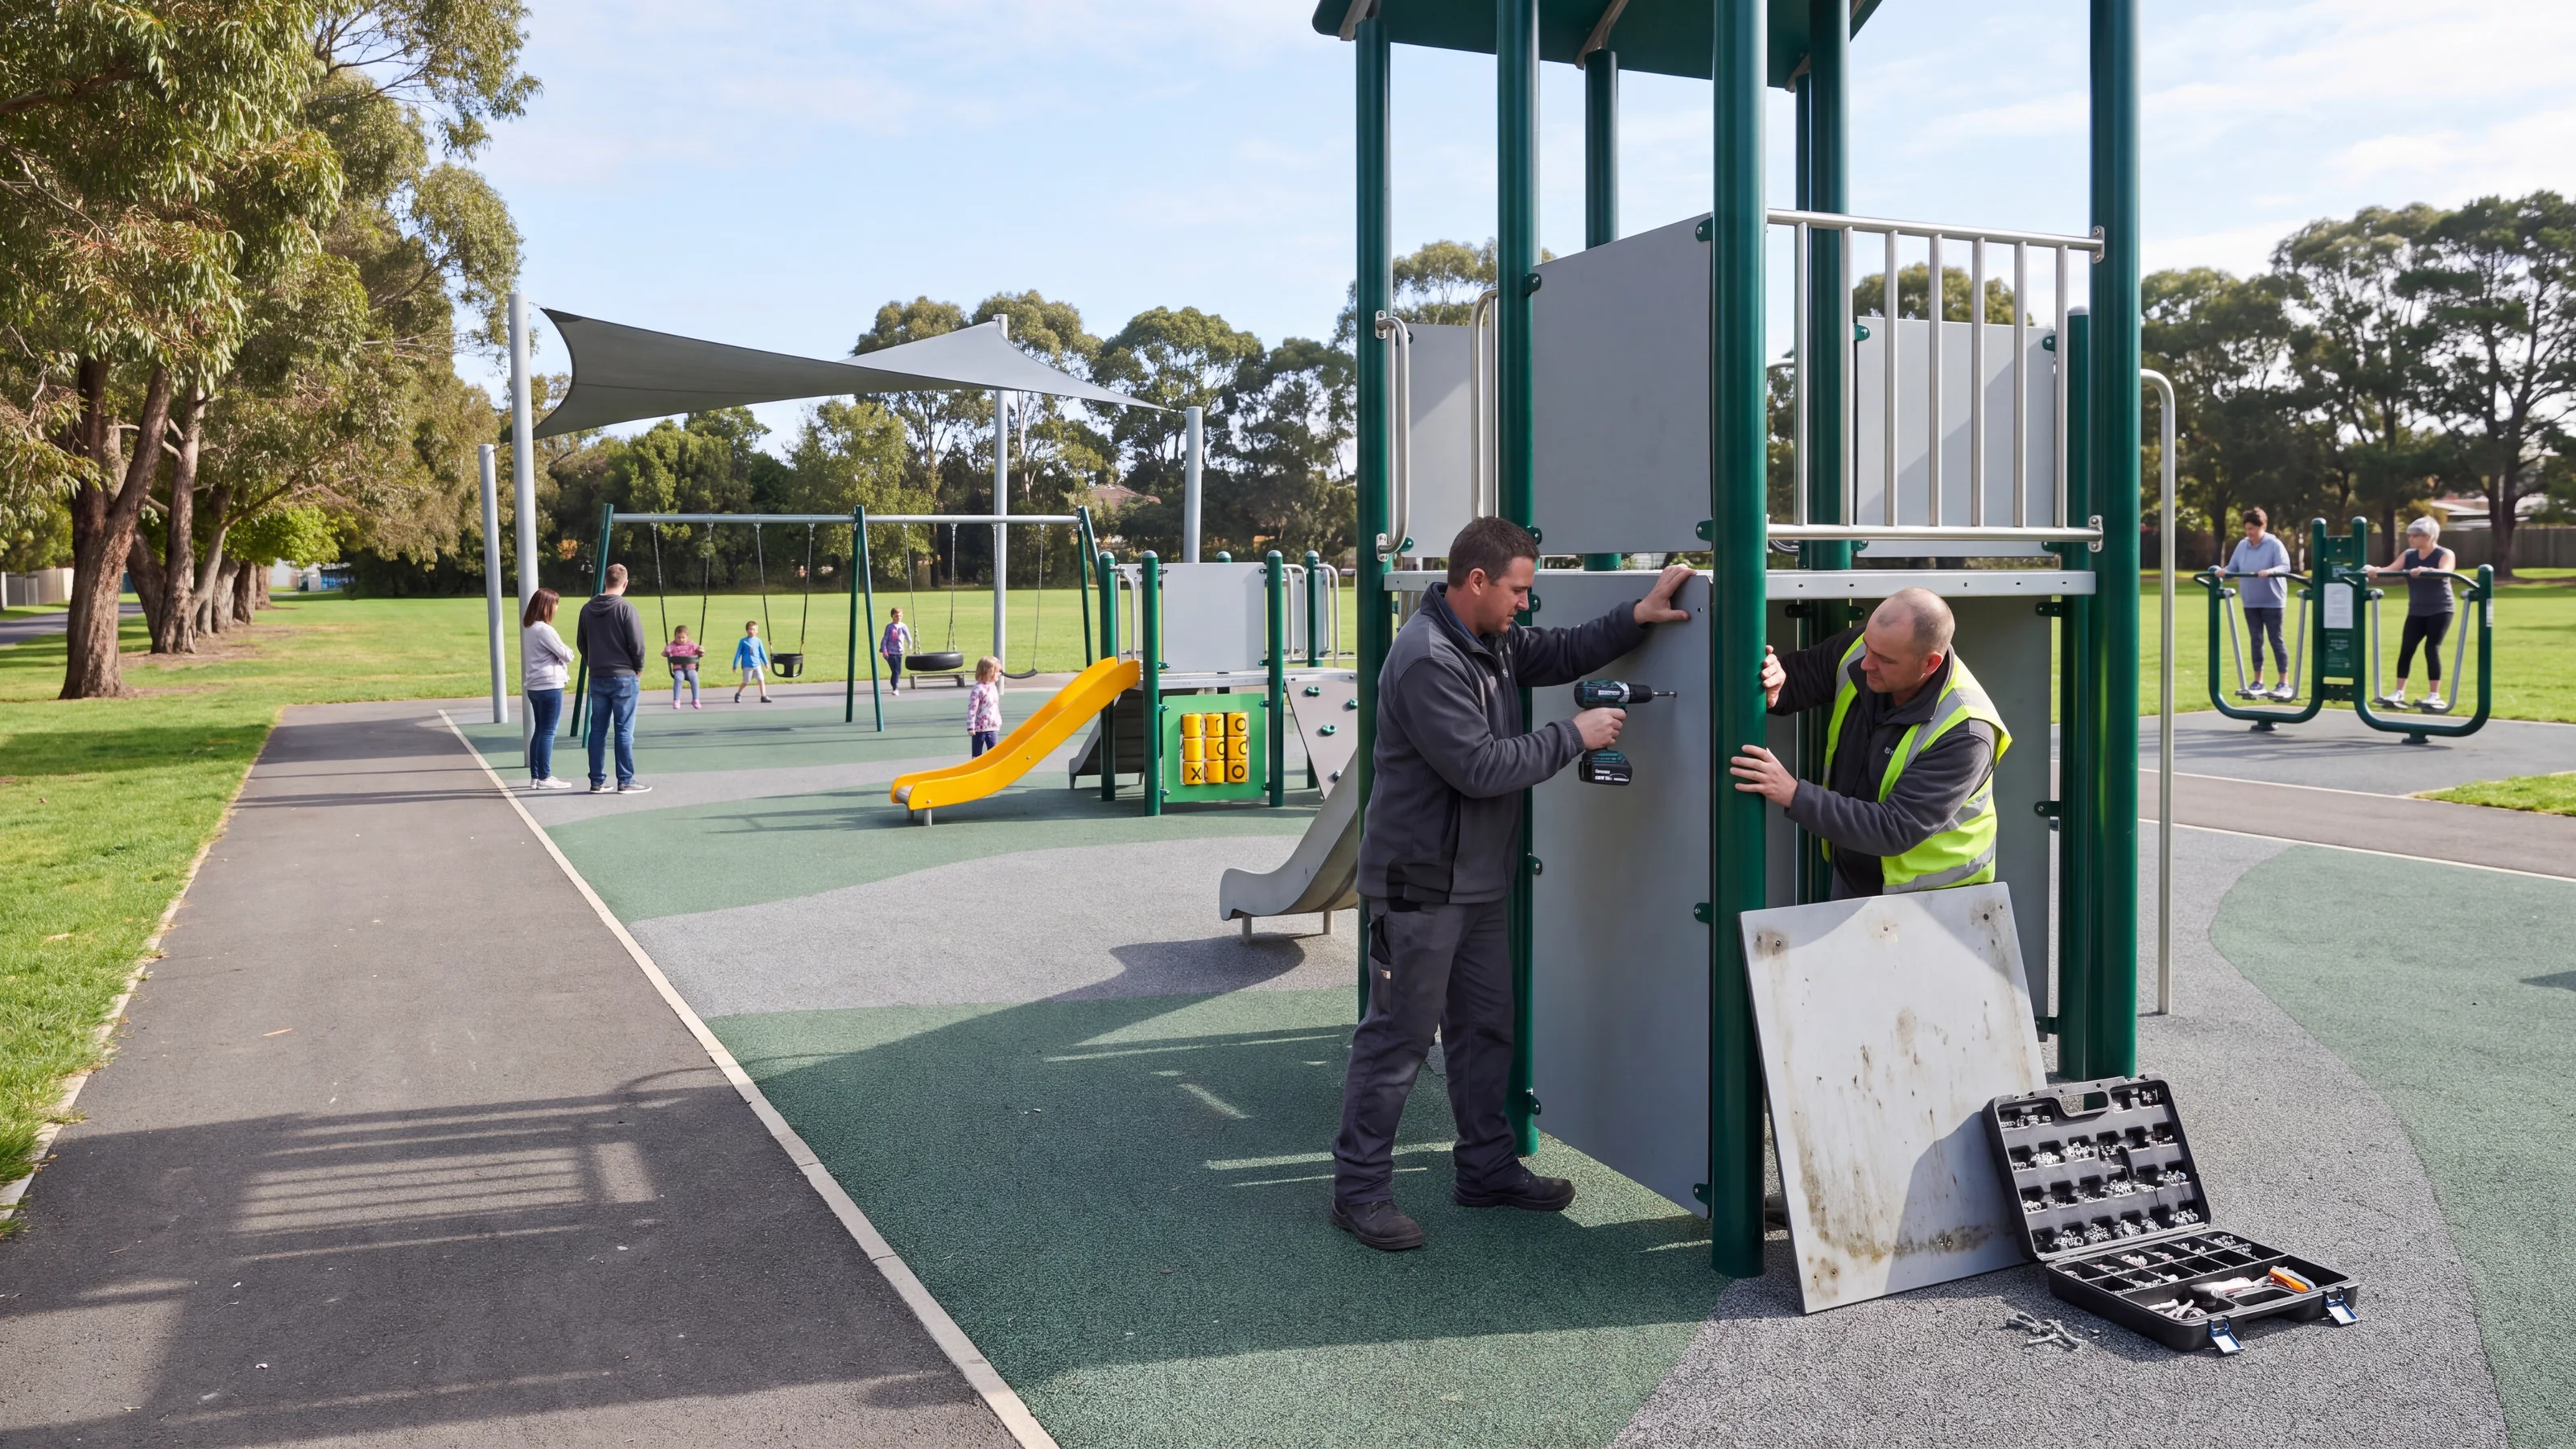
19 mm panels bolted to the frame, so a damaged panel is unbolted and replaced by its part number while the posts stay in place.
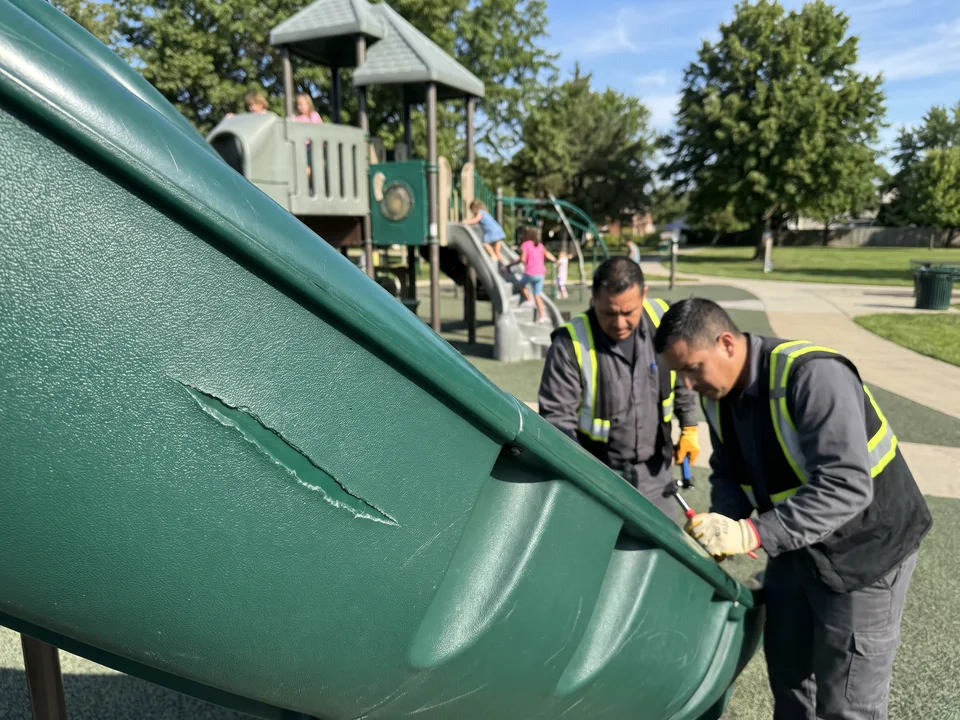 Rotomolded LLDPE
Slide, tunnel and roof resin is , so a scratch shows the same color.
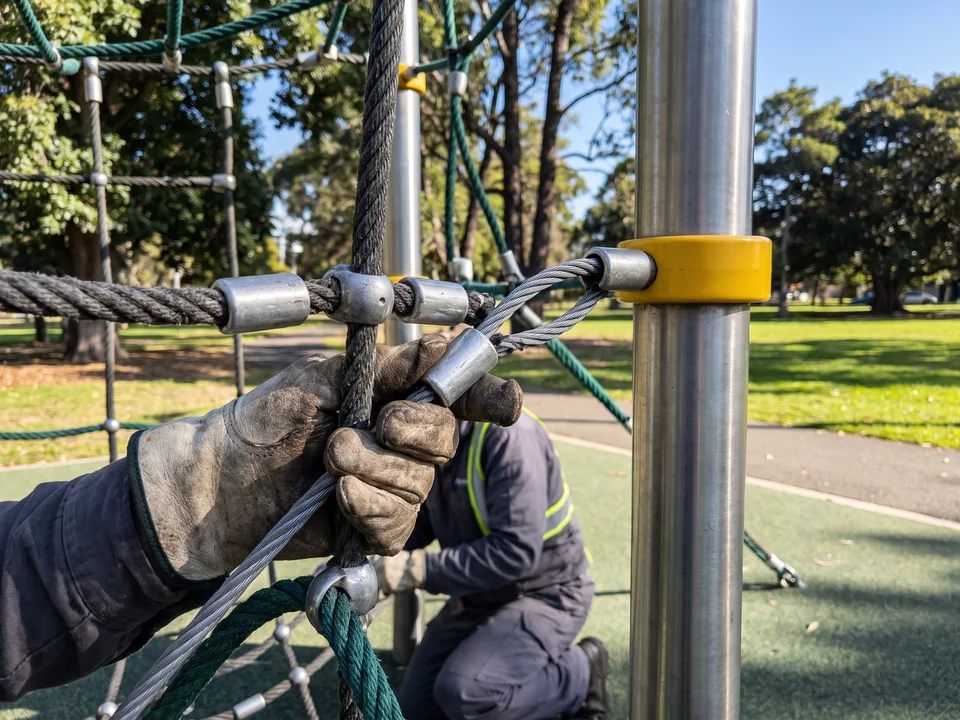 16 mm steel core
Nets and climbers change one section at the connectors.
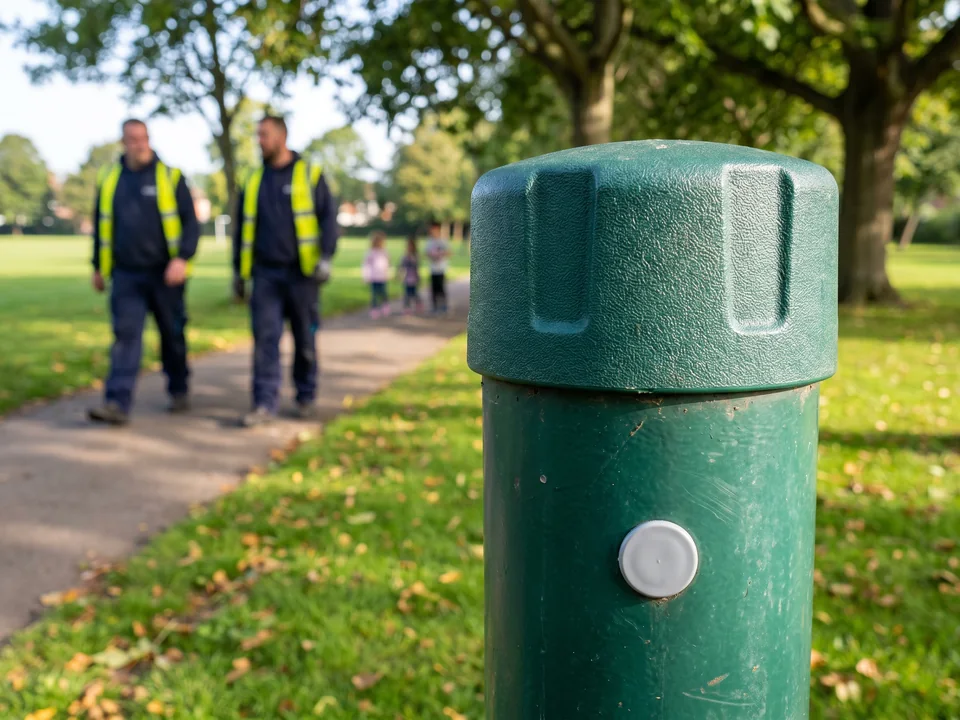 Ø114 mm post cap
Every open post end has a rotomolded post cap, and exposed vent holes are closed with plastic plugs.
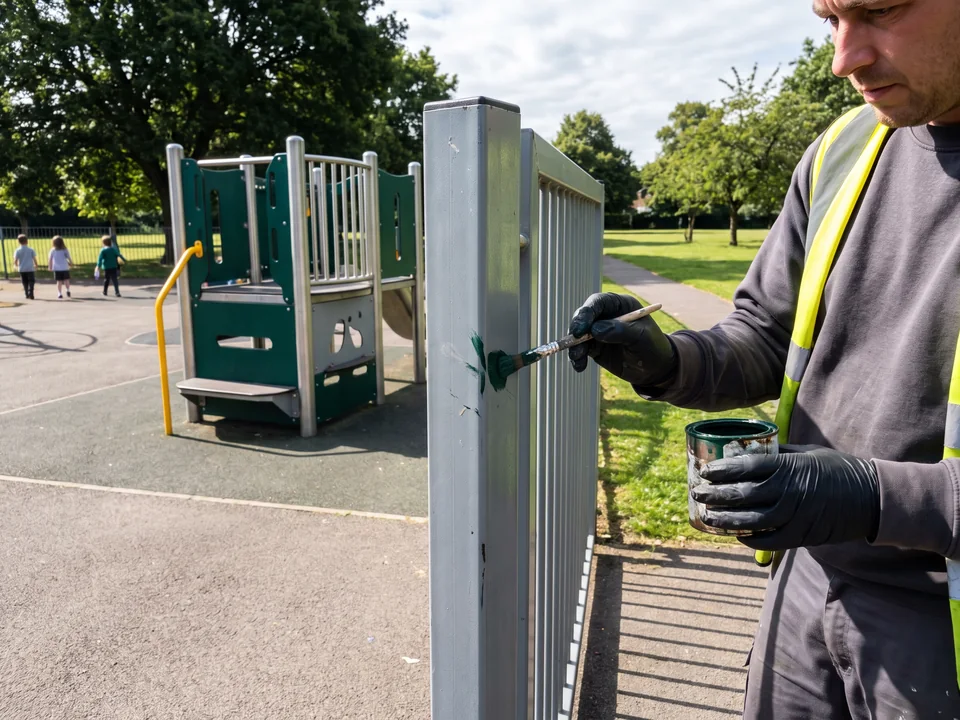 RAL · spare kit
In the structure’s RAL color, shipped in the spare kit for site marks.
These options sit on the same component system as every other park in your department, which is what the parts list below is built on.
See the department parts listEvery park in your department on one component system, one parts list and one spares stock.
A parks department looks after many playgrounds with one maintenance crew and one parts budget. Parks and recreation playground equipment from us is set up so every park’s parts come from the same stock.
One component system across parks. Every park is built from the same Ø114 mm posts with 3.0 mm walls, the same 304 tamper-resistant capped fasteners, the same security bits, the same post caps and plugs, and 19 mm HDPE panels. The RAL code of every part is recorded. A fastener, cap or security bit bought for the first park fits the fifth park.
Part numbers from the drawing. Structure numbers are assigned on the layout, and every part number takes the structure number as its prefix, such as S1-014. Fitness stations carry F numbers and shade carries H numbers. Parts are numbered to the installation drawing, and the numbers stay on the parts.
| Part | Numbered as | Neighborhood | Community | Destination | On your shelf | |
|---|---|---|---|---|---|---|
| Shared across every park | ||||||
| Ø114 mm post, 3.0 mm wall | Structure prefix | In every park | In every park | In every park | In every park | One shelf · every park |
| 304 tamper-resistant capped fastener | Same on every structure | In every park | In every park | In every park | In every park | One shelf · every park |
| Security bit | Same bit | In every park | In every park | In every park | In every park | One shelf · every park |
| Post cap | Same cap | In every park | In every park | In every park | In every park | One shelf · every park |
| Plastic plug | Same plug | In every park | In every park | In every park | In every park | One shelf · every park |
| Touch-up paint | By RAL code | In every park | In every park | In every park | In every park | One shelf · every park |
| One structure | ||||||
| 19 mm HDPE panel | Structure prefix | S1-014 | S2-011 | S2-014 | S3-008 | Order by part number |
| Custom panel | CNC file | — | — | — | S3-022 | Cut again from its file |
| Rotomolded slide | Steel mold | S1-005 | S2-005 | S1-007 | S2-005 | Order by part number |
| Fitness station bearing | F number | — | — | F1-006 | F2-006 | Order by part number |
| Rubber bumper | F number | — | — | F1-011 | F2-011 | Order by part number |
| Shade fabric | Size record | — | H1-002 | H1-002 | H2-002 | Remade to the record |
| Rope section | At the connectors | — | — | S1-031 | S2-031 | Order by part number |
| Surfacing tiles | Zone record | P1 | P1 | P1 | P1 | Spare tiles and repair kit |
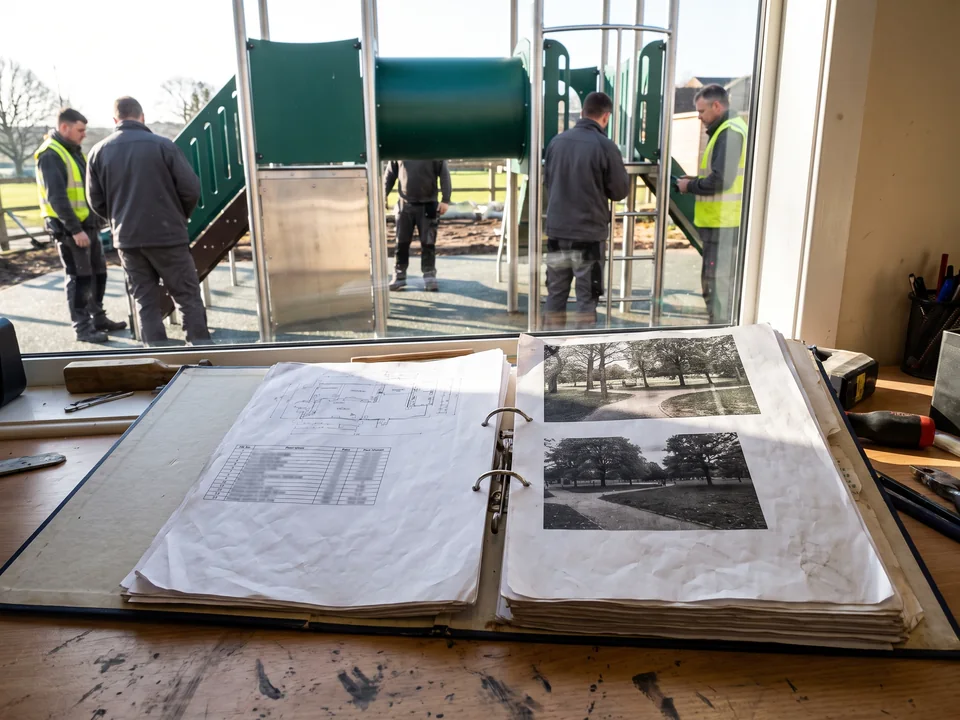 One per park
Each park has its own . The same package is sent to you with the shipping documents and kept on file with us.
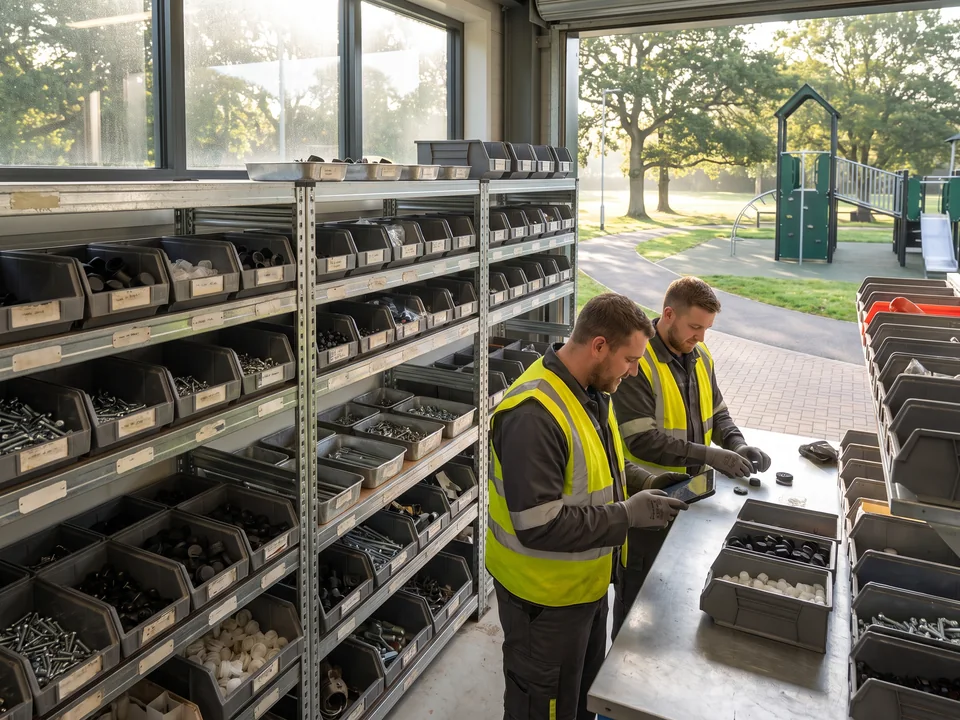 By part number
Each park’s project package includes a recommended spares list, naming the parts to keep on the shelf for that park by part number. Your crew builds one stock from these lists, and shared parts are held once for every park.
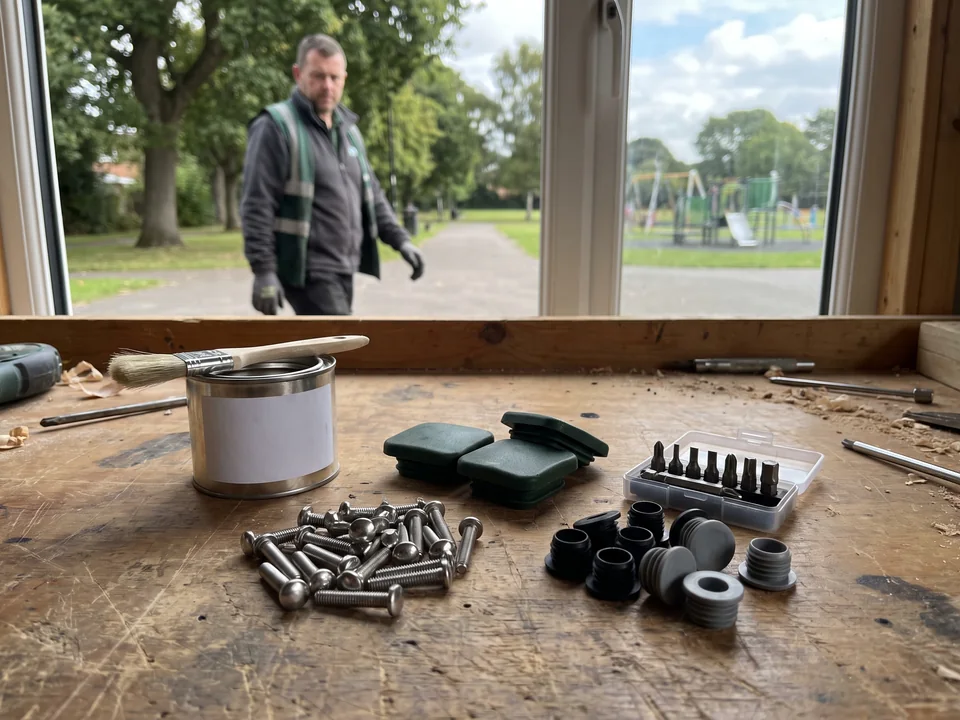 Every shipment
Every shipment carries a spare kit, which goes straight into that stock.
Your department has one project manager for every park, who keeps the department parts list and handles every parts request. Across all your department’s projects, the list shows every park’s parts by part number, which are shared across parks and which belong to one structure.
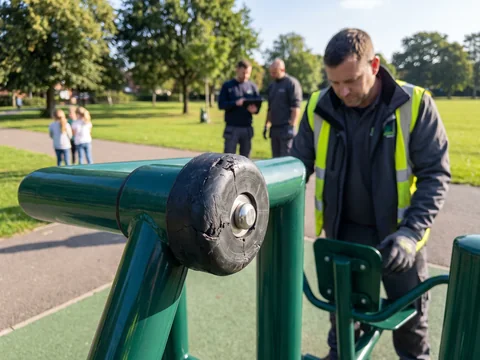
When your crew finds a damaged part in any of your parks, the replacement is made to the original part number.
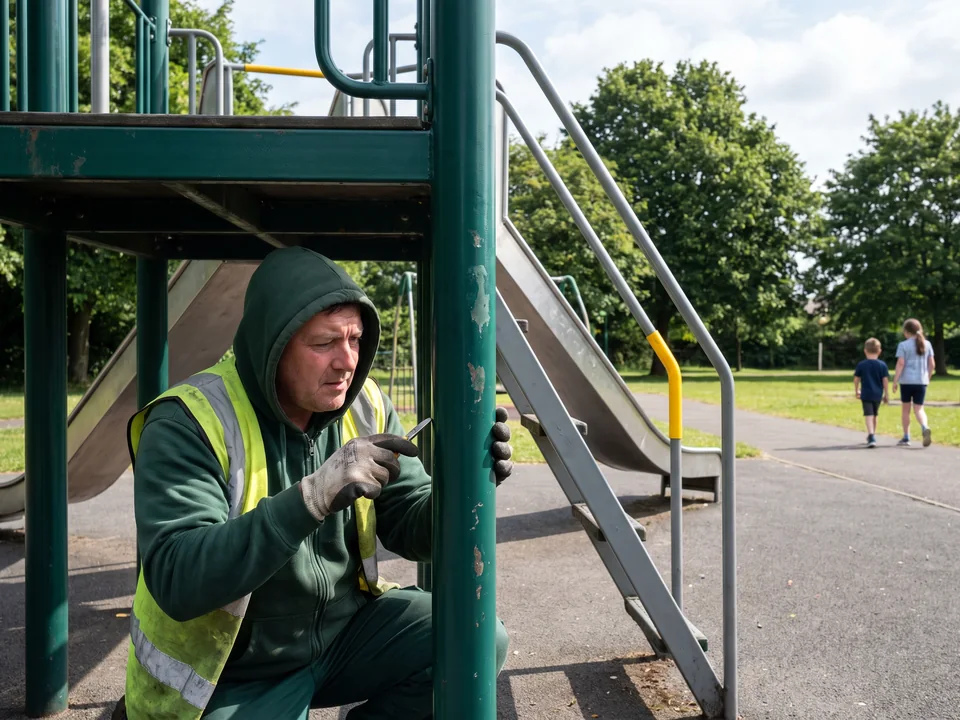
The crew photographs the part and reads its part number from the part list or the label. The project manager checks it against that park’s project file and the department parts list, and our QC confirms the part. The replacement is made to the same number.
We reply within 24 hours on business days. Small parts go by air courier, and larger parts travel with your next shipment. Parts can be ordered outside a main order.
When a new park’s shipment is unpacked, anything missing or damaged is reported the same way, with photos and part numbers.
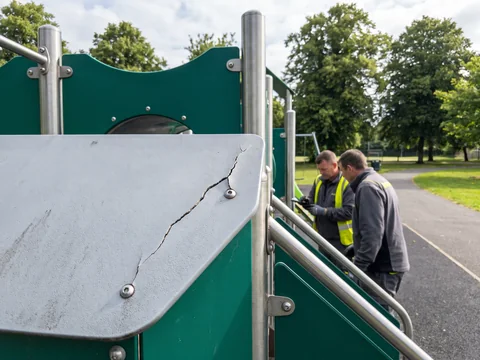
A crew finds a cracked panel on structure S2 in one park and a worn bumper on a fitness station in another. Both go in one message with photos and the two part numbers.
The project manager confirms each against its park’s file, the panel is cut again from its CNC file in its RAL color, the bumper is made to its F number, and both ship by courier. The crew unbolts the old parts with the security bits already in stock.
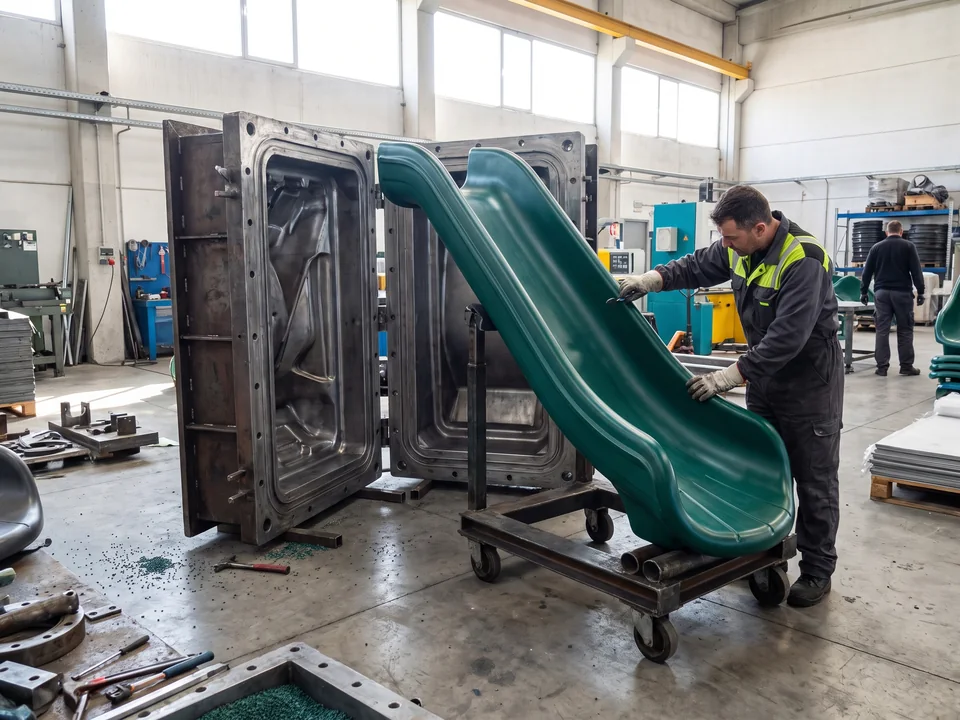 Same steel mold
Slides, tunnels and roofs are molded in our own steel molds, so a slide ordered years later comes from the same mold as the one it replaces. Custom panels are cut from the CNC file stored in the project file, and colors follow the recorded RAL code.
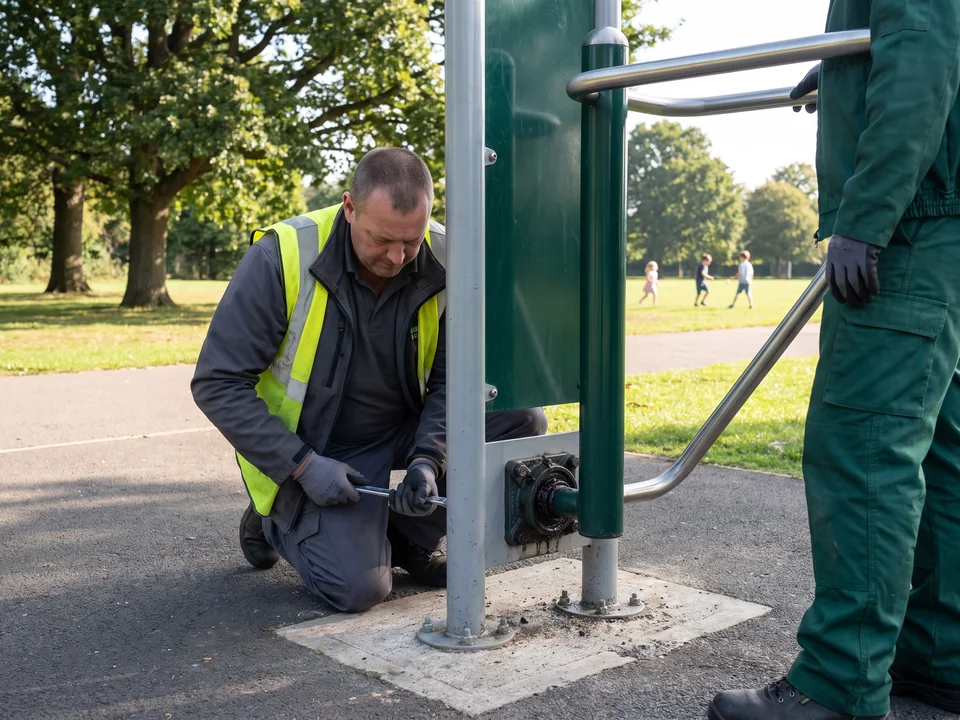 F number · bolted housing
Fitness station bearings have their own part numbers. The bearing housing is bolted and opened to change the bearing, with the post and footing left in place, and rubber bumpers are replaced the same way.
Rope sections change at the connectors. Shade fabric is remade to the size record in the project file. Surfacing is repaired to the zone record, from spare tiles and the poured-in-place repair kit in the shipment.
 Same terms · every park
For every park on the same terms.

Send them with the ages to serve and your budget range to Anna, our Sales Manager. Each park gets a 2D and 3D layout with an itemized quotation within 3 working days.
A municipal playground moves through design, public review, bid and award. At the design stage, the 2D plan, 3D renders and itemized quotation go to the department or its landscape architect, drawn on your DWG base and DWG-compatible.
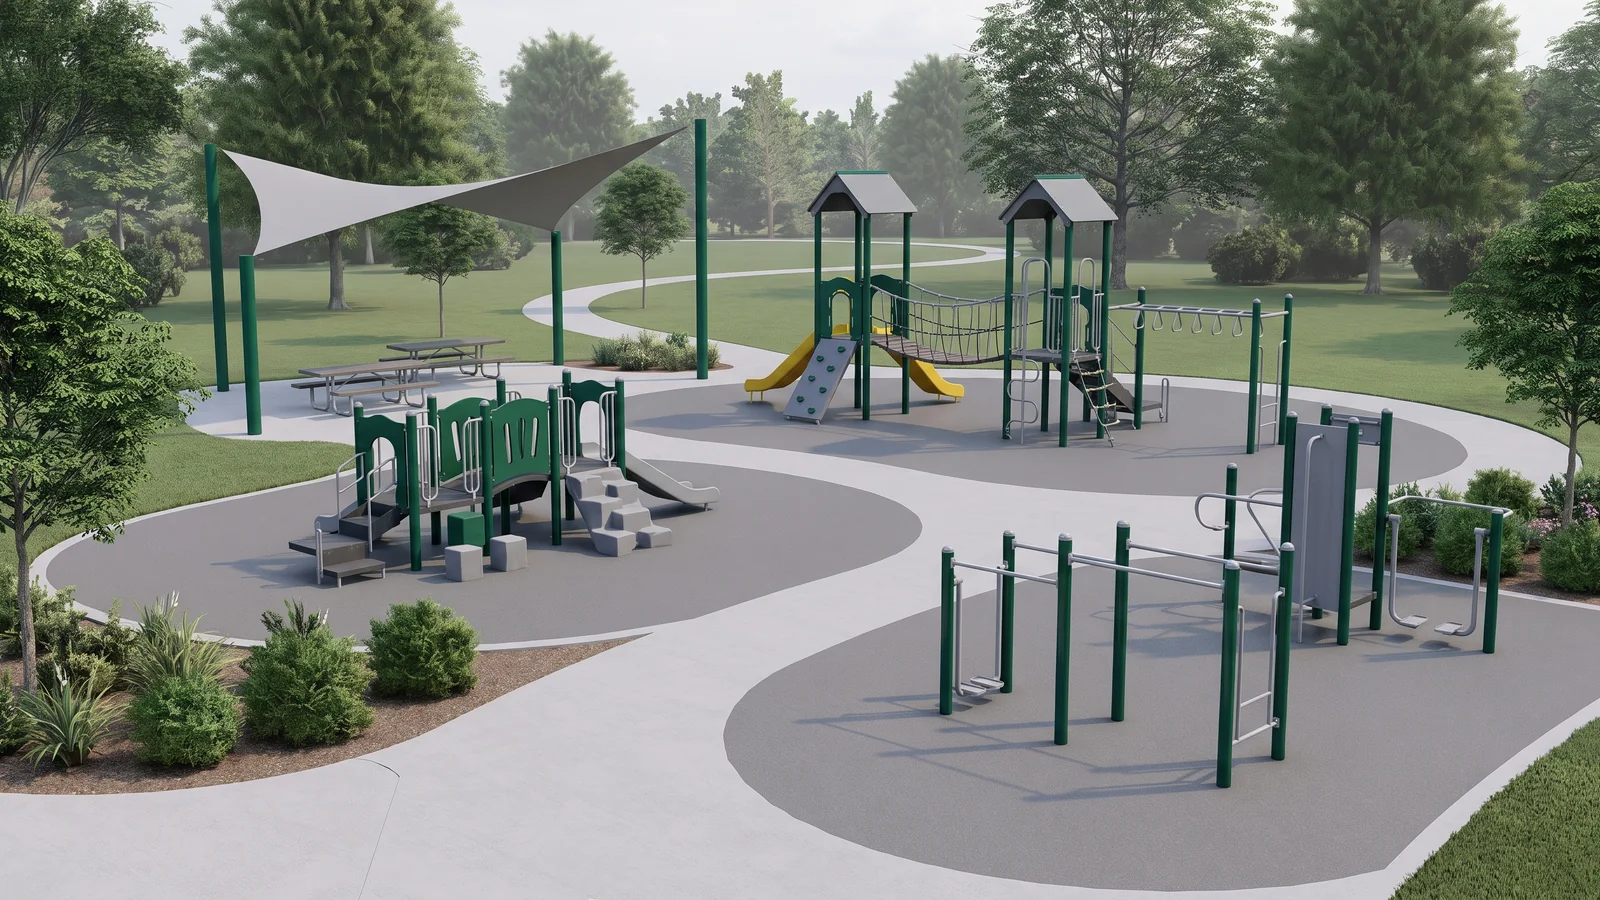 Eye level · from the plan model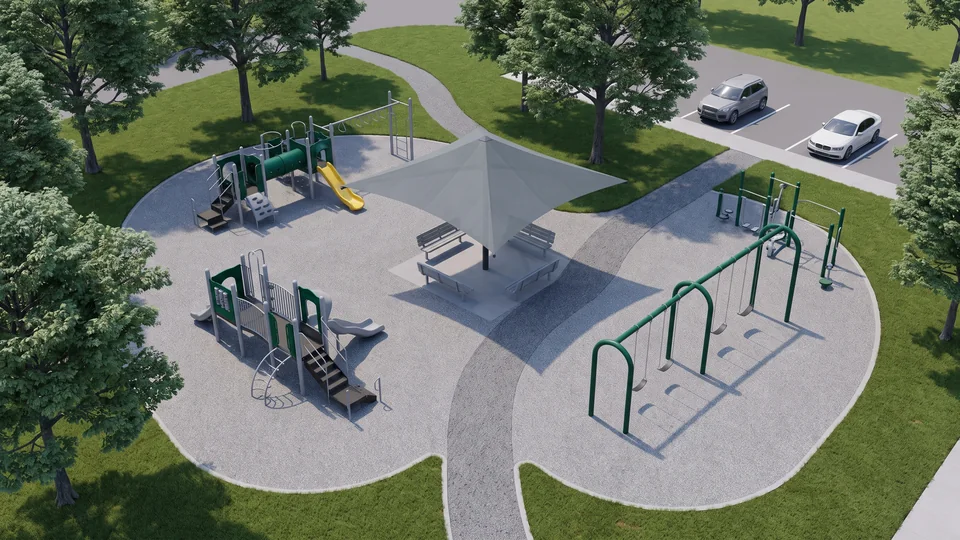
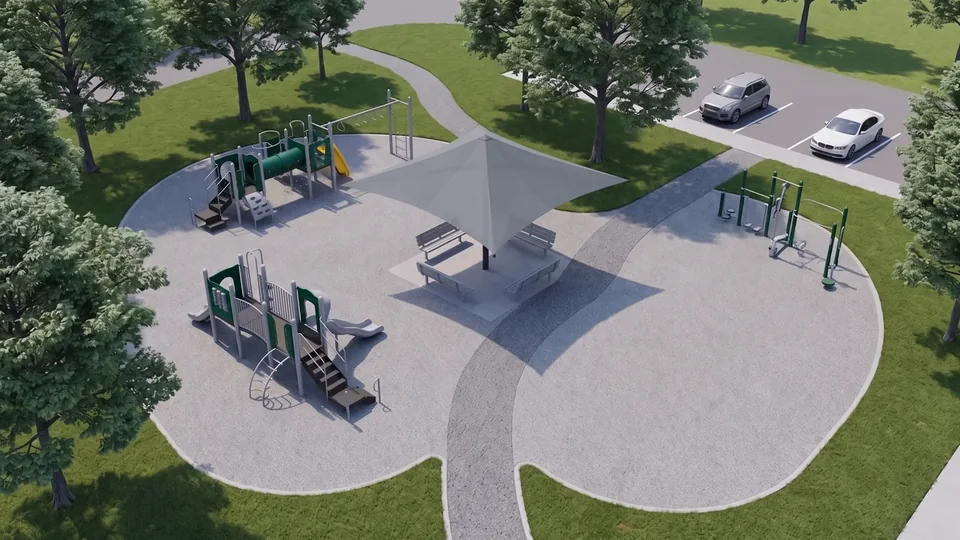
Departments use the renders for public meetings, community consultation and council or parks board approval. On request, an alternative layout within your budget range is drawn for comparison, so residents compare two options side by side.
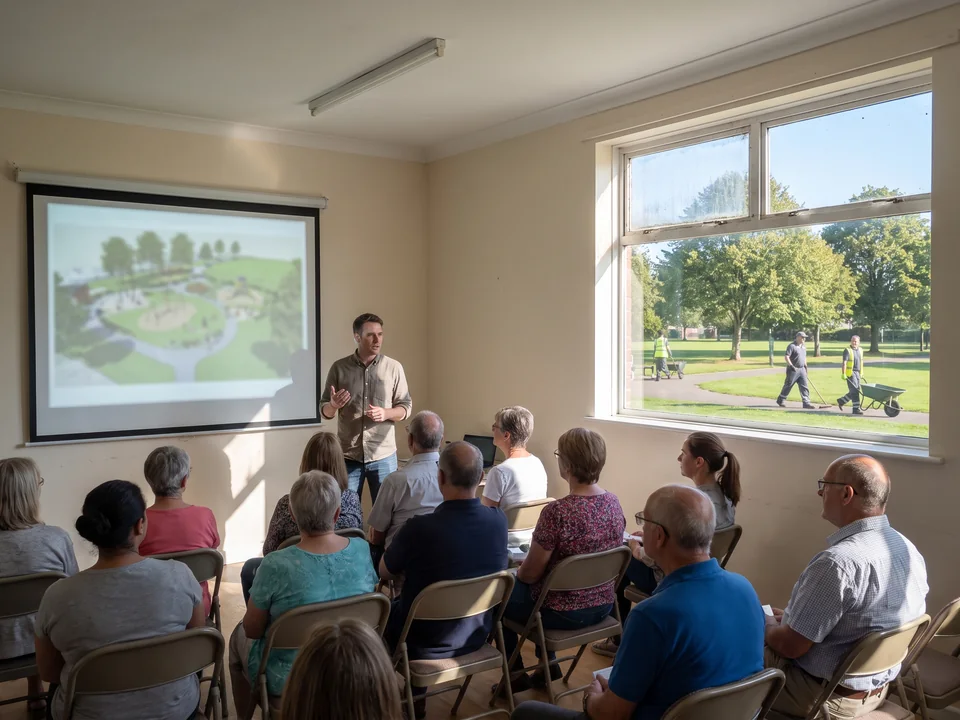 Public meeting
Here is who receives what at each stage of a municipal playground equipment project, from design to closeout. Pick your role to see your files.
| Role | Design | Public review | Bid | Award | Closeout |
|---|---|---|---|---|---|
| Department | 2D plan3D rendersItemized quotation |
Renders for the meetingLayout 1 | Layout 2 |
— | Pre-assembly photos and videoFactory visit by appointment |
Project package → department fileParts → department parts list |
| Landscape architect | DWG 2D plan · scaled PDFsElevations · surfacing tableCompliance document list |
— | Editable specification textData sheet for every item |
— | — |
| Residents & council | — | Aerial and eye-level rendersTwo layouts side by side |
— | — | — |
| Bidding installers | — | — | Installer A
Spec Drawings Data sheetsInstaller B Spec Drawings Data sheetsInstaller C Spec Drawings Data sheets Same set · same S-numbers |
ABC |
— |
| Winning installer | — | — | — | Footing detail drawingsInstallation drawingsQuotation for the approved layout
Registered to the winning bidder |
— |
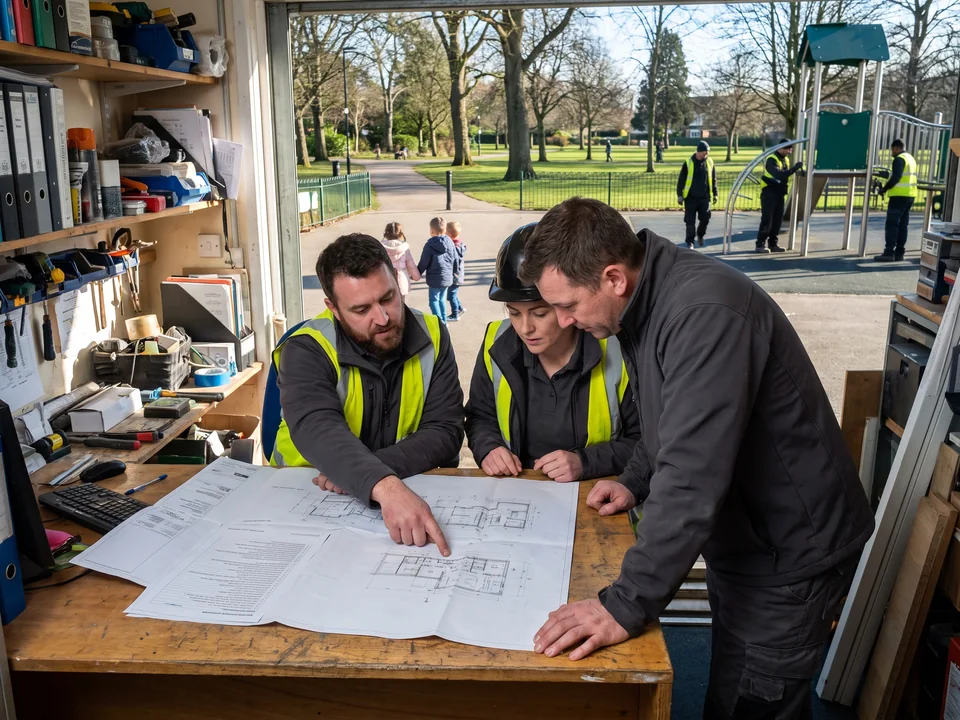 Bid · compared line by line
On request, we supply editable specification text for the tender and a data sheet for every item, as described on school playground equipment.
Every bidding installer receives the same specification, drawings and item data sheets, with the same structure numbers, so bids are compared line by line. Files are issued unbranded or in the installer’s brand.
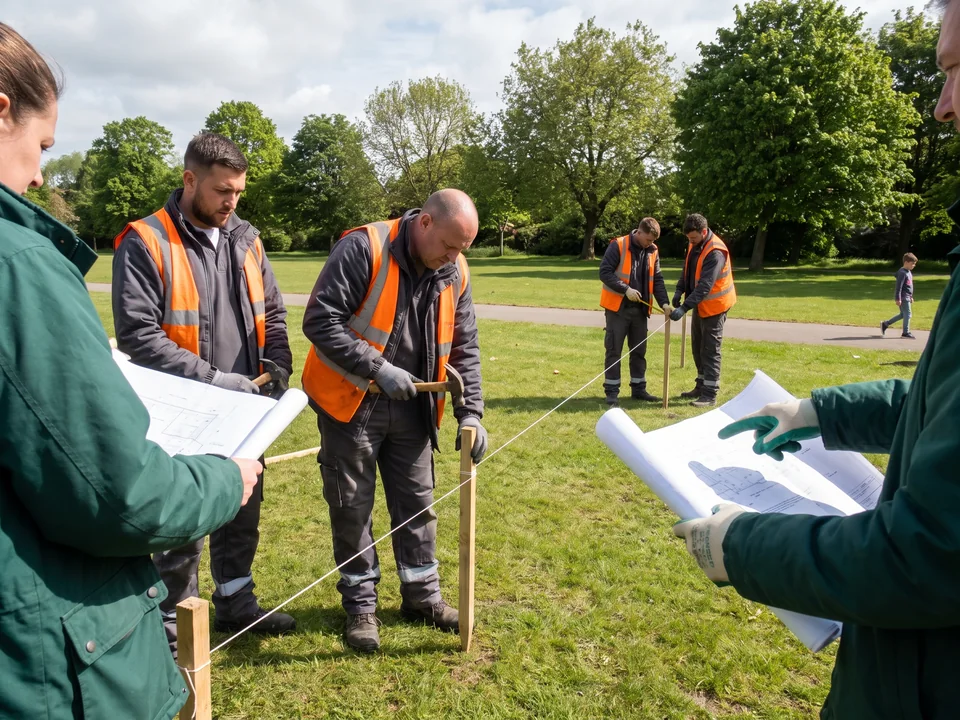 Award · footing drawings
After award, the project is registered to the winning bidder, and the winning installer receives the footing detail drawings, installation drawings and quotation for the approved layout. Production takes 20–30 days after drawing approval.
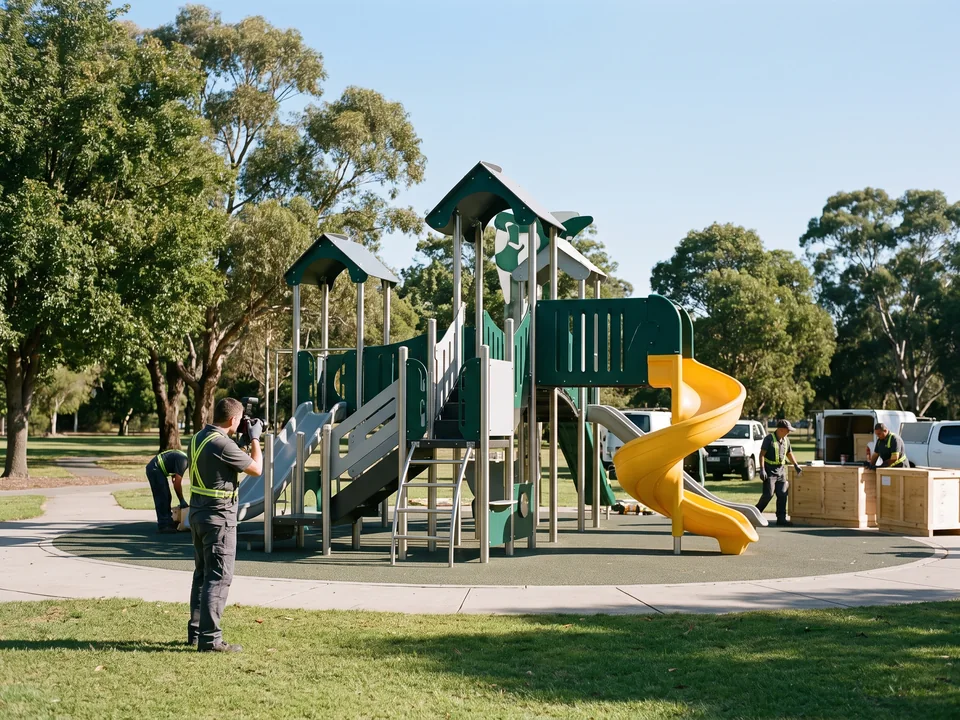 Pre-assembled before packing
You can visit the factory by appointment while your parts are in production, and you receive pre-assembly photos and video of your structures before packing.
The project package goes into your department file, and the park’s parts join the department parts list. Departments can also order directly; installer and dealer terms are on wholesale playground equipment.
Most departments build and renovate parks one budget year at a time. Each new phase and each new park hangs on the same department parts list.
A second phase in the same park is ordered to that park’s project file, with the same part numbers, molds and RAL colors.
A new park is drawn with its own structure numbers on the same component system, and its parts are added to the department parts list, so the shared spares already on your shelf fit it.
When a park is funded through a grant, the inclusive items list and labels on inclusive playground equipment go with the tender files. How a budget is met by adjusting scope is on playground equipment cost.
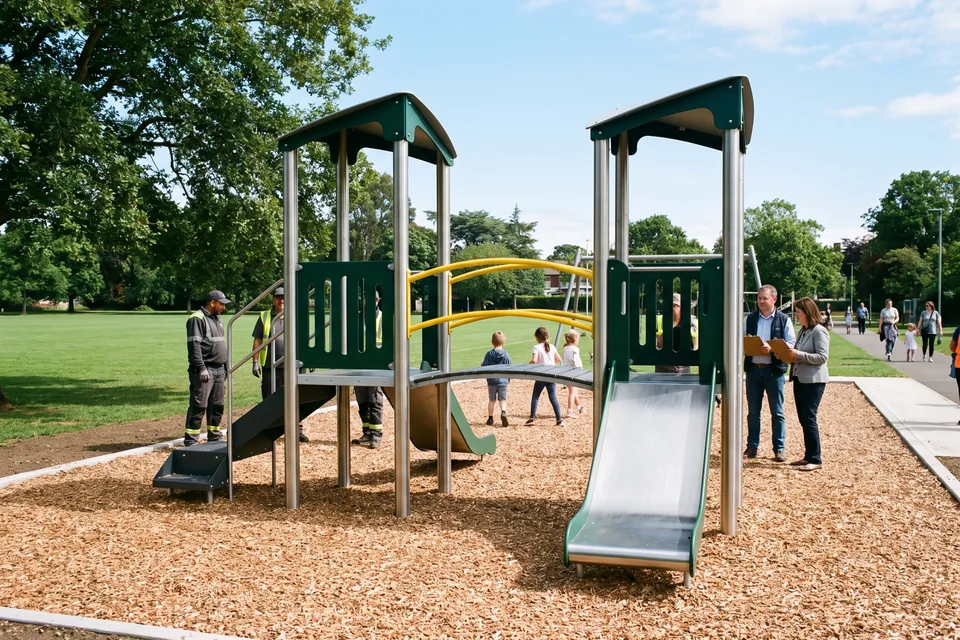 Phase 1
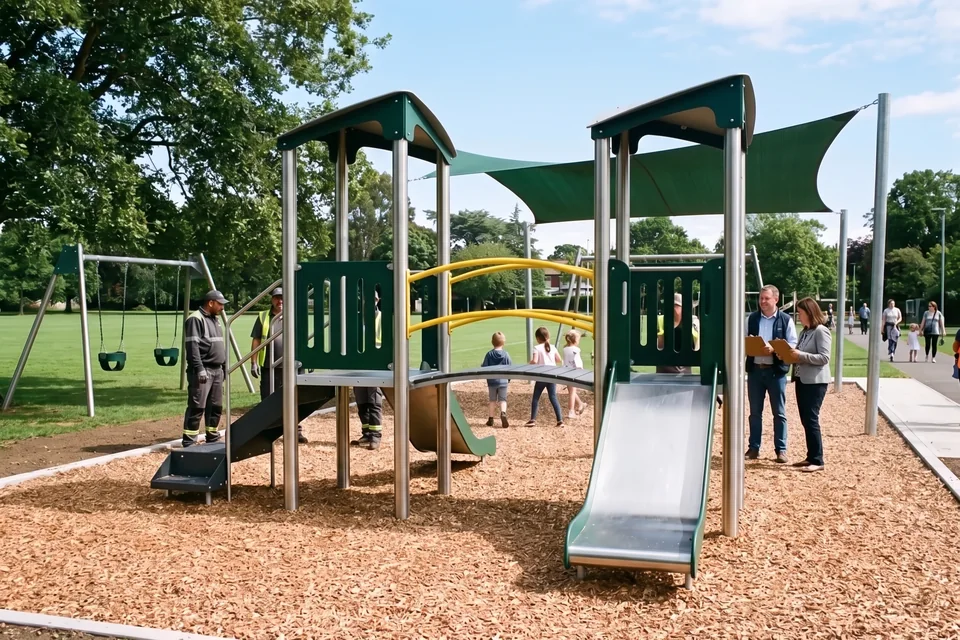 Phase 2 · same RAL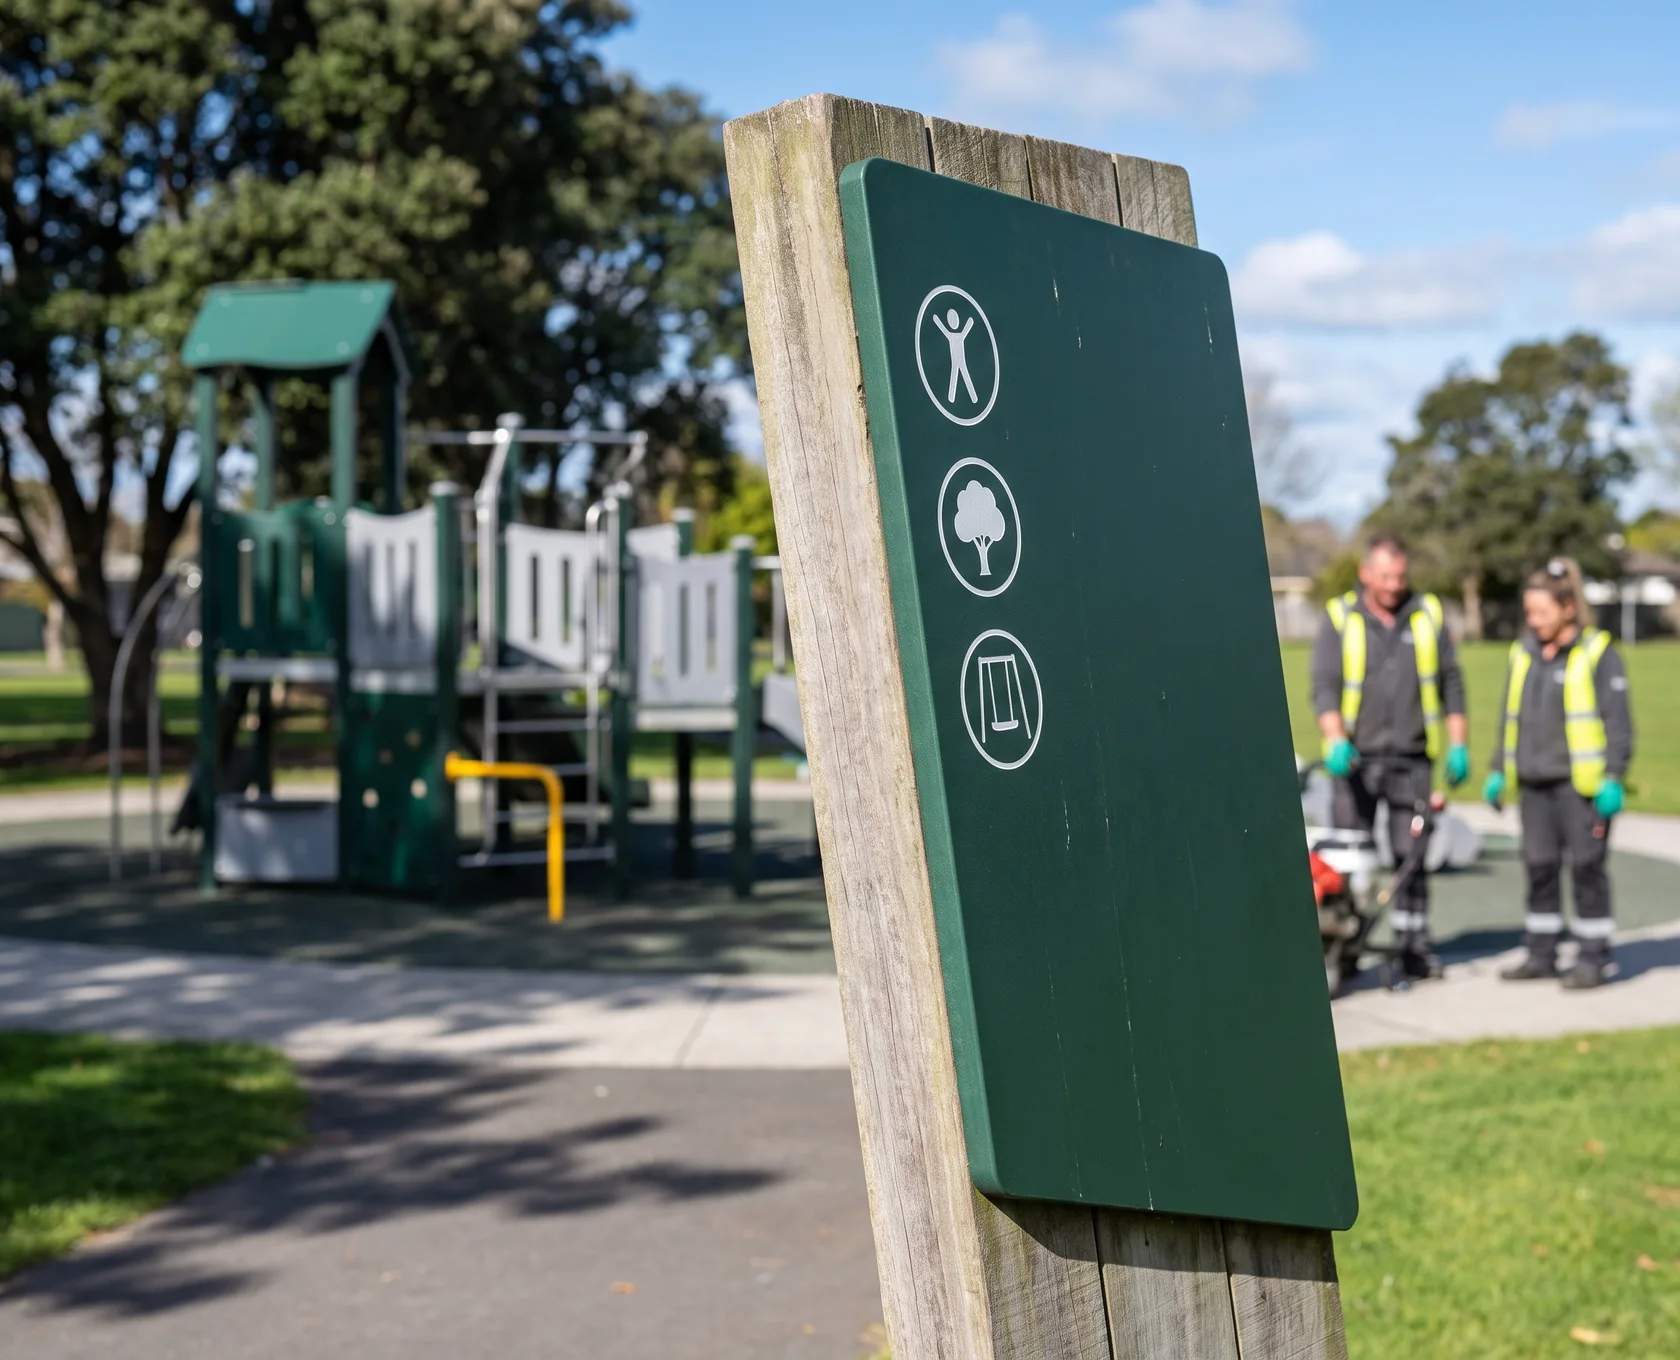
Each play area can have an entry sign with the age range and the playground rules, CNC-engraved in 19 mm HDPE in our panel and CNC workshop. A blank block on the sign carries your department’s contact.
Fitness zones have their own 13+ zone sign. Park names and department emblems can go on signage and panels, engraved or inlaid in two colors of HDPE. More custom layers are on custom playground solutions.
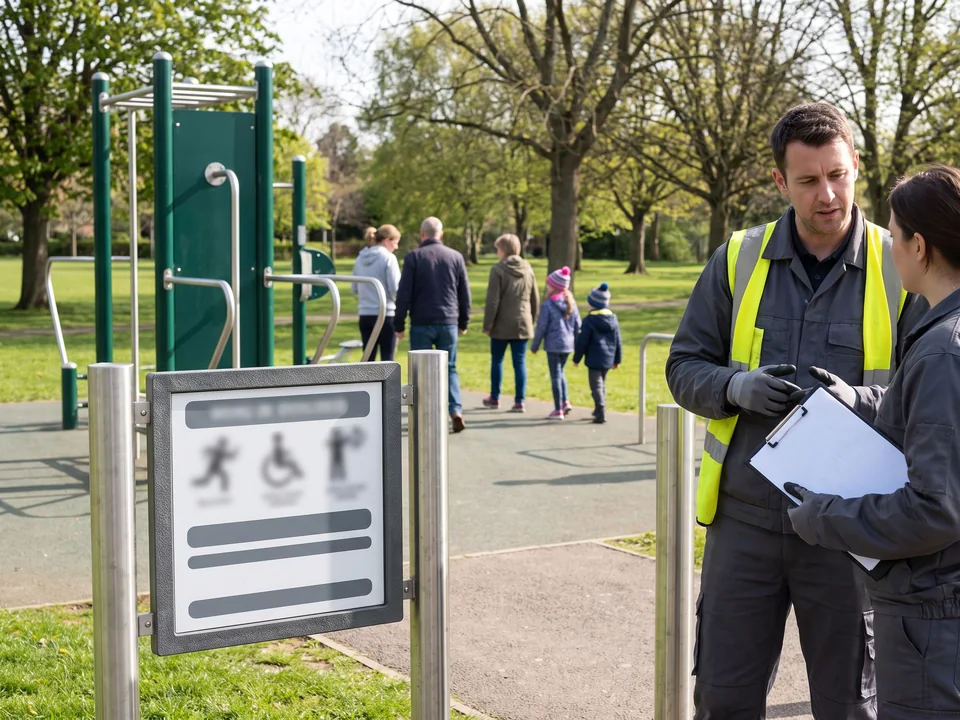 13+ zone sign
Every park project package includes an inspection and maintenance guide for your crew, and an installer’s completion checklist for use before your playground inspector visits.
Site excavation, concrete footings, permits and installation are by your installer, from the footing detail drawings for every post, the step-by-step assembly drawings and videos cut from your own structure’s pre-assembly.
An on-site supervisor is optional. Installation steps are on playground equipment installation.
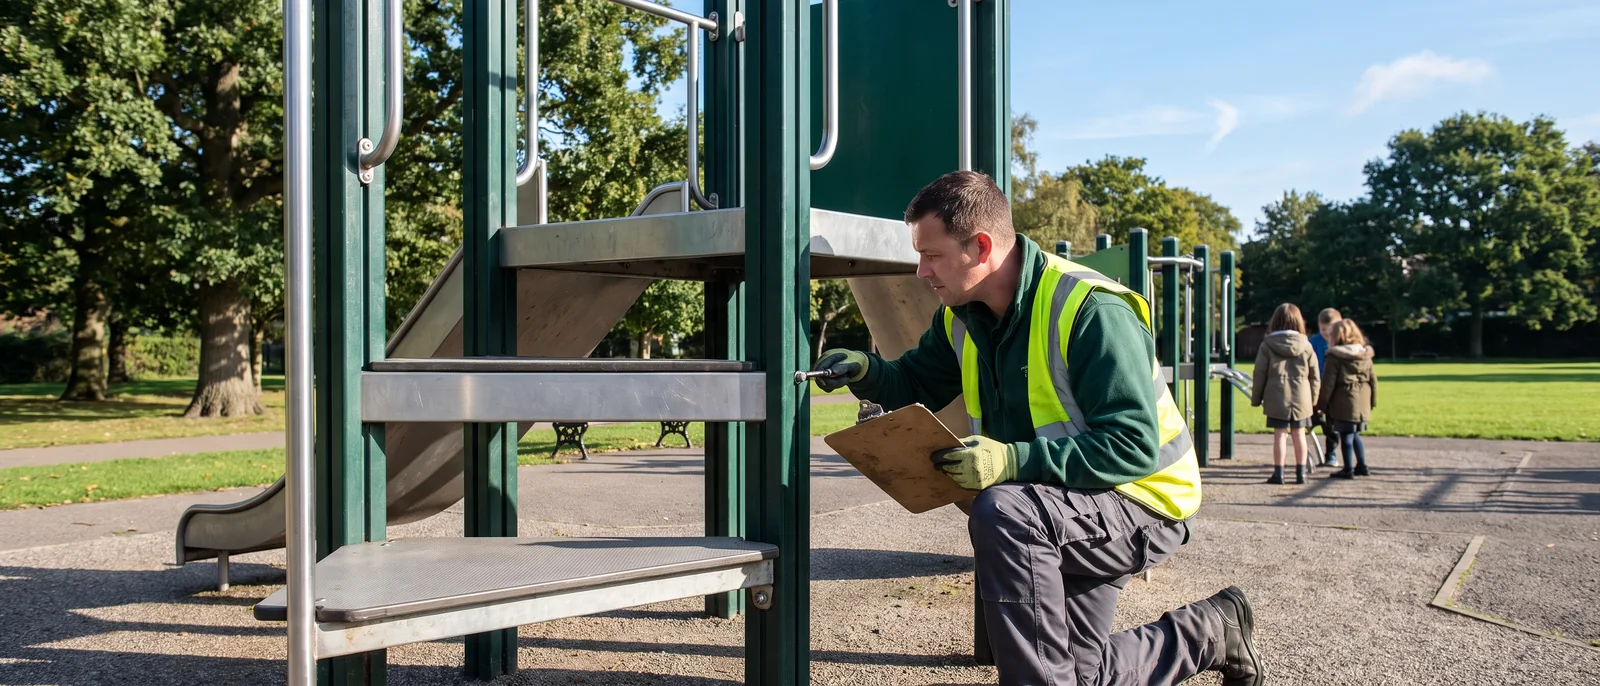 Inspection guide · your crew
| Check | Done |
|---|---|
| Footings poured to the footing detail drawing for every post | |
| Every part fitted to its part number on the installation drawing | |
| All tamper-resistant fasteners tightened and capped | |
| Post caps and vent plugs in place | |
| Surfacing laid to the zone record under every piece | |
| Manufacturer, age-range and entry signs fitted | |
| Spare kit handed to the department crew |
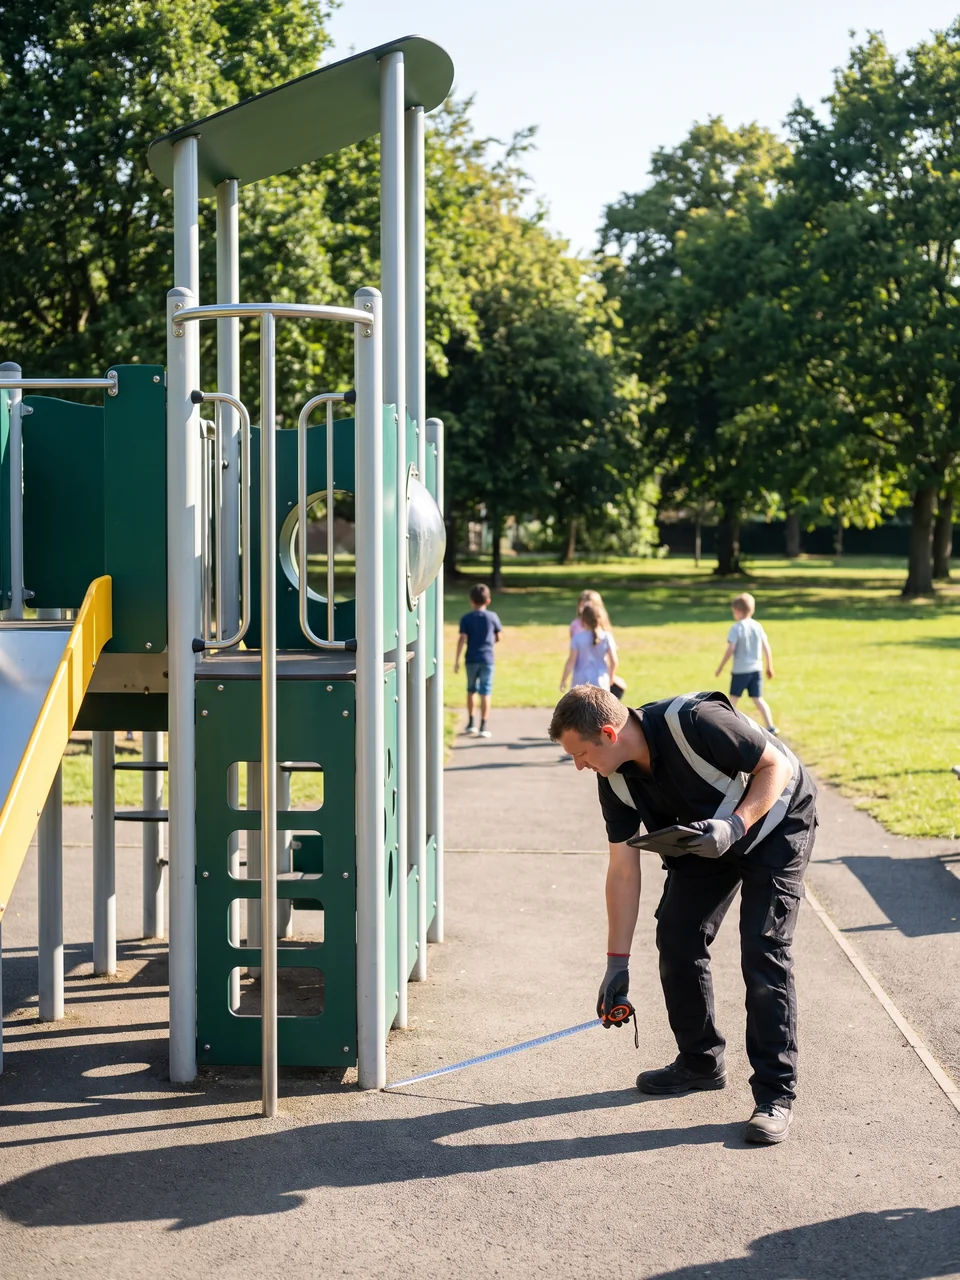 Use zone · measured on site
Park equipment is designed to ASTM F1487 and the CPSC Public Playground Safety Handbook, with surfacing to ASTM F1292, accessible surfacing to ASTM F1951 and fitness stations to . Or to the standard named in your tender.
| Market | Equipment | Surfacing | Accessible surfacing | Outdoor fitness |
|---|---|---|---|---|
| US | ASTM F1487 + CPSC Handbook | ASTM F1292 | ASTM F1951 | ASTM F3101 |
| EN markets | EN 1176 | EN 1177 | — | EN 16630 |
| Canada | Drawn to CSA Z614 | |||
| Australia | Drawn to AS 4685 | |||
Details are on playground safety standards.
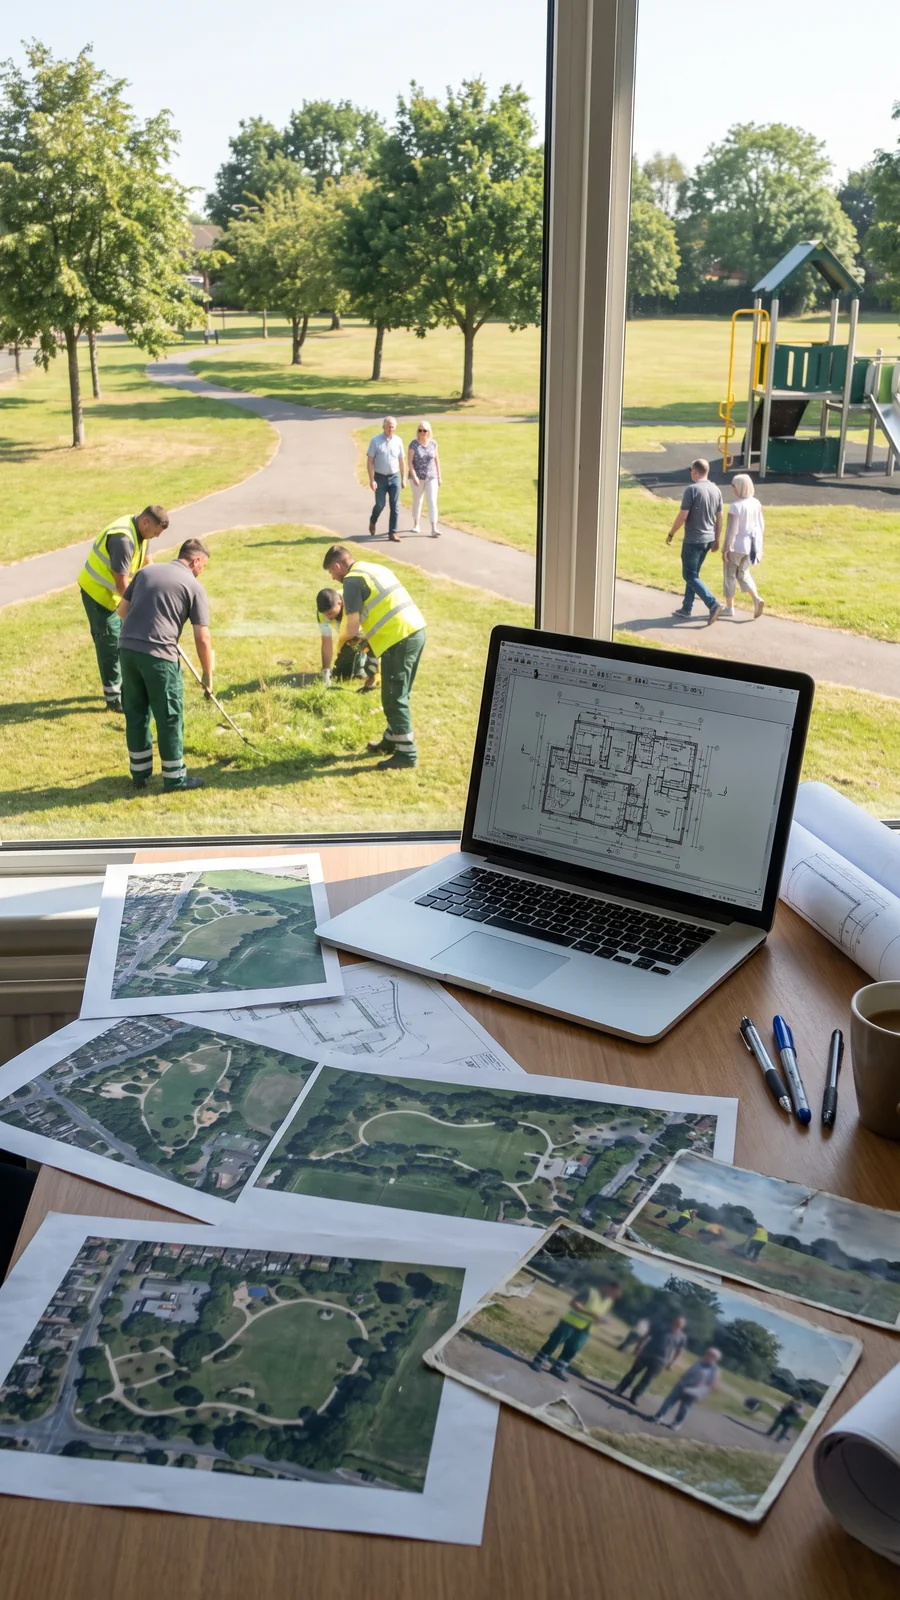 Several parks · one message
Copy this list into your first message.