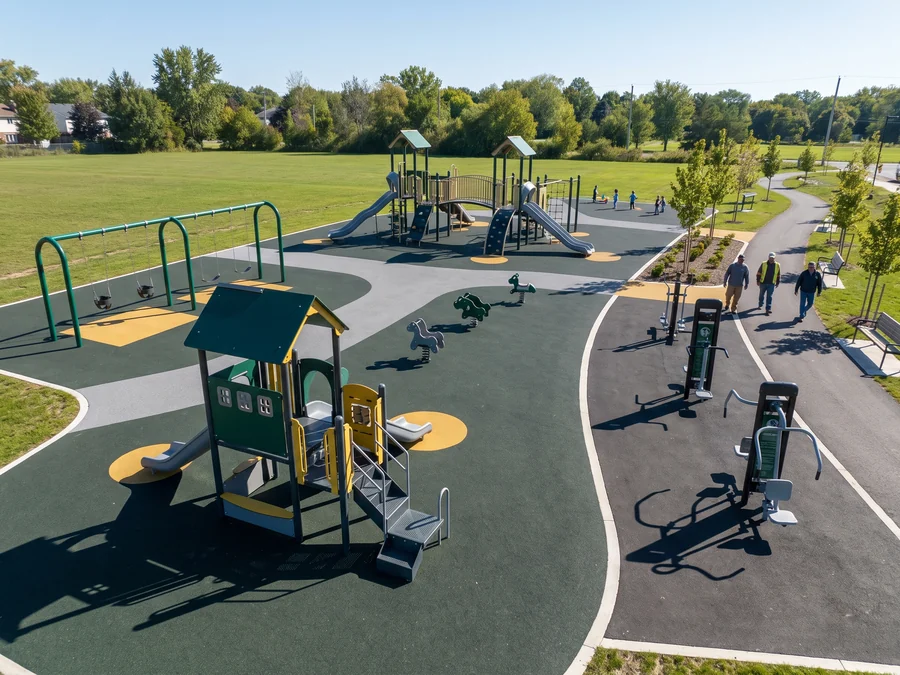
Municipal parks
- 2–5 and 5–12 structures with a swing bay
- Spinners and spring riders between zones
- Nature play along paths, outdoor fitness for adults
- Shade and surfacing across the play area; splash pads for summer parks
Home › Commercial Playground Equipment
RP-01 · Commercial outdoor · In-house
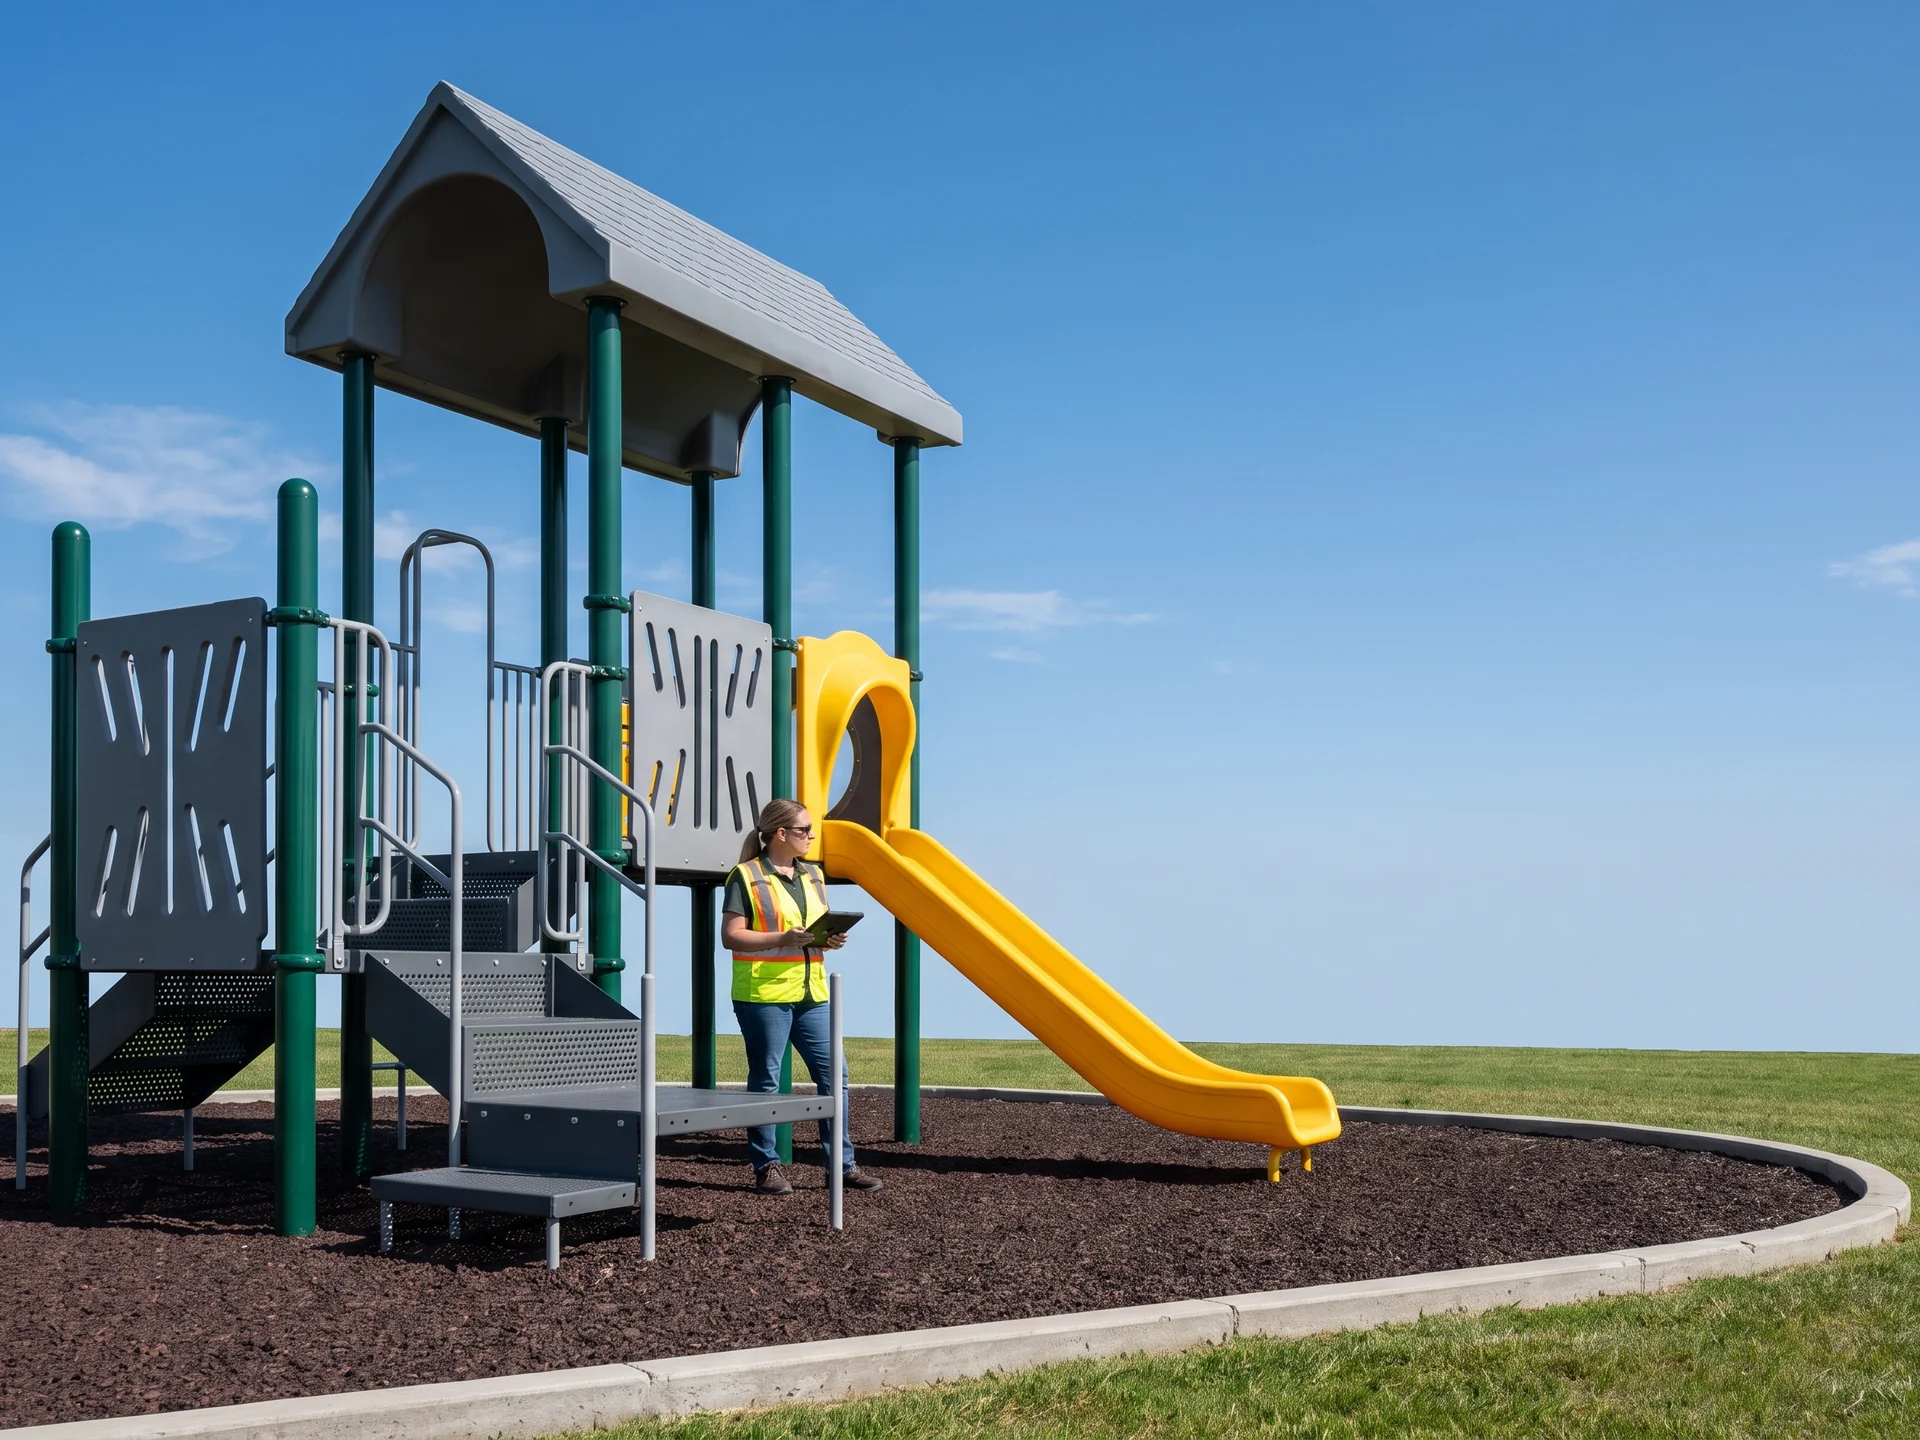
One outdoor site, one steel system: play structures, swing bays, spinners, rope climbers, spring riders, nature play and outdoor fitness all stand on the same Ø114 mm galvanized, powder-coated posts.
Parks departments, school districts, churches and HOA boards buy direct or through their installer. Dealers quote the same drawings under their own brand.
2D + 3D layout within 3 working days
Every category below can sit on one layout and one quotation. Each line shows who builds it and links to the category page.
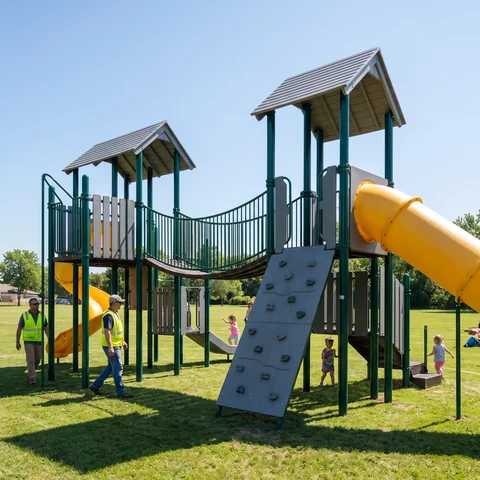
Posts, decks, slides, tunnels, climbers and play panels, zoned by age group
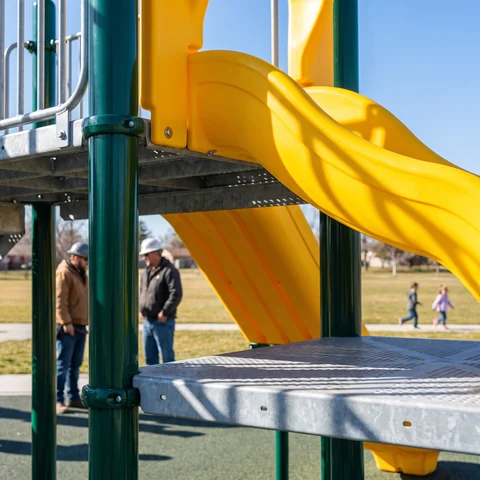
Rotomolded UV-stabilized LLDPE, 8 mm nominal wall · stainless option
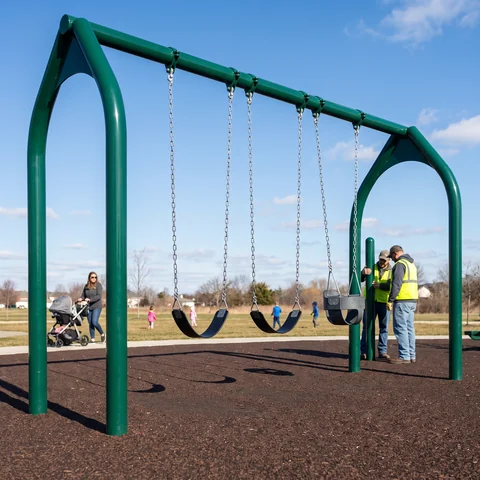
Ø114 mm top beams · sealed-bearing hangers · belt, toddler, high-back, nest seats
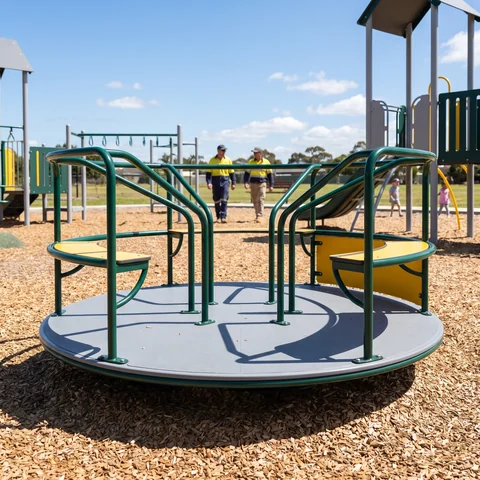
Sealed-bearing centers · ground-level or ramped decks · speed-limiting on large spinners
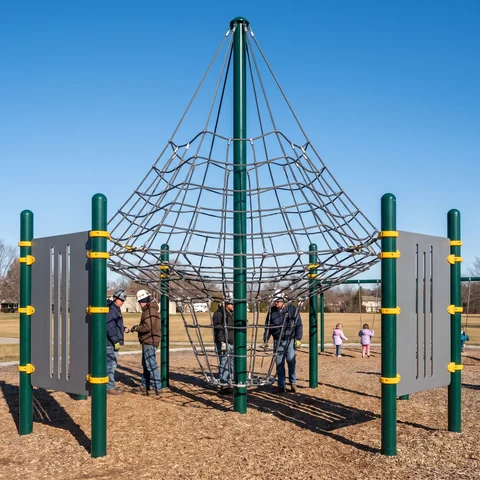
16 mm six-strand polyester, steel wire core · replaceable sections
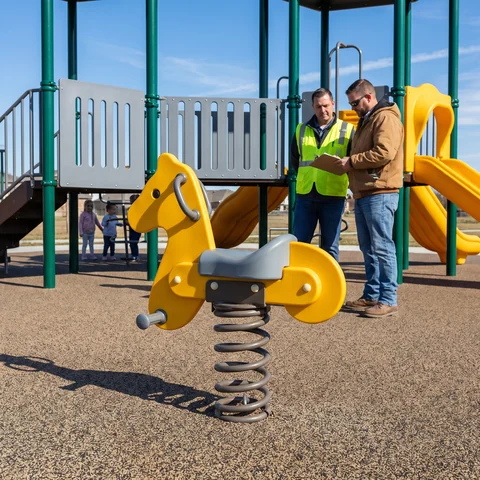
Rotomolded LLDPE bodies · coil springs with pinch-guards · steel base plates
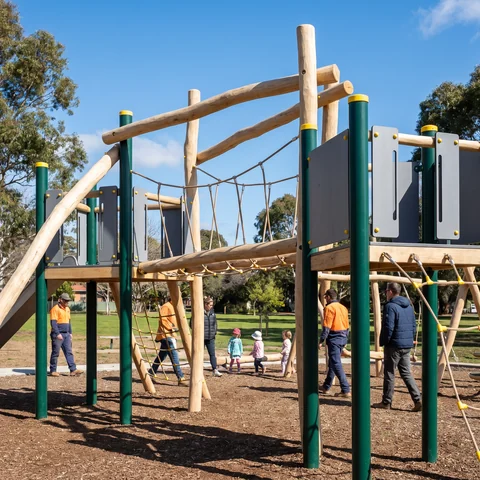
Debarked Robinia and larch on our steel connectors, or timber-look steel
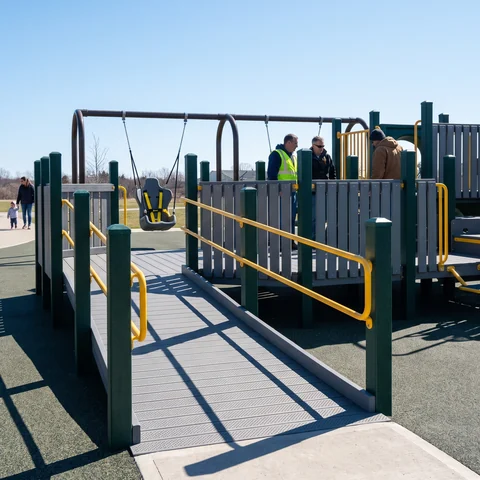
Accessible-route layouts, ramped spinners, high-back swing seats · ADA route principles
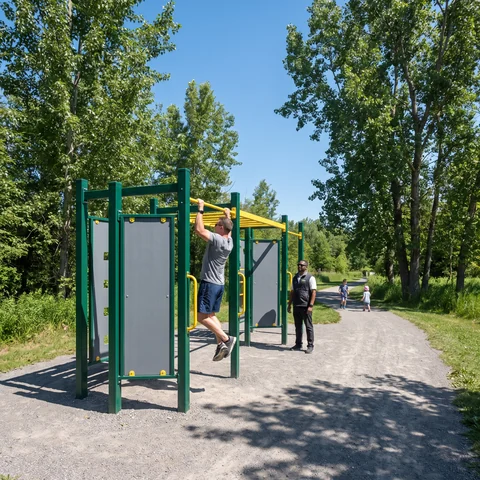
Ø114 mm galvanized, powder-coated stations · sealed bearings on moving parts
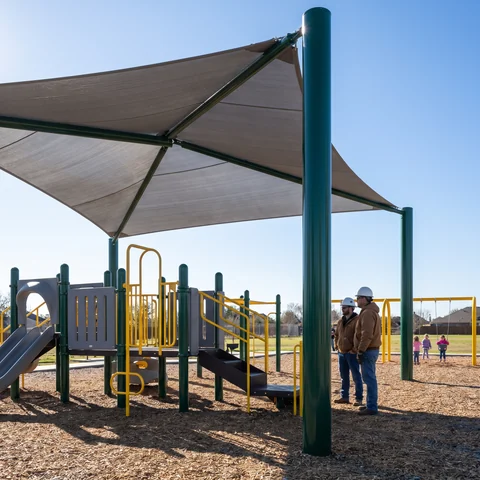
Posts and frames in the Ø114 mm system · partner-built sail fabric
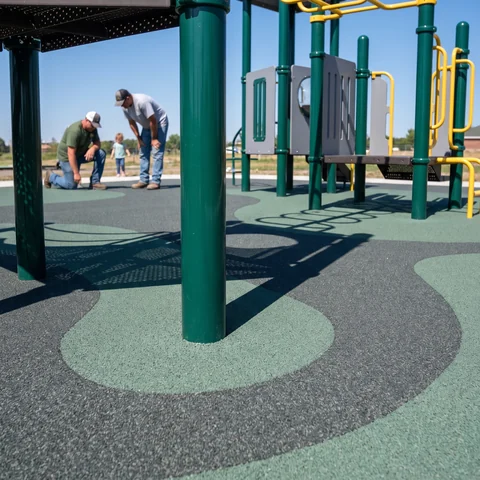
Rubber tiles and poured-in-place EPDM · thickness set by fall height
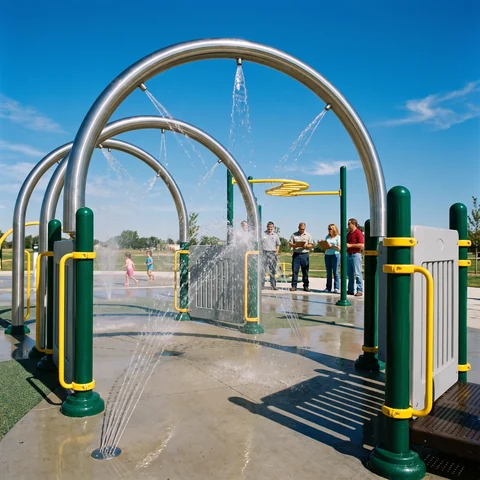
304 stainless and fiberglass features · nozzles on stainless manifolds
The same range is laid out differently for each kind of site. These are the mixes the design office starts from, adjusted to your plan and visitors.
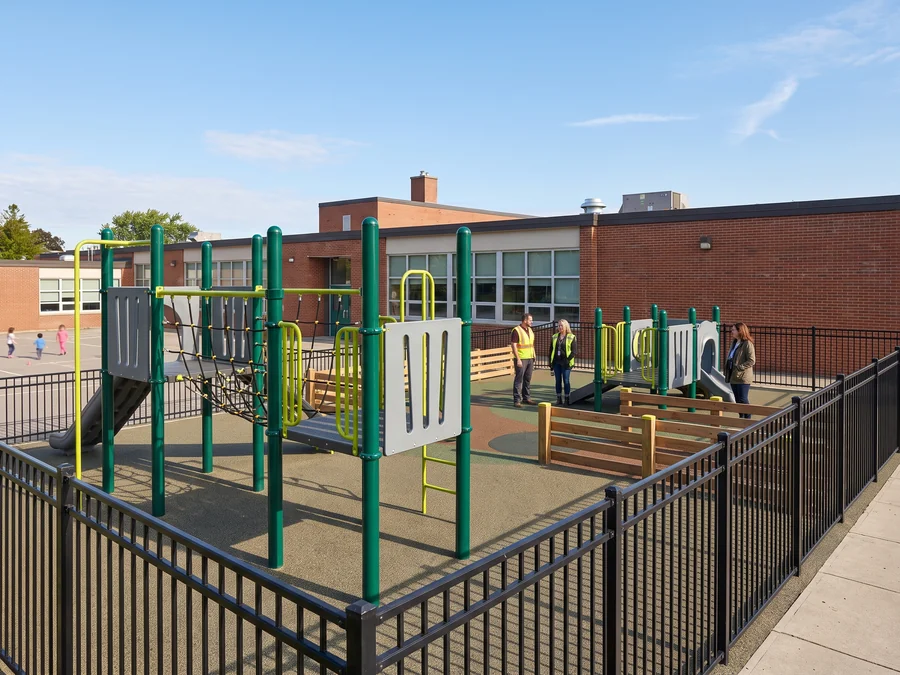
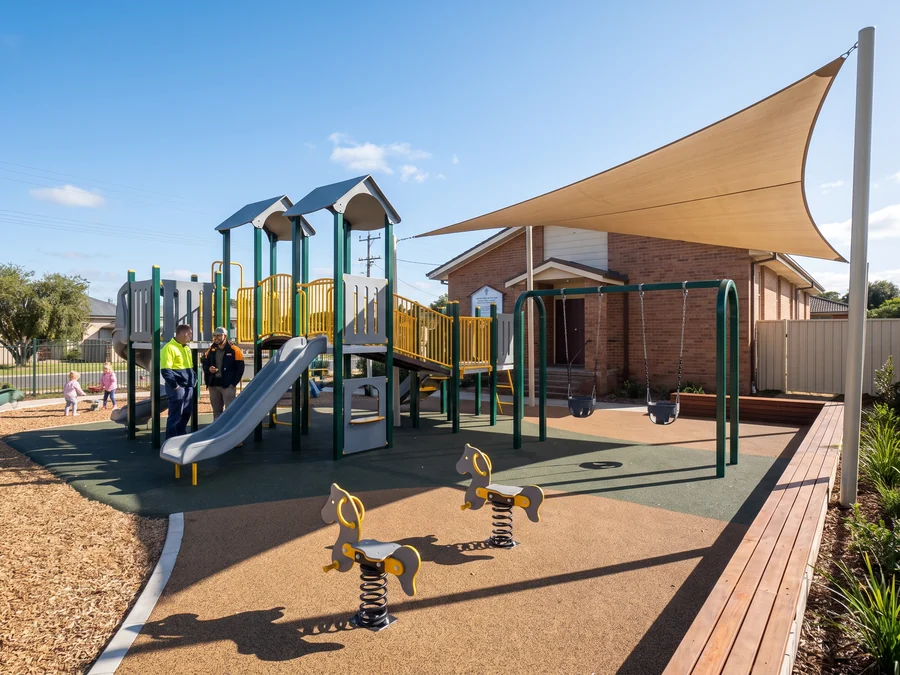
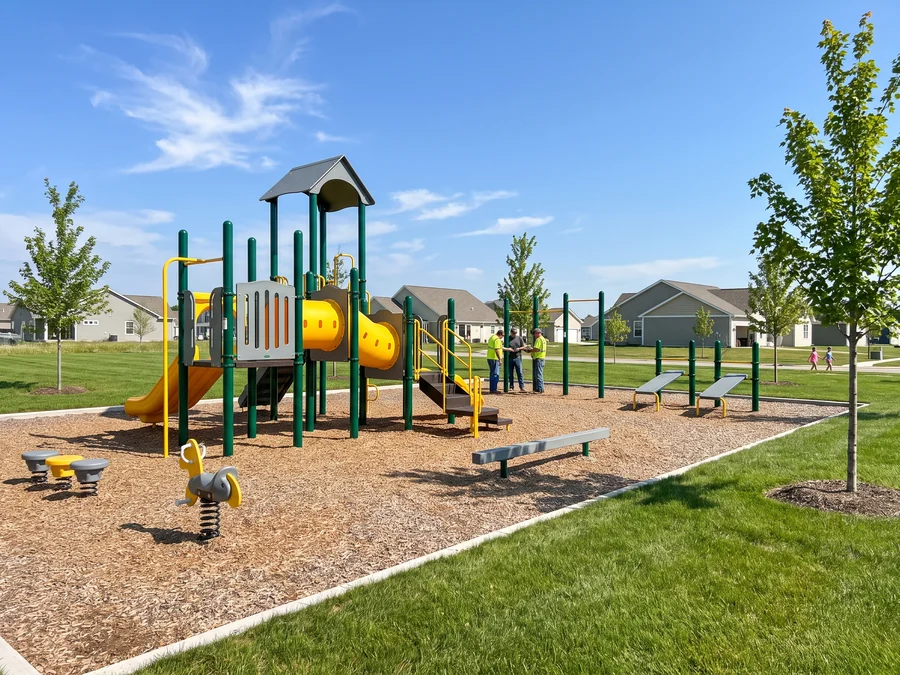
Each package is drawn to your standard and quoted on one layout. Custom playground solutions
Which workshop builds each outdoor part. Partner factories are audited and sample-approved, and our QC inspects their items against your drawing before loading.
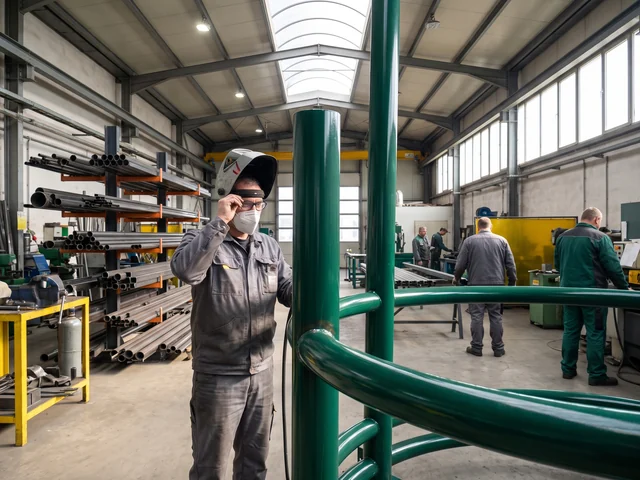
Posts, decks, swing beams, spinner frames, fitness stations, shade posts and frames, timber connectors
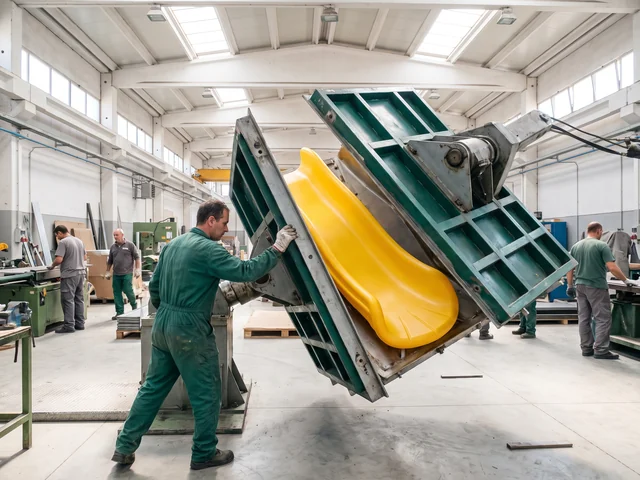
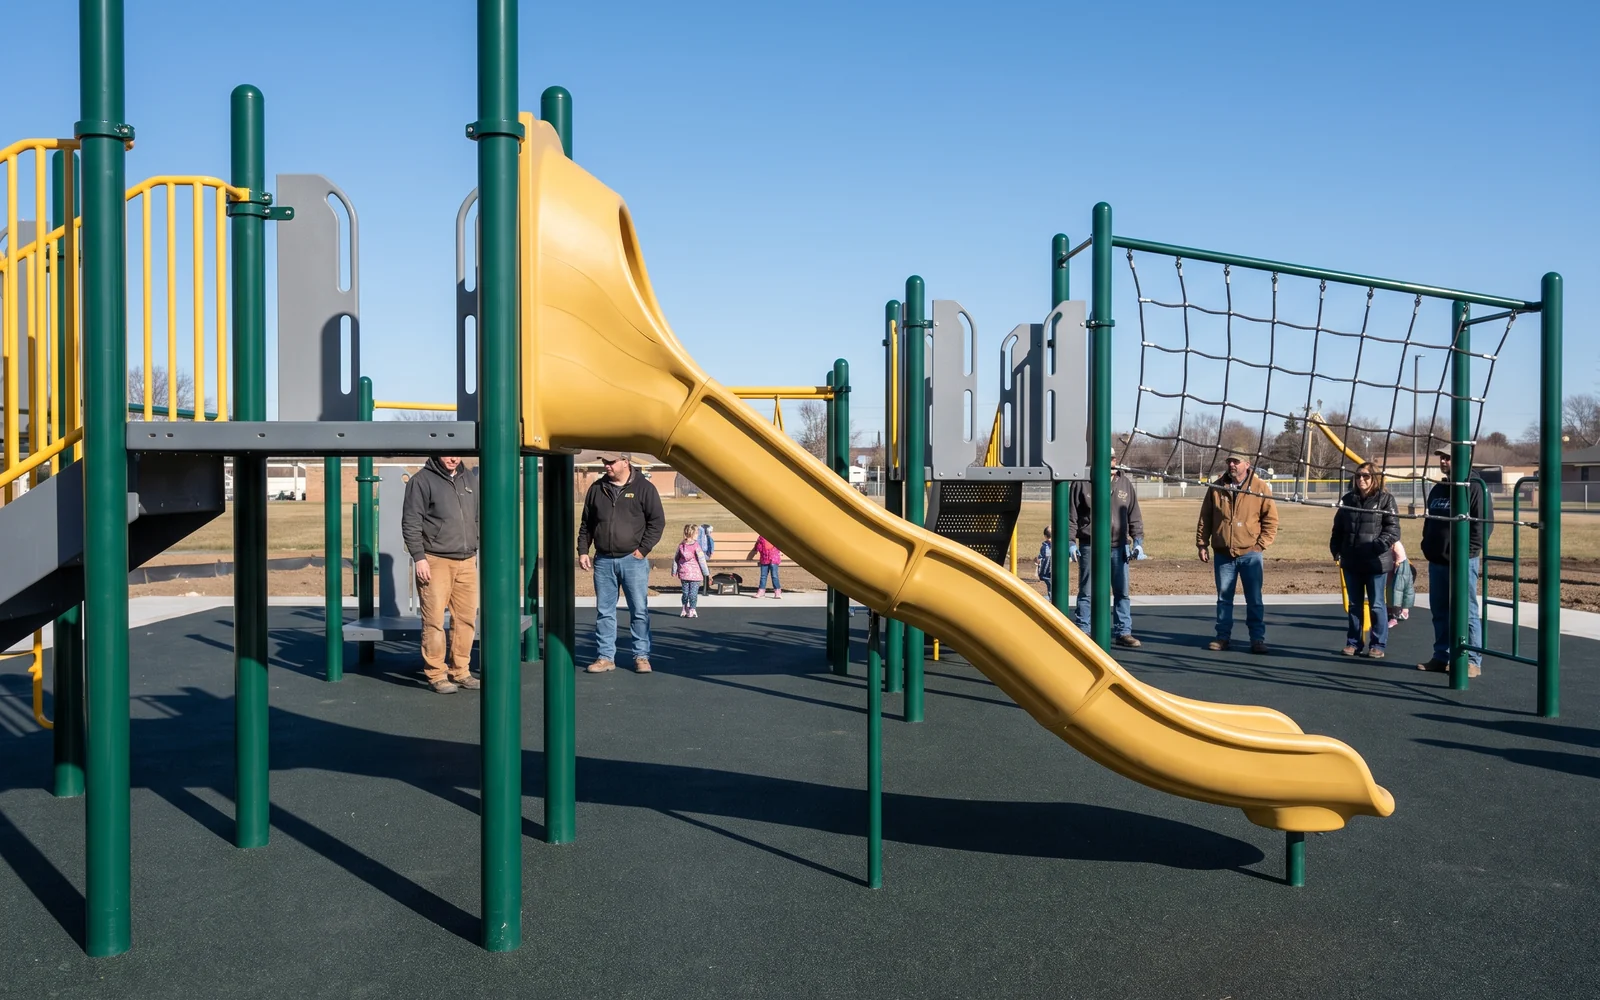
Slides, tunnels, roofs and spring-rider bodies from our own steel molds
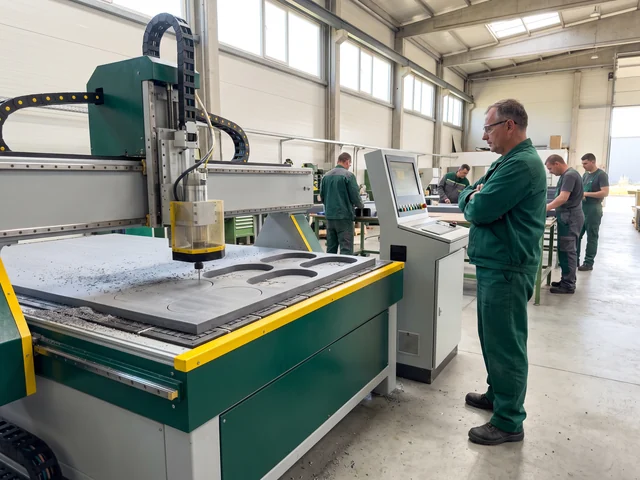
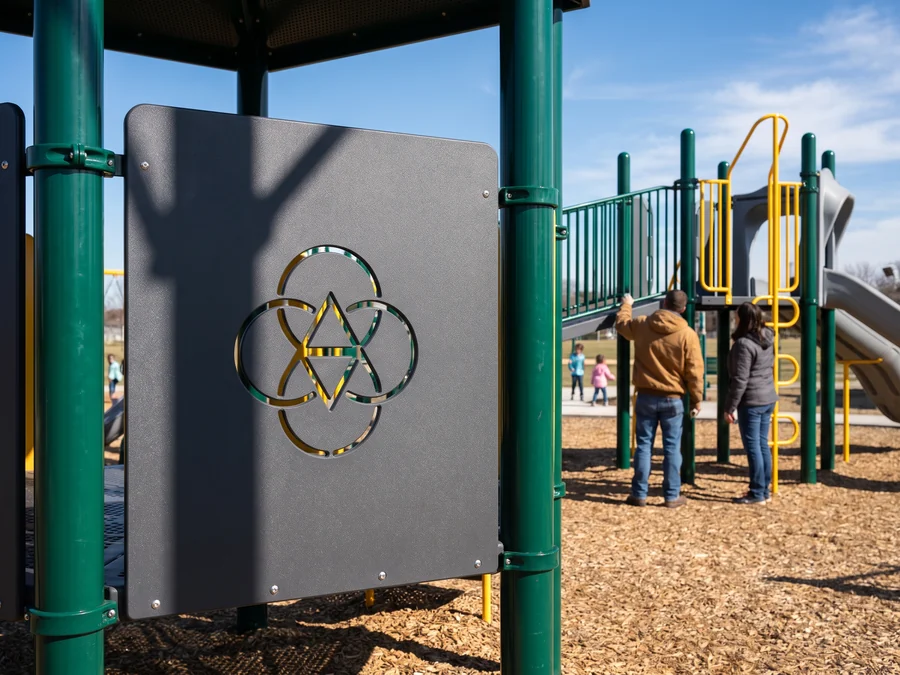
Play panels and signage, CNC edge-rounded
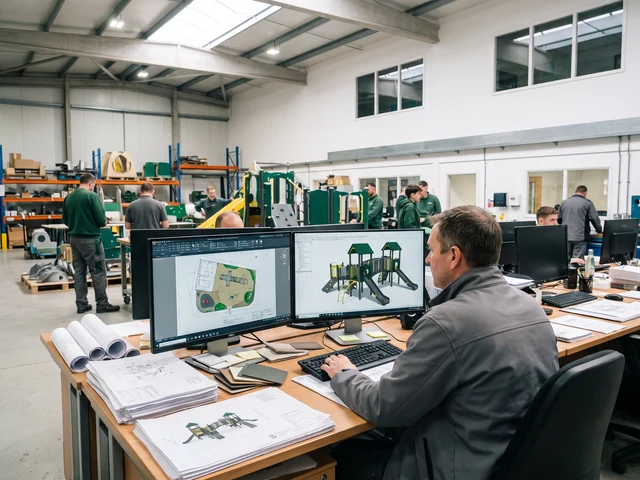
Layout, installation and footing detail drawings
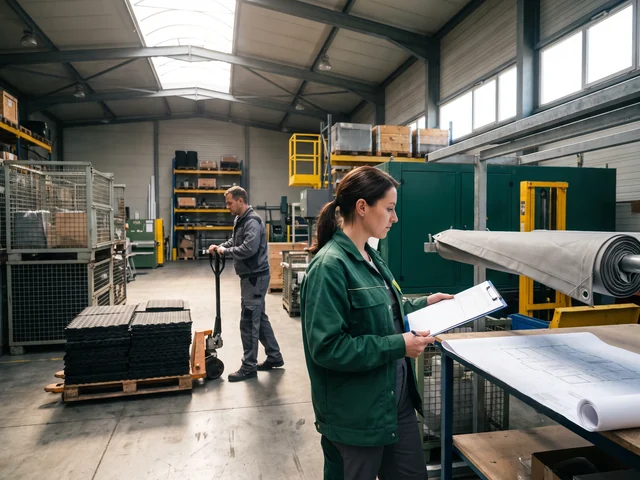
Shade sail fabric, rubber tiles and poured-in-place materials, splash pad nozzles and manifolds, Robinia and larch pieces
Partner-built items travel with the steel and plastic parts, so the whole site arrives together.
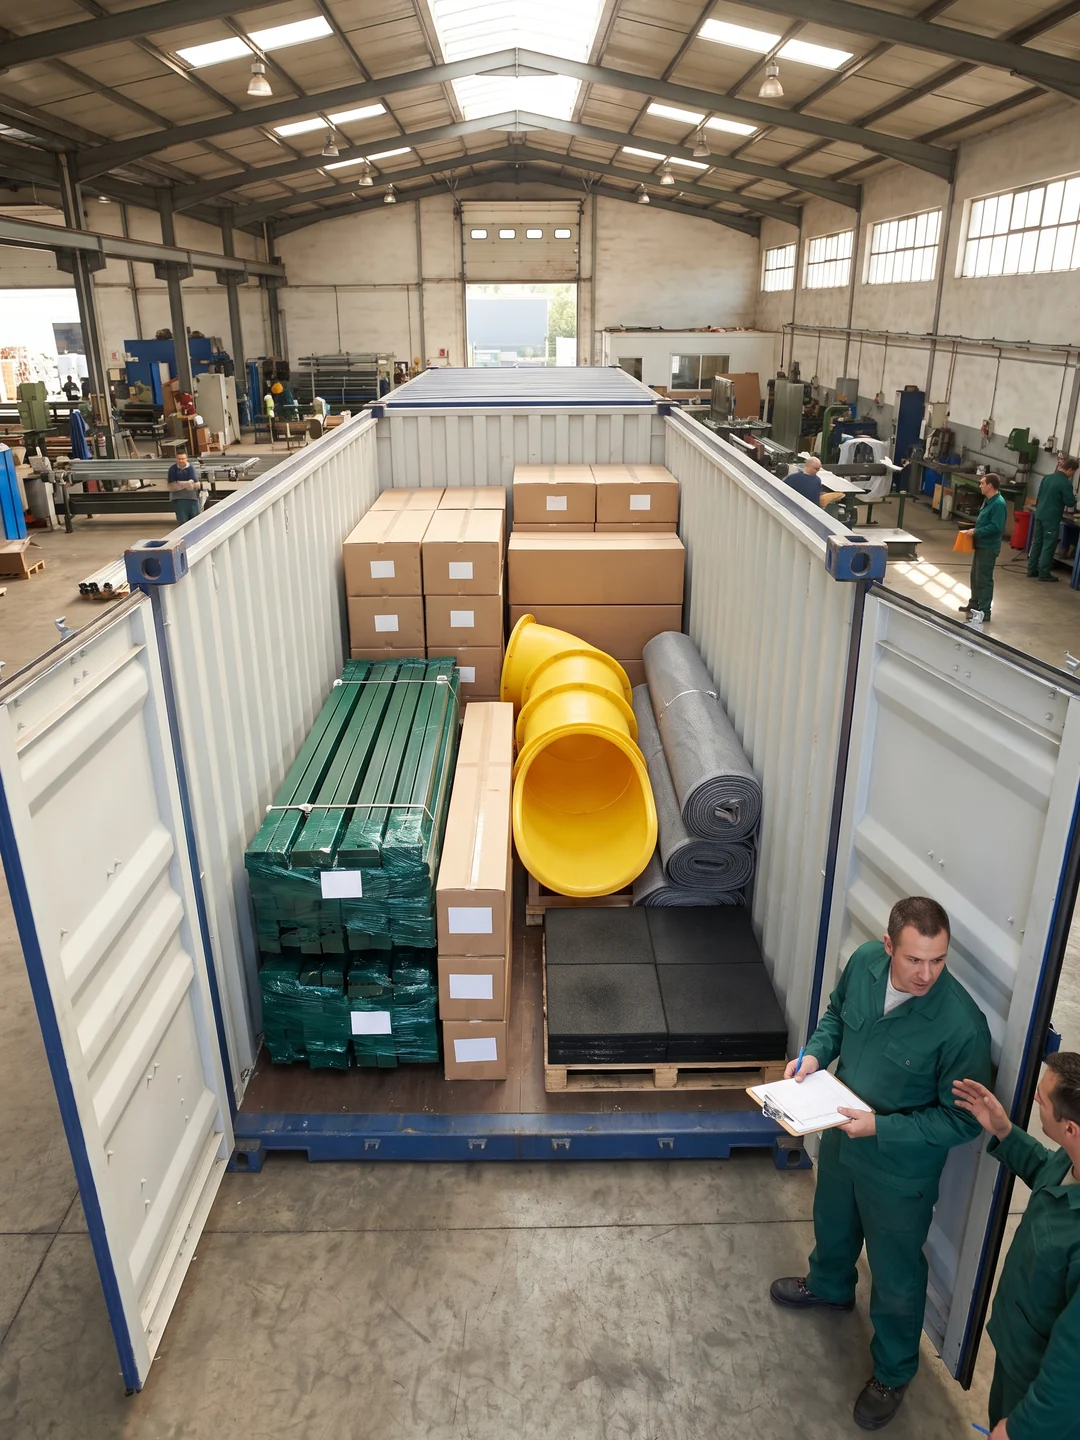
A multi-deck play structure is built from six part families. Each one has a value on your spec sheet, a check in our factory and something you can measure when the container arrives.
Diameter measured at receiving. You measure the same 16 mm.
You measure diameter and wall, then set each post in its footing.
Full chain ↓Checked per batch, CNC edge-rounded. You measure 19 mm on arrival.
Deck heights checked at pre-assembly. You measure them against the installation drawing.
Ultrasonic thickness gauge at set points on every piece. You request the readings.
Checked for 304 marking. You check the marking and caps on site.
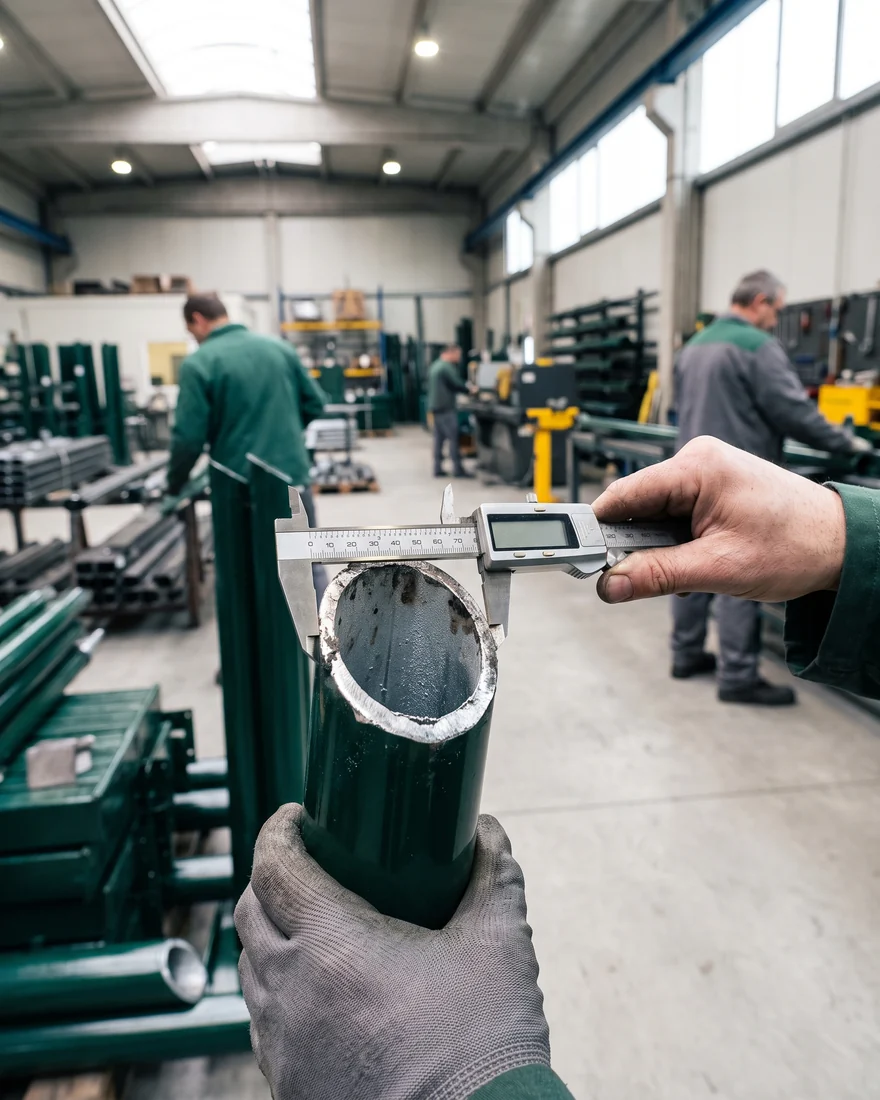
How each checkpoint runs: How we build playgrounds
Swing top beams, fitness stations and shade frames use the same Ø114 mm tube as the play structure posts.
Freestanding pieces follow the same steel, coating and fastener system as the play structures. The connection that decides each one:
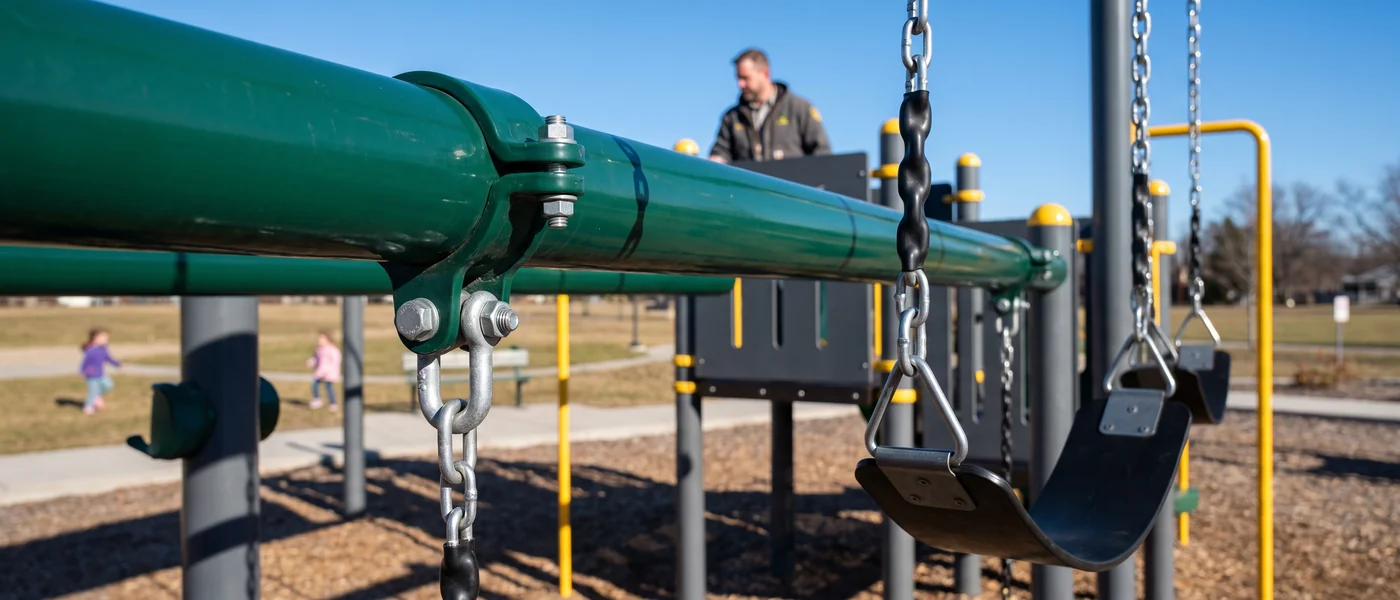
Ø114 mm galvanized, powder-coated top beam and posts; sealed-bearing hangers; hot-dip galvanized chains with a plastisol-coated grip. Seats: belt, full-bucket toddler, inclusive high-back and nest swings.
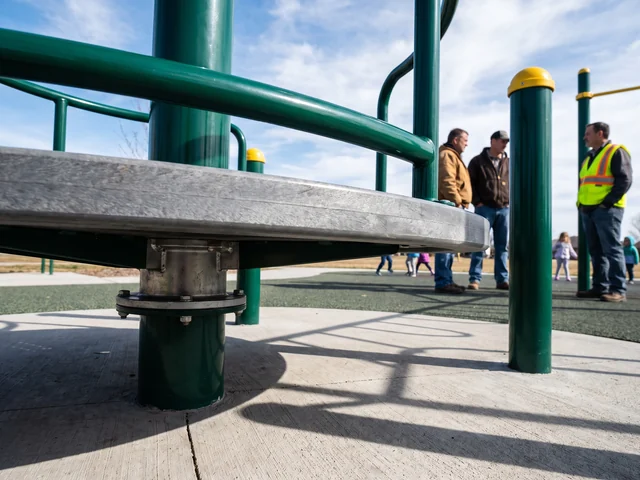
Sealed-bearing center assembly; ground-level or ramped decks for inclusive spinners; speed-limiting design on large spinners.
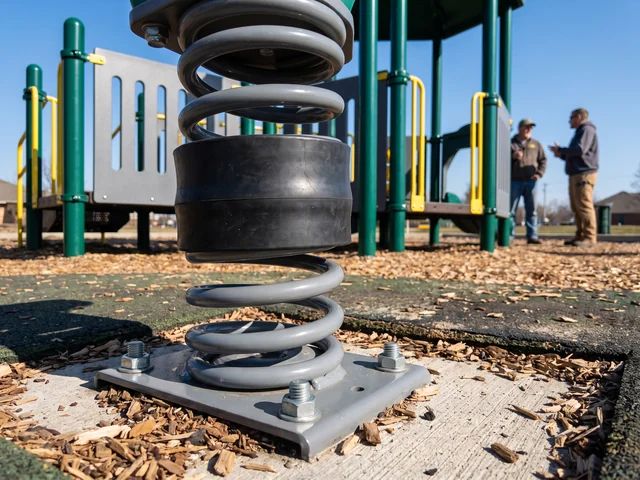
LLDPE bodies from our rotomolding workshop, coil springs with pinch-guards, a steel base plate for the concrete footing.
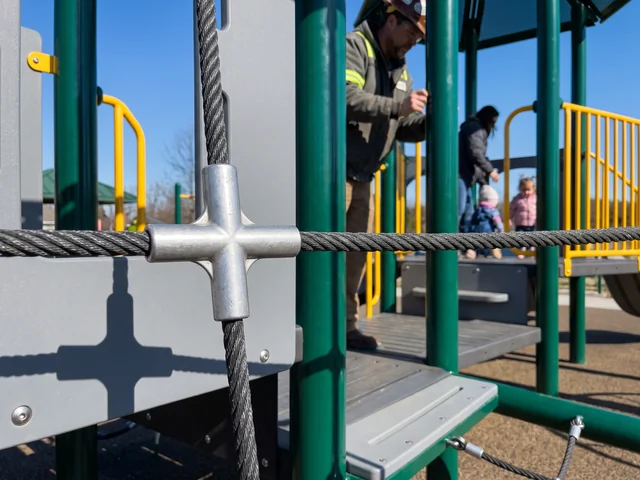
16 mm steel-core polyester on aluminum and nylon connectors; single sections replaced at the connectors.
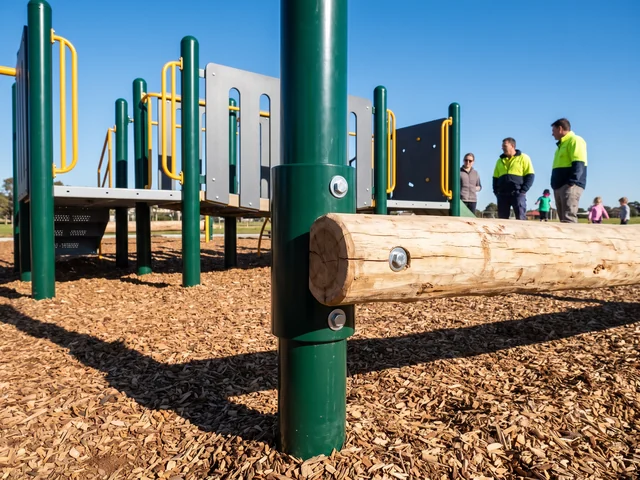
Debarked Robinia and larch from our partner timber workshop on our steel connectors and footings, or timber-look powder-coated steel.
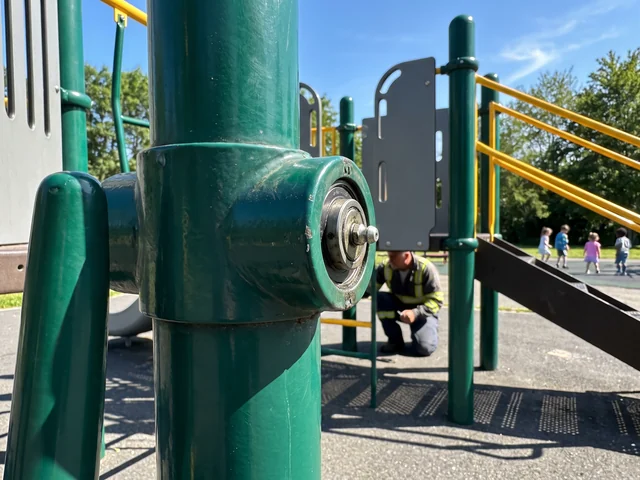
The playground steel system, with sealed bearings on every moving station.
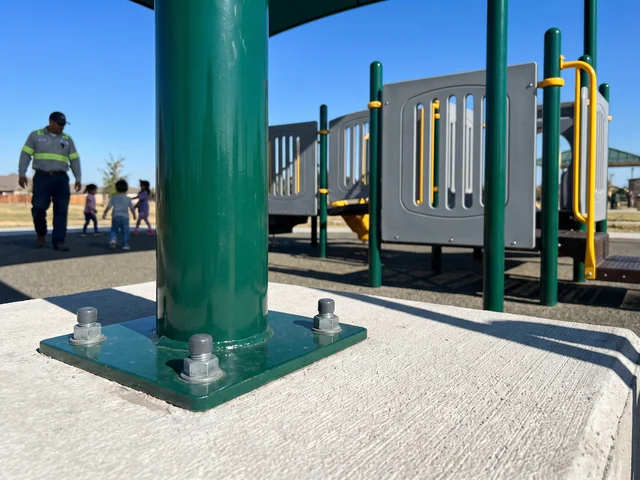
Posts and frames from our steel workshop; sail fabric from a partner factory.
Single freestanding pieces are made to your approved drawing and carry part numbers in the same way as a full structure.
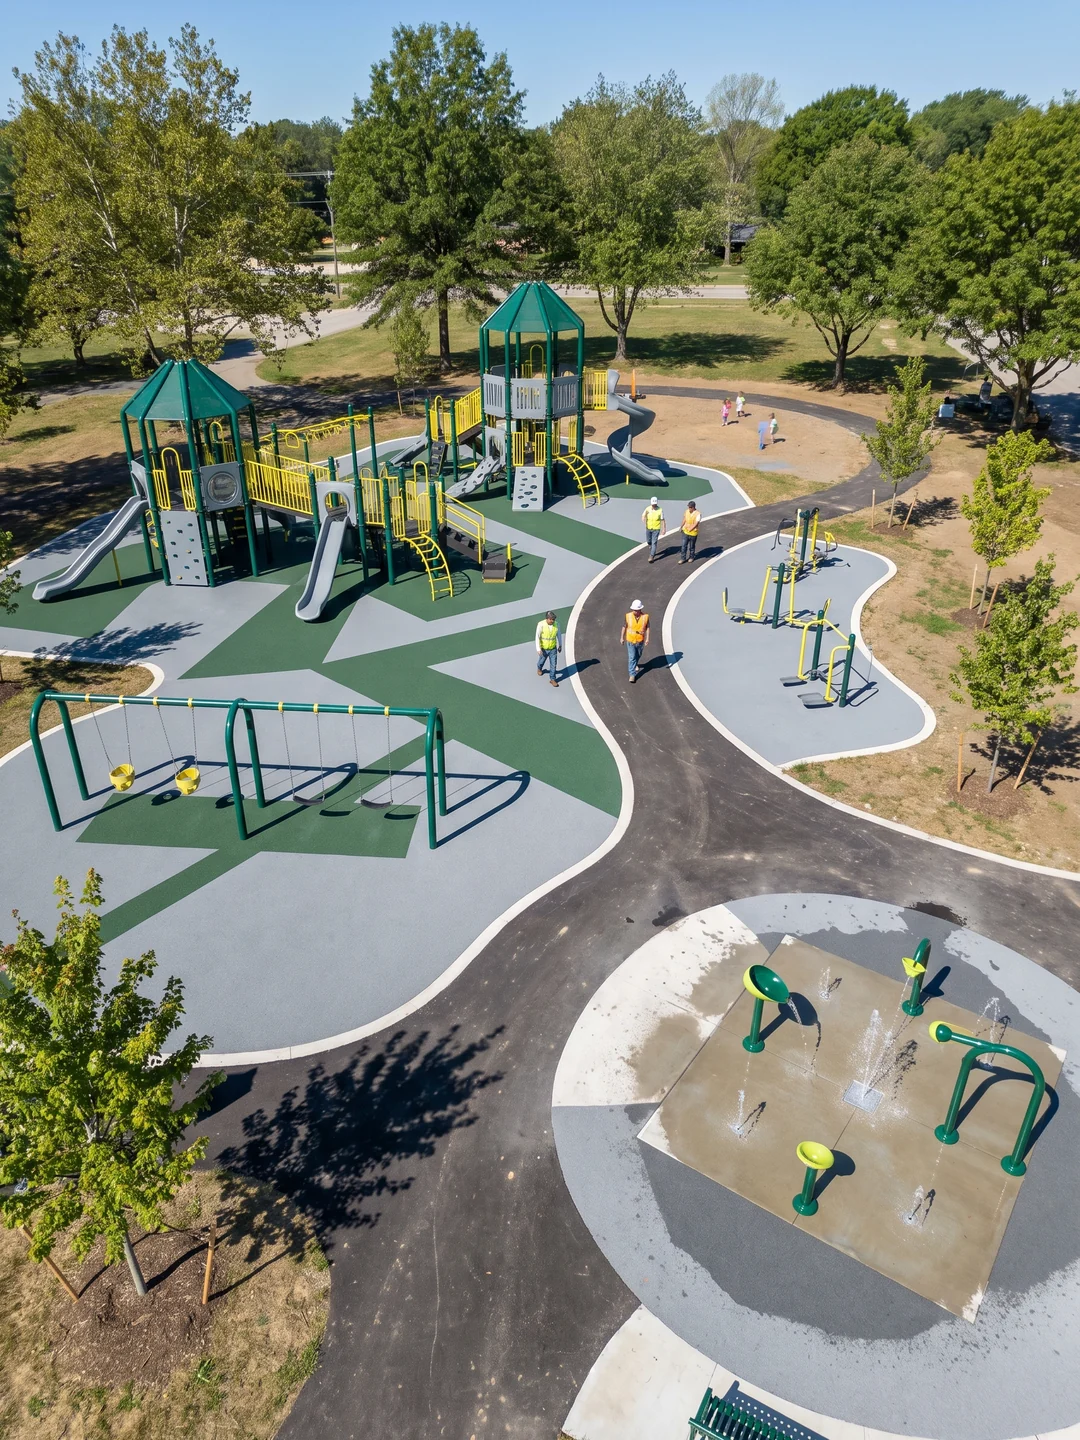
Most outdoor sites combine several of these. Tick the ones you want: they go straight into the checklist and the form below.
| Add | Category | What it gives the site | Footings | Page |
|---|---|---|---|---|
| Multi-deck play structure | Climbing, sliding and deck play for 2–5 or 5–12 zones on one footprint | One footing per post | Custom solutions | |
| Swings | A separate swing bay with its own use zone, seats chosen by age group | Beam posts | Swing sets | |
| Spinners and spring riders | Small-footprint play that fills the gaps between zones | Base plate or center footing | Spinners · Riders | |
| Rope and nets | Climbing inside a structure or as a standalone climber | Frame posts | Climbing nets | |
| Nature play | Timber climbing and balance pieces for natural settings | Steel footings from our workshop | Nature play | |
| Outdoor fitness | Fitness stations for adults beside the playground | One footing per station | Outdoor fitness | |
| Splash pad | Water play for summer sites | Set in the pad | Splash pads |
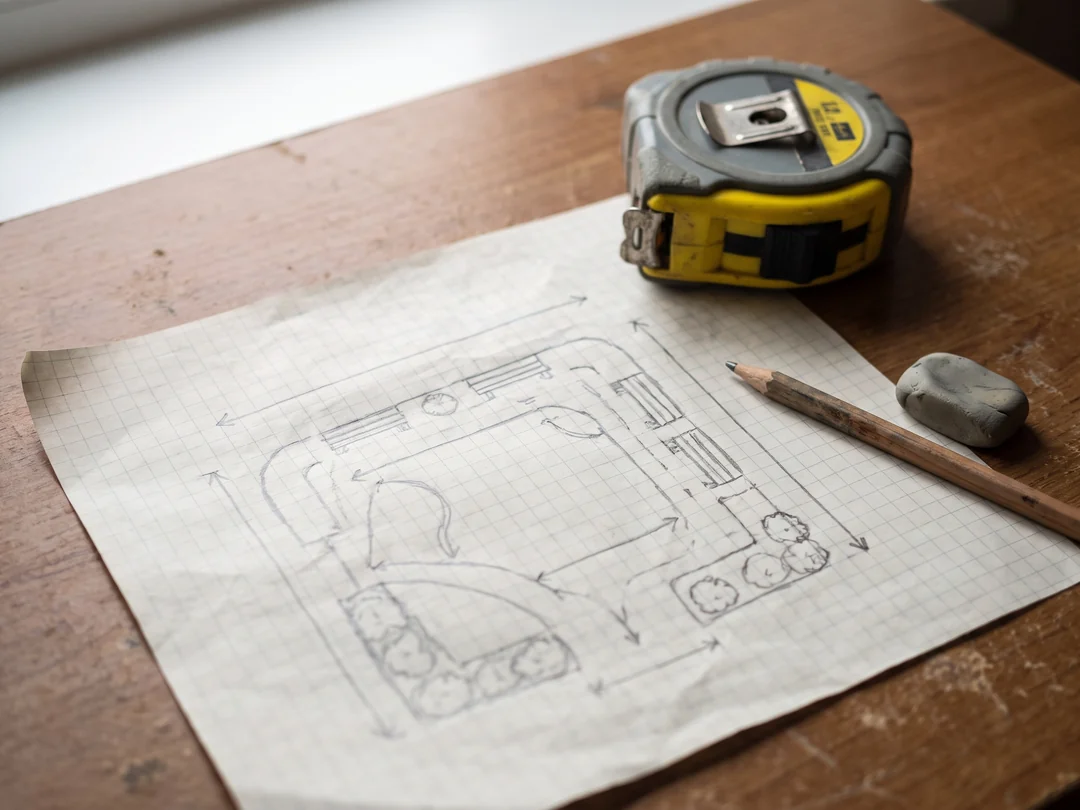
The design office turns your site plan into a 2D plan and 3D renders within 3 working days, drawn to the standard your project names.
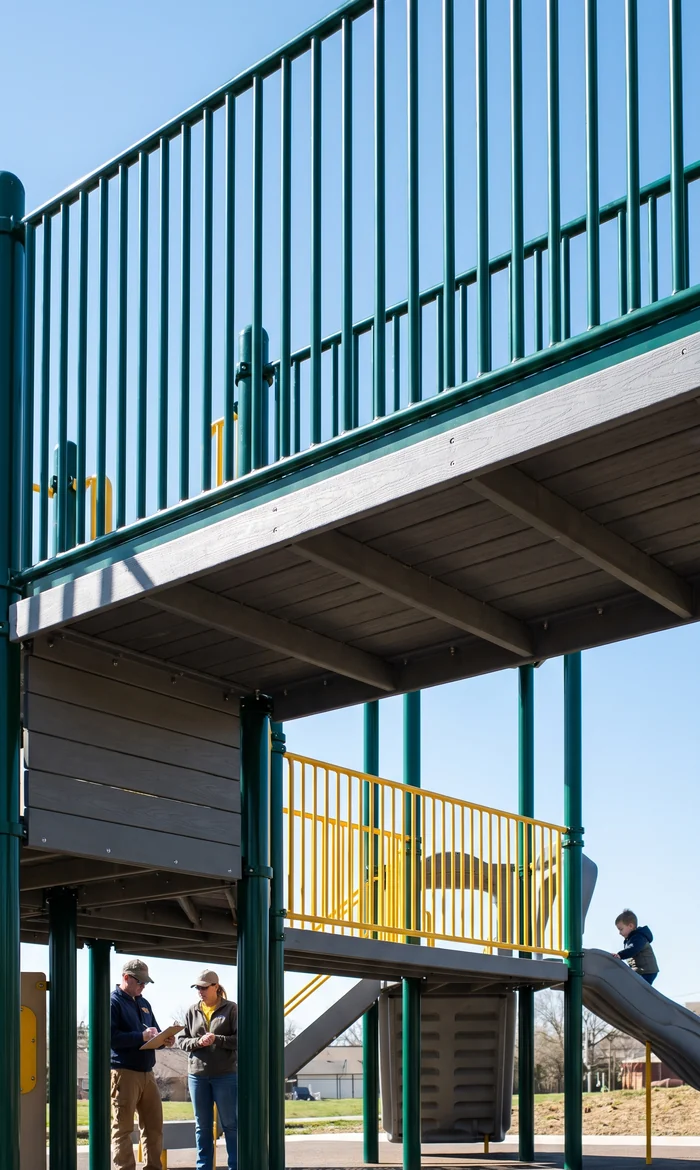
Once you approve it, the layout becomes your installation drawing: the age zones, barriers and use zones your structure is pre-assembled to, and the file the footing detail drawings are issued from. See playground layout design and playground safety standards.
Zoned and drawn to ASTM F1487 or EN 1176
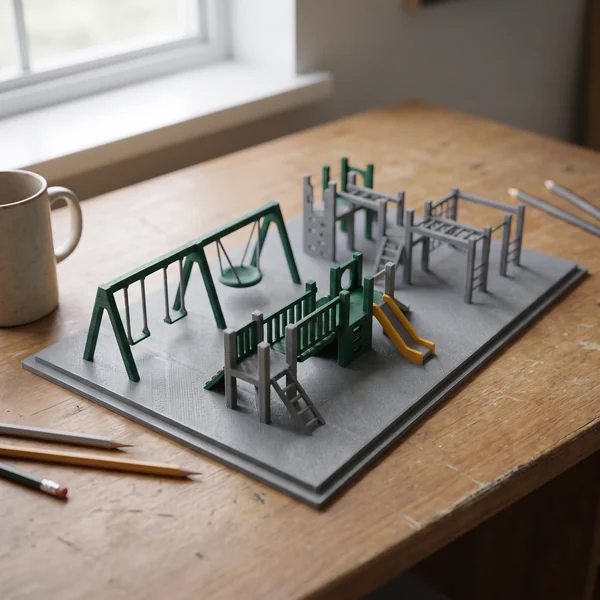
A typical park or school site carries a 2–5 structure, a 5–12 structure, a swing bay, a spinner, spring riders, Robinia climbers, fitness stations, shade and surfacing under all of it.
These come from different workshops and partner factories. The points where they meet are set on one drawing before production starts.
The critical fall height of each structure sets the EPDM or rubber-tile thickness, to ASTM F1292 or EN 1177; QC checks it before loading.
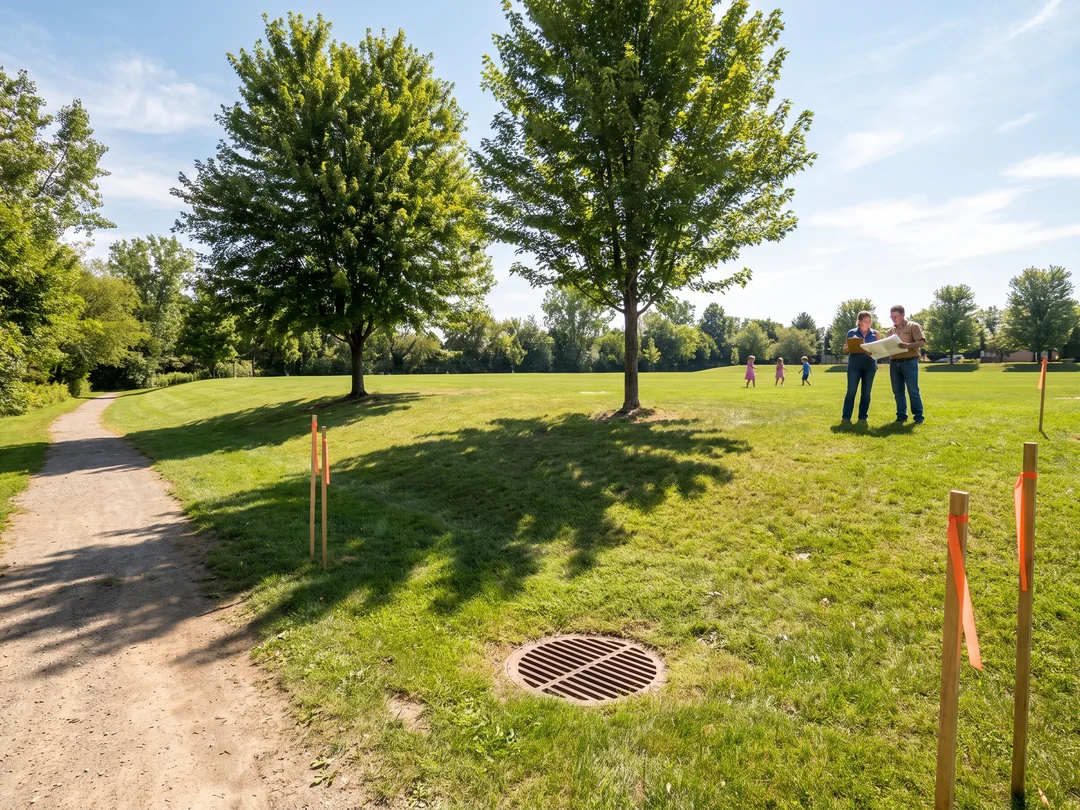
Use zones are drawn around every piece, so swing and spinner zones clear the structures before any footing is dug.
Footing detail drawings, issued at approval, give the concrete footing size for every post, base plate and shade post.
Robinia and larch pieces are fixed with our steel connectors and footings, numbered on the same installation drawing.
Shade posts in the Ø114 mm system sit over the structure they cover; the partner-built sail is inspected before loading.
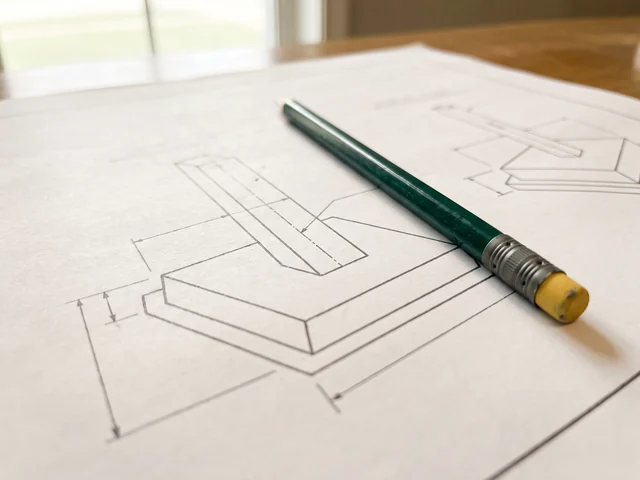
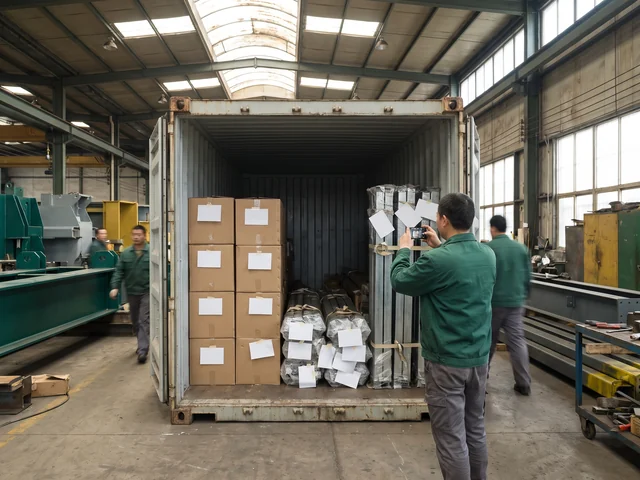
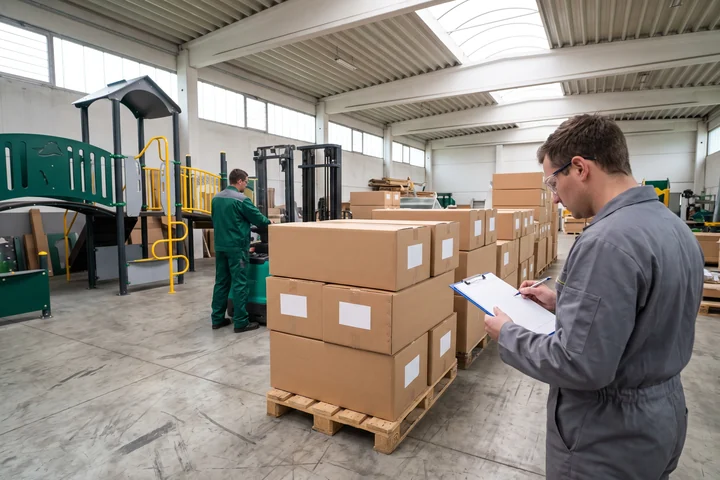
Every outdoor item is made to your approved drawing, single spring riders, swing sets and fitness stations included. Production takes 20–30 days after drawing approval, and workshops and partner factories are scheduled to the same loading date.
Footing drawings arrive during production, so your installer can excavate and order concrete before the container reaches port.
An on-site supervisor from our team is available, quoted separately. Installation steps
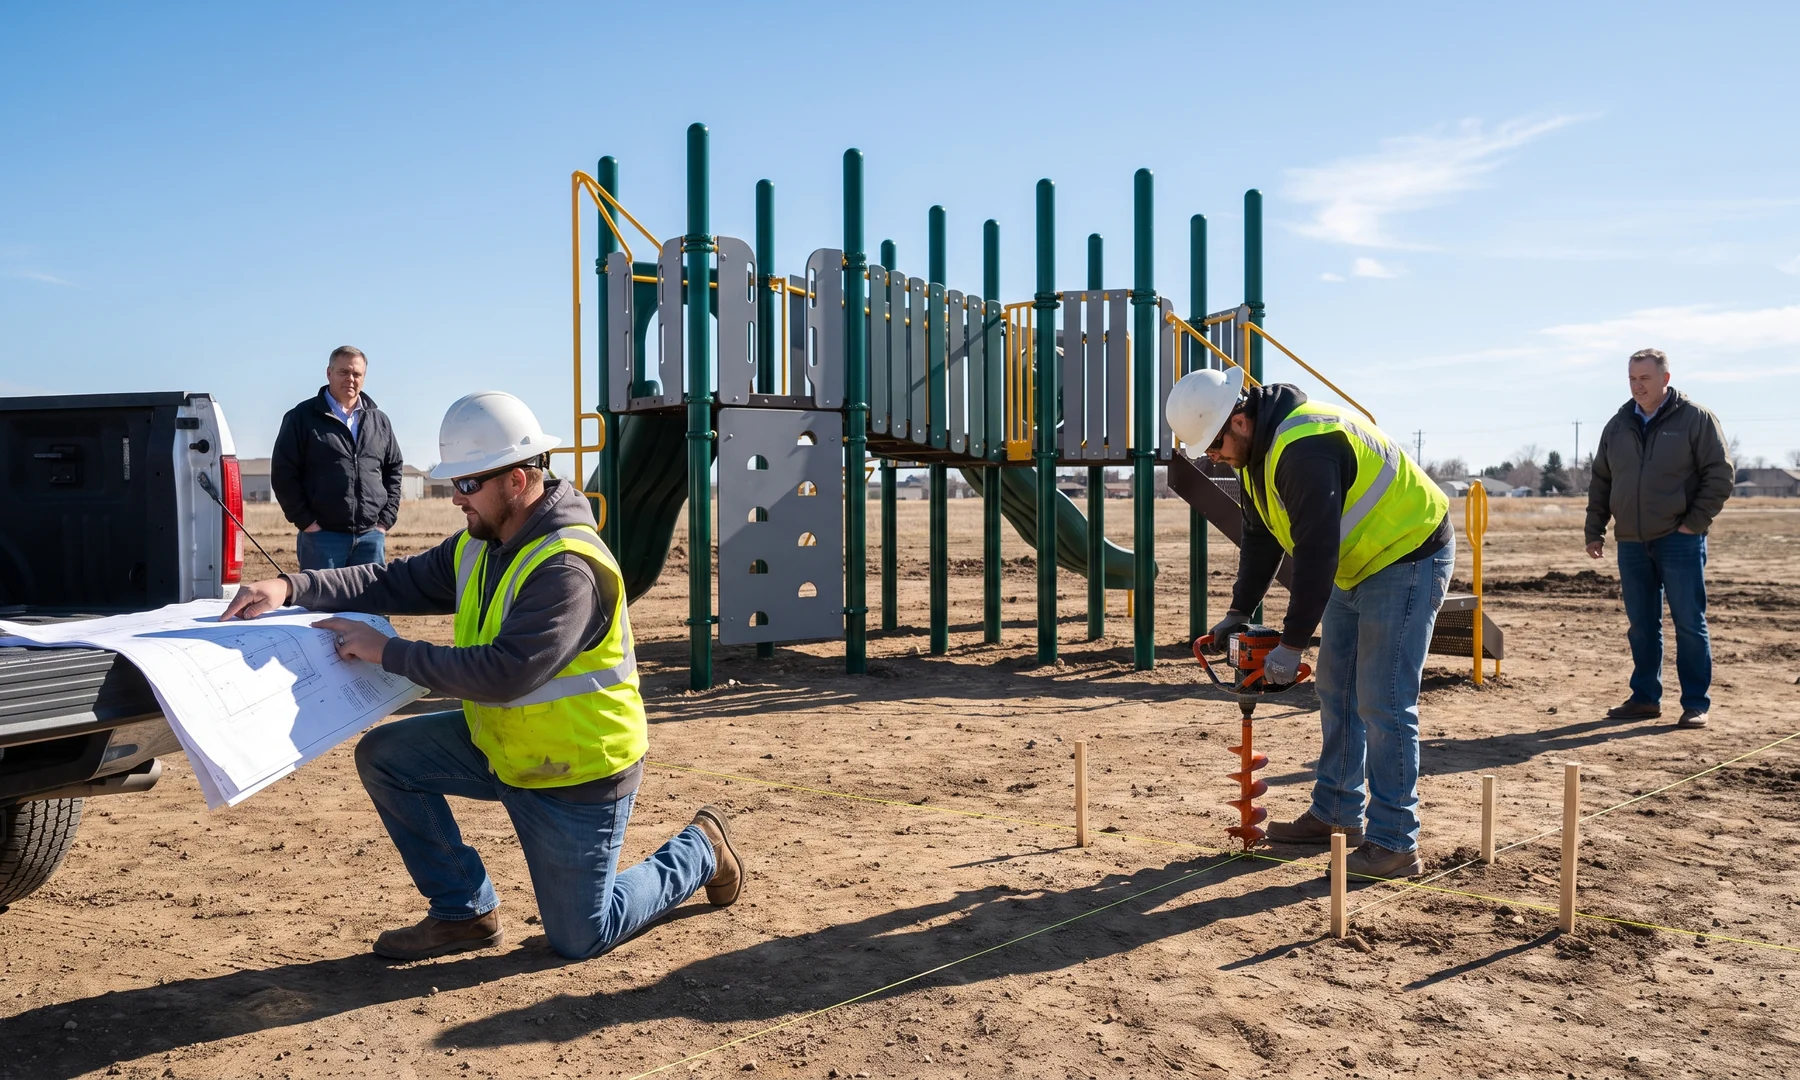
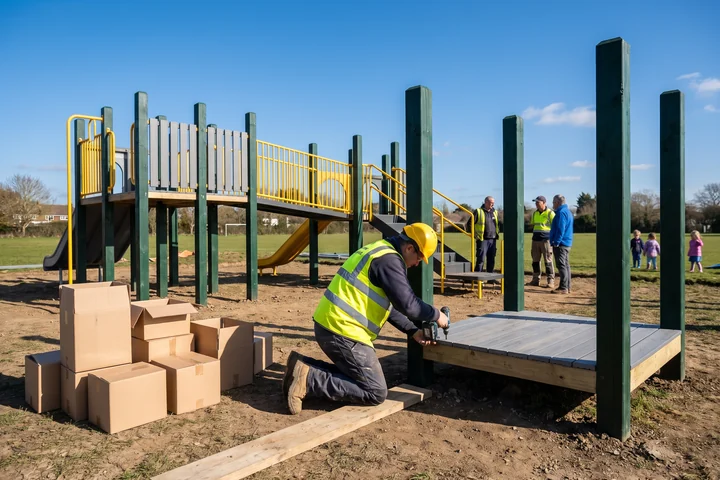
Public sites vary, so each option is drawn on your layout and listed on the quotation before production.
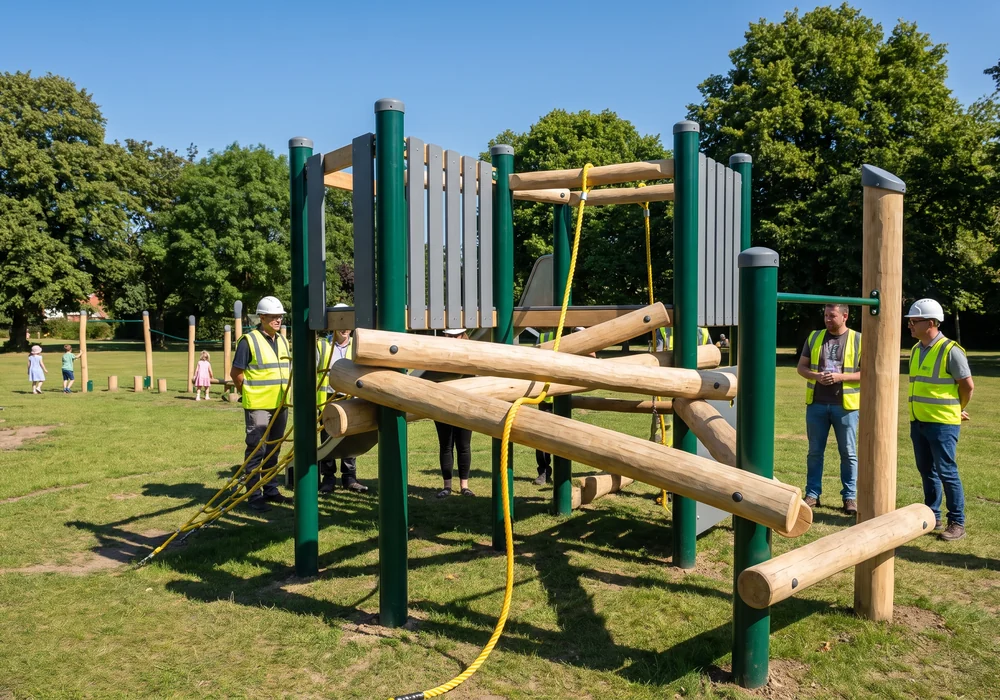
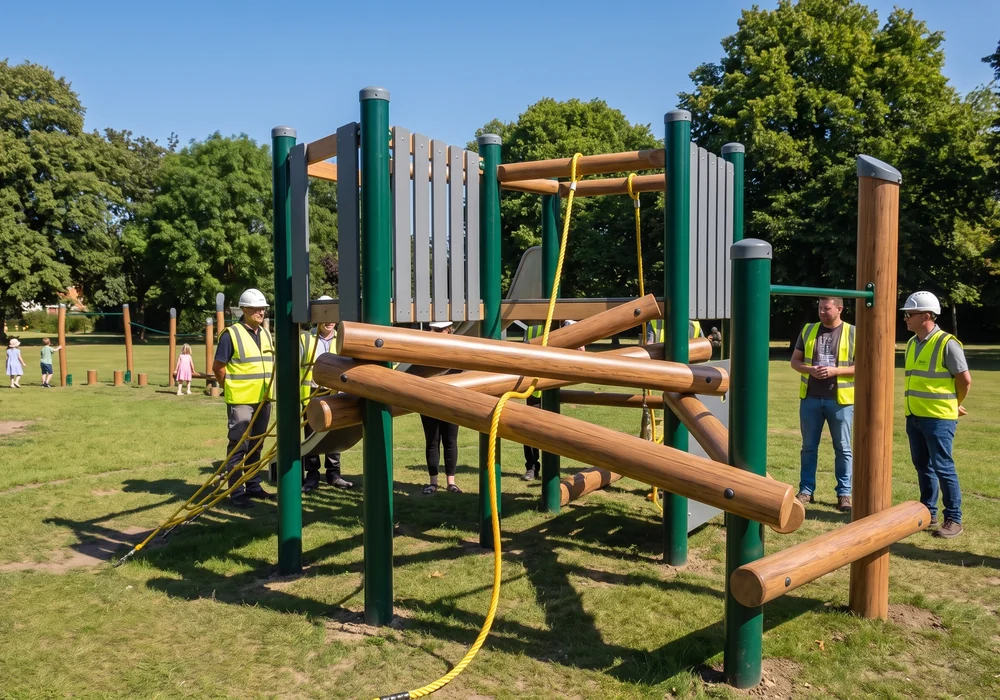
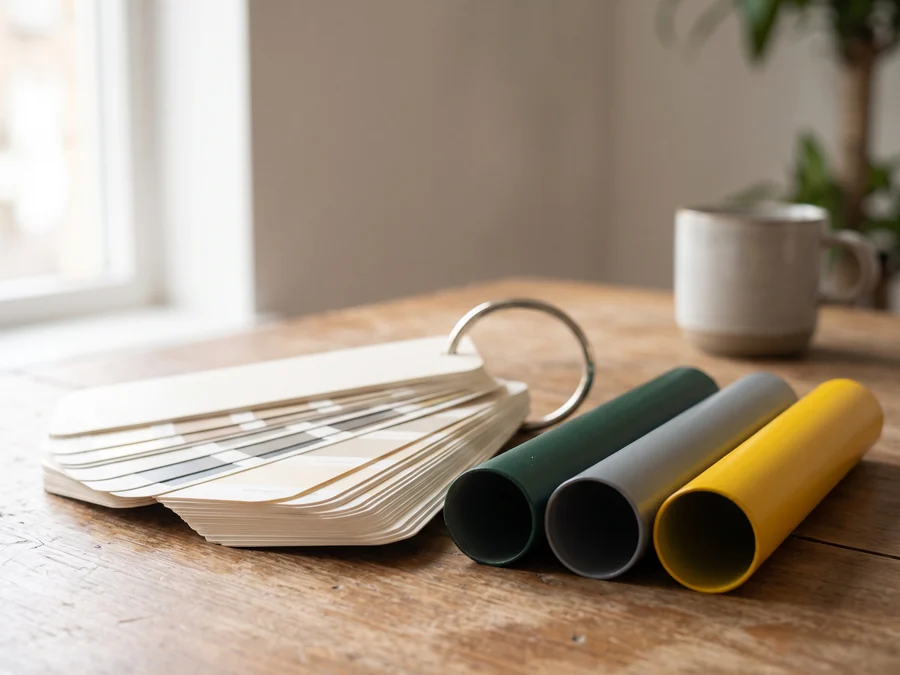
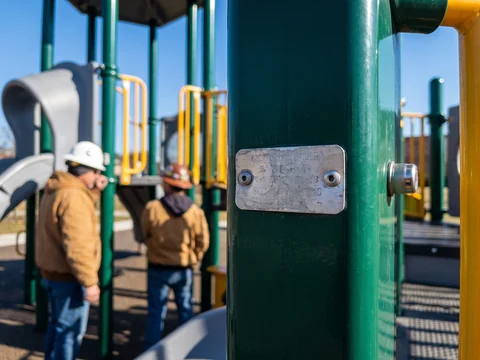
Warranty follows the component, and replacements are made to the part number on your installation drawing.
Full warranty terms are on the home page.
Posts, decks, swing beams, spinner frames, fitness station frames, shade frames
Slides, tunnels, roofs, spring-rider bodies, play panels
Climbing nets, swing hangers, spinner bearings, moving fitness stations
The layout, spec sheet and installation package are the same on every route.

Anna, Sales Manager, is the first contact on every route and replies within 24 hours on business days. After drawing approval, one project manager owns your order through loading.
Same on every route · layout · spec sheet · installation package
Copy this list into your first message. The more lines you fill, the closer the first layout is to your final drawing.
Reply within 24 hours on business days · 2D and 3D layout within 3 working days of receiving the site plan
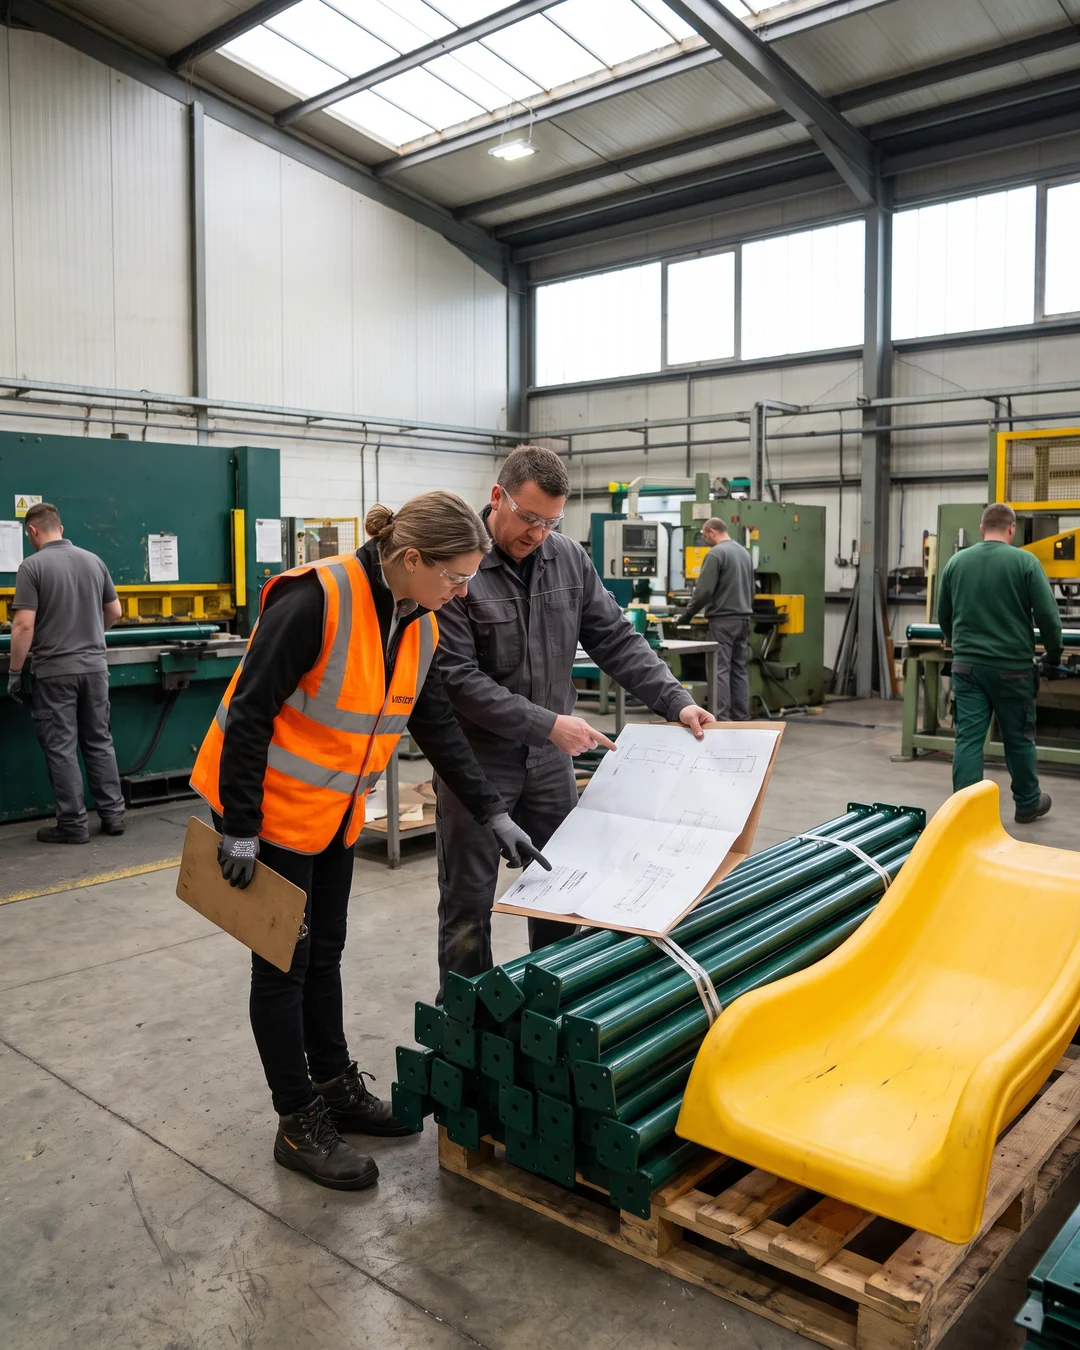
Yes. Factory visits are by appointment and can be scheduled while your project is in production, so you see your own posts, slides and panels against your drawing. A live video tour is available if you cannot travel.
Yes. Slides, tunnels and roofs are molded from our own steel molds, and the installation drawing, part list and packing list for every project are kept on file. A later order is made to the same part numbers; the replacement steps are under warranty.
Send your site plan, age groups and the standard you build to. The design office returns a 2D and 3D layout within 3 working days.