Home › Indoor Play › Trampoline Park Equipment
RP-03 · Trampoline parks · Frames in-house
Trampoline ParkEquipmentJump Courts, Dodgeball, Foam Pits and Complete Park Builds
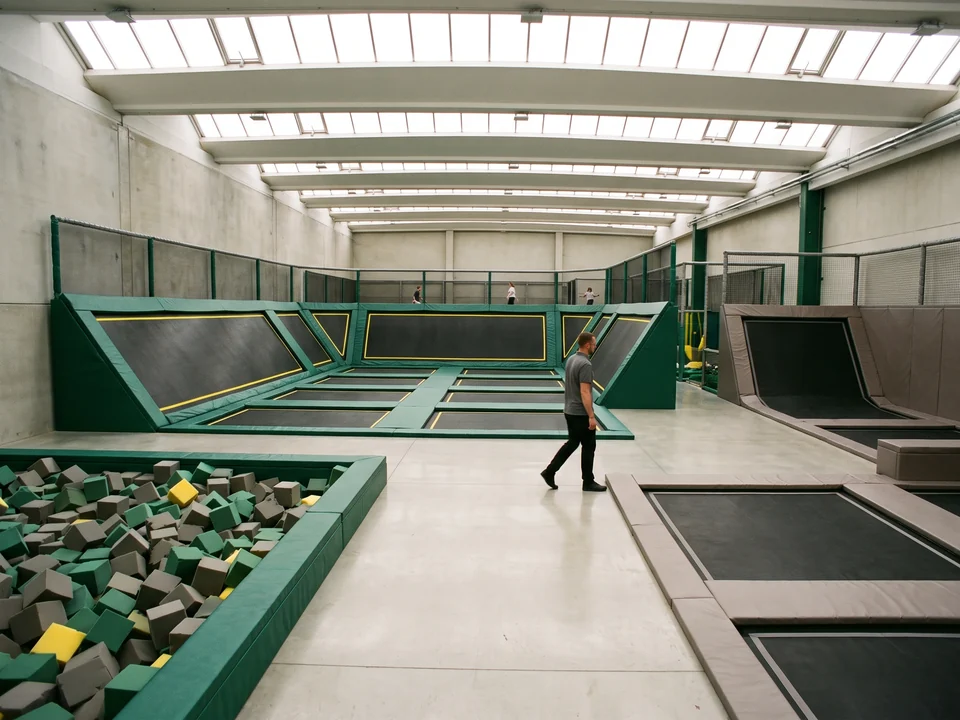
One park on one drawing of your building, from open-jump courts and angled wall beds to foam pits and kids' courts. Every jump bed is ordered to the size of its own cell and carries that cell's number.

T1-014 · Bed ordered to this cell
- 12+ years
- Frames in our steel workshop since 2018
- Every bed labeled to its cell
- Designed to ASTM F2970
- 2D + 3D layout in 3 working days
Trampoline Park Zones and Components Courts, Dodgeball, Foam Pit, Slam Dunk, Tumble Track and Kids' Court
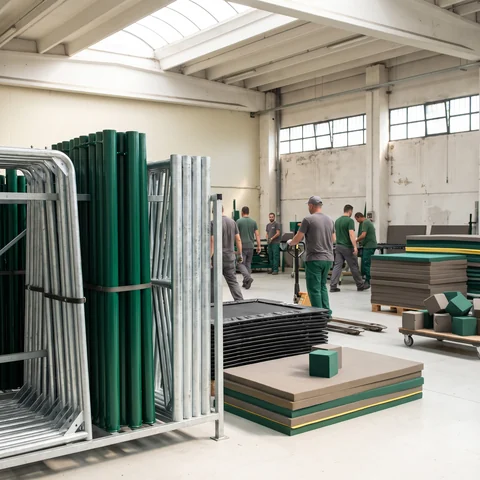
Every zone below can go on the same drawing and the same quotation. Steel frames and padding for every zone come from our own workshops; jump beds, springs and foam blocks are partner-built and checked by our QC team against the cells they are made for.
-
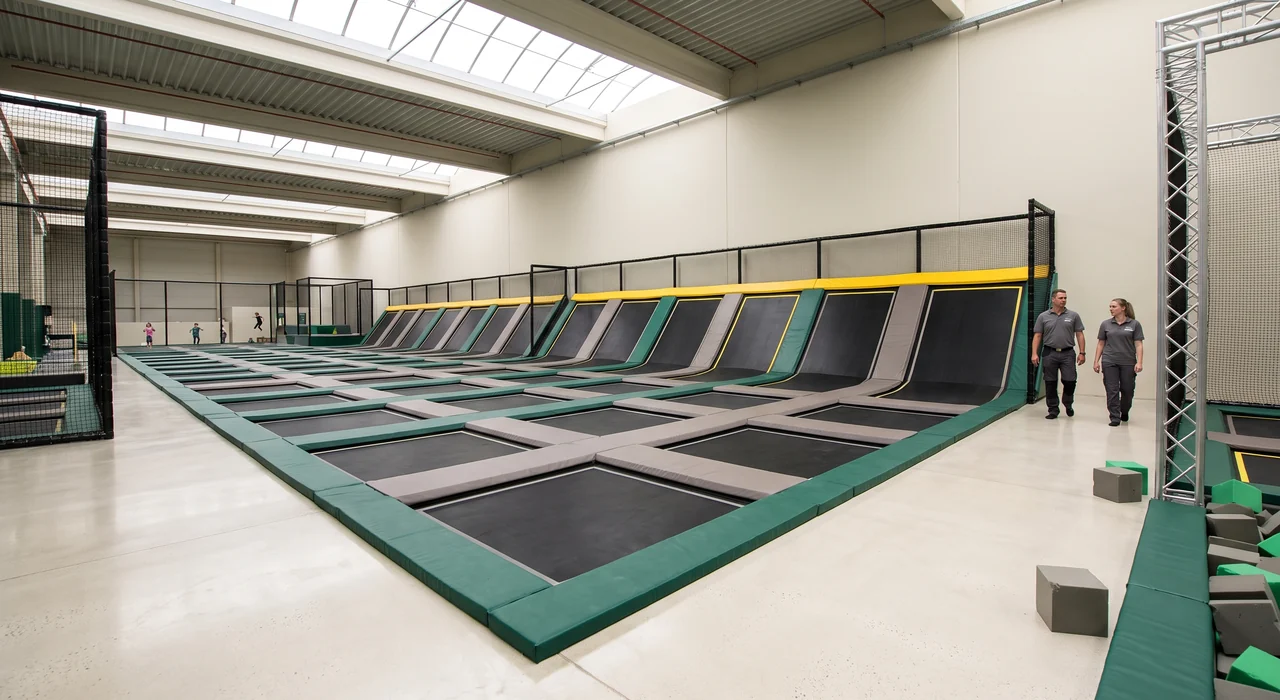 ZONE 01
Main jump court
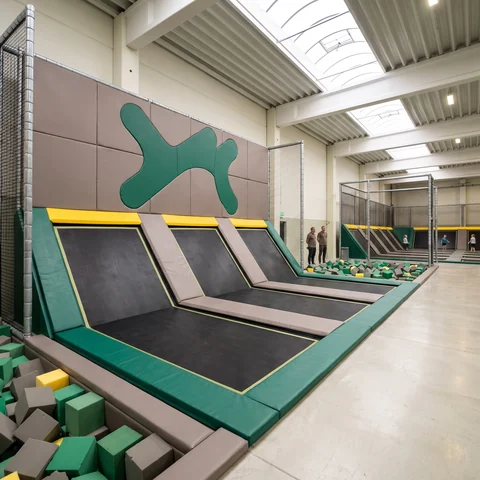
An open-jump grid of cells with angled wall beds on the walls around it.
-
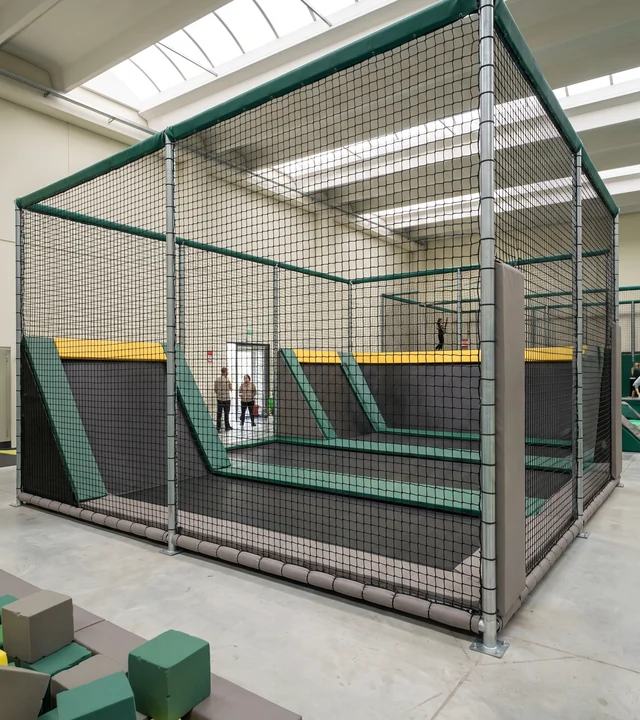 ZONE 02
Dodgeball court
A court of cells enclosed by knotless fire-retardant netting.
-
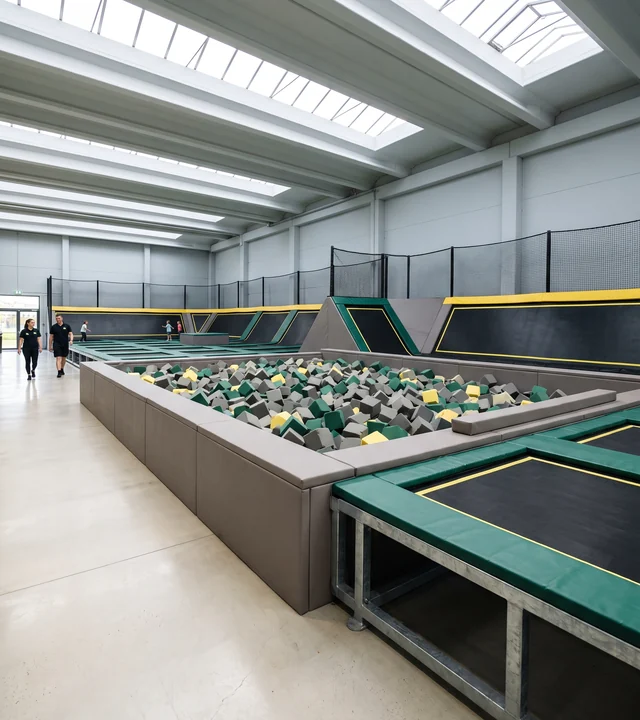 ZONE 03
Foam pit
Steel pit frame, padded walls and edge caps, a padded jump bed as the base.
-
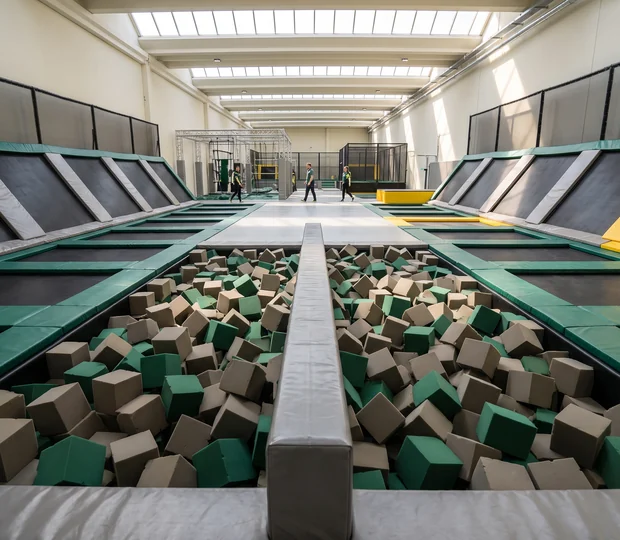 ZONE 04
Battle beam
Set over the foam pit, drawn in place on the pit.
-
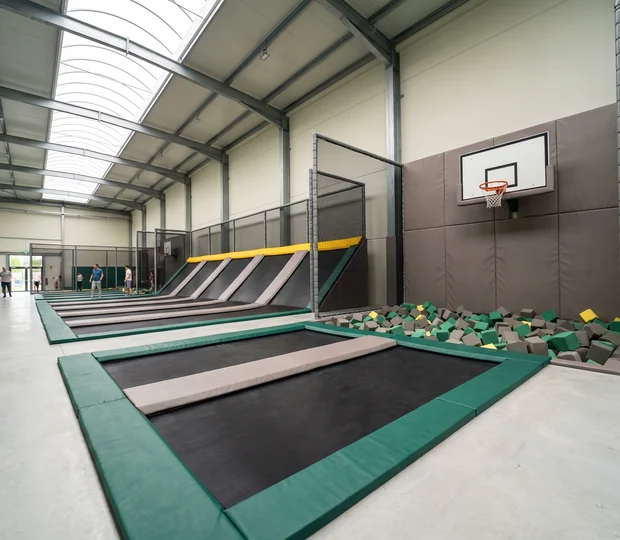 ZONE 05
Slam dunk lanes
Jump lanes running to a hoop, each lane its own cell.
-
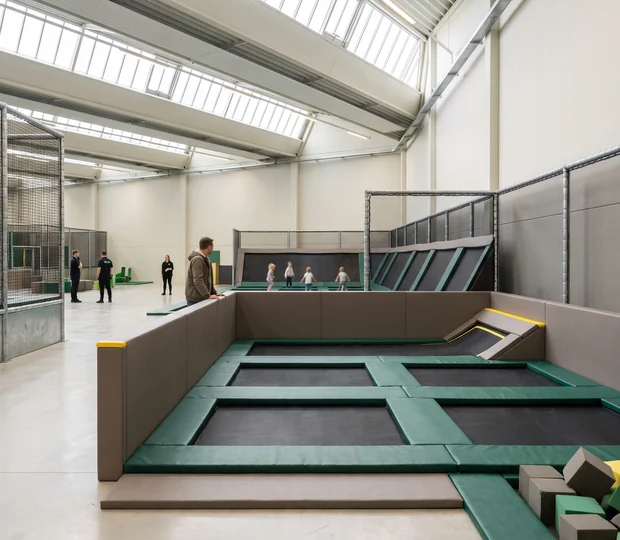 ZONE 06
Kids' court
A separate court for younger jumpers, drawn as its own zone.
-
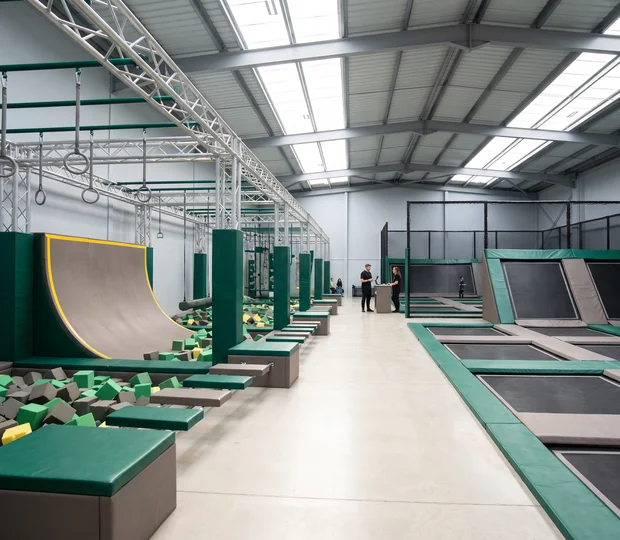 ZONE 07
Ninja course
Steel-frame obstacles on the same floor plan.
Ninja course equipment -
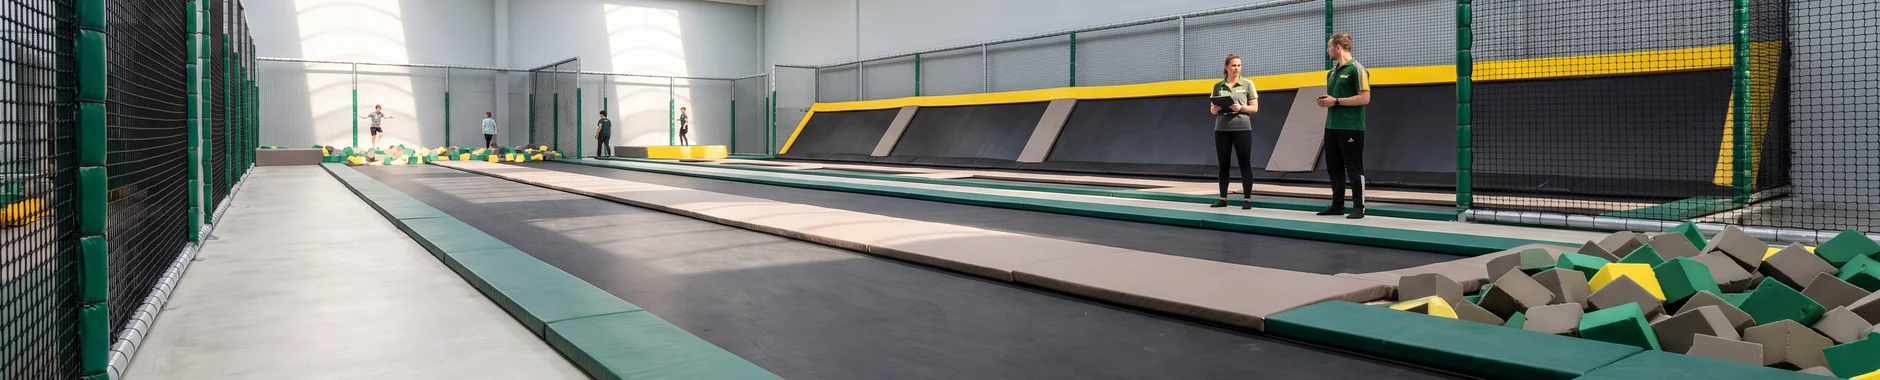 ZONE 08
Tumble track
A long single lane for runs and tumbling, with its own cell number and its own bed order.
Soft play, a toddler area or kiddie rides alongside the park are on indoor playground equipment.
Trampoline Court Parts by Maker Frames and Pads In-House, Beds, Springs and Foam Blocks Partner-Built
A trampoline court comes from three sources and becomes one court at the cell. Among trampoline park suppliers, few write down which parts they make and which they buy in. Here is every part, who makes it and what our QC team checks before it is packed.
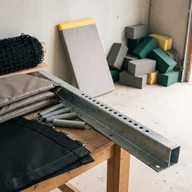
Court, pit and wall bed frames
Steel fabrication workshop · hot-dip galvanized
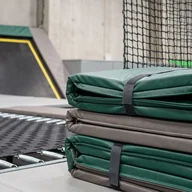
Frame-top, spring-cover, wall and step pads
Soft play sewing workshop · fire-retardant PVC leather
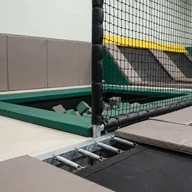
Dodgeball netting
Knotless fire-retardant netting, edged and fitted in our sewing workshop
- QC team
- At trial assemblySize vs cell · D-rings · stitching
- Against the frame sectionGalvanizing · count per cell
- Against the court frameBefore loading
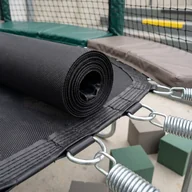
Jump beds
Polypropylene · checked for size against the cell, D-ring count and stitching
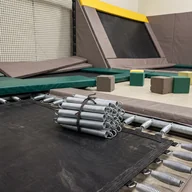
Springs
Galvanized · checked for galvanizing and counted per cell
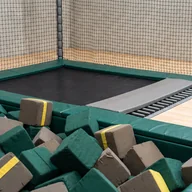
Foam blocks
Fire-retardant covers · checked before loading
Partner factories are approved after a factory audit and sample approval, as described on our about page.
Fire-retardant material supplier documents for the batches used in your project are available on request, the same as for our soft play equipment.
Jump Bed, Spring and Frame Matching Every Bed Ordered to Its Own Cell
The frame comes from our steel workshop; the bed and springs come from a partner factory. All three are matched at the level of each cell, so every bed arrives sized for the opening it will hang in.
- BedOrdered to this cell's openingMATCHED
- D-ringsSet to this cell's spring holesMATCHED
- SpringsCounted and packed as this cell's setMATCHED
Every cell on the drawing carries the same three matches. Pick another cell on the plan.
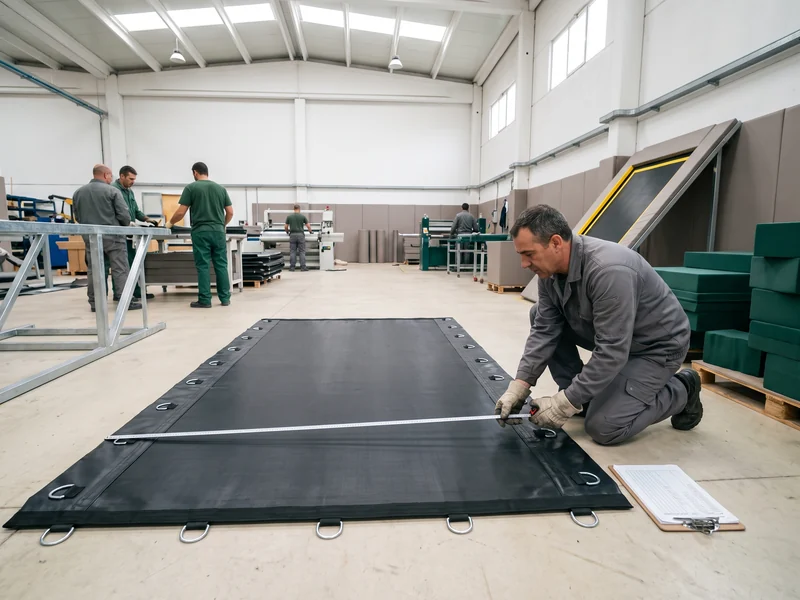
Checked when they arrive
Before a partner-built bed is accepted, it is checked against its own cell:
- Size, against the opening of that cell
- D-ring count, against that cell's spring holes
- Stitching, along the edges and at each D-ring
Springs are checked for galvanizing and counted per cell, so each cell's springs are packed as a complete set.
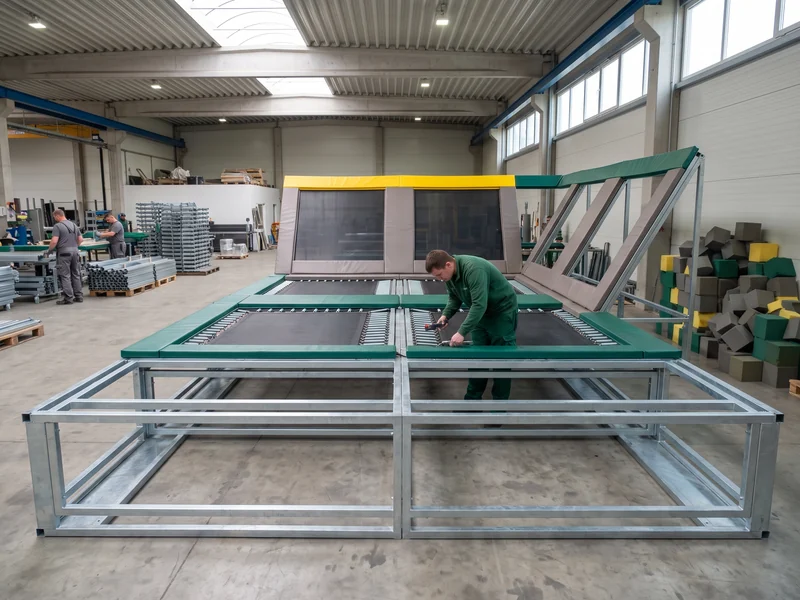
Sample cells fully hung
Court frames are trial-assembled in the pre-assembly yard, with hole positions and connections checked as on every indoor frame.
Then sample cells are fully hung with their own bed and springs, so the fit is confirmed on your frame before packing. Cells that are not hung are covered by the size and D-ring checks.
If a bed or spring set fails a check
- The item goes on QC hold.
- Your project manager tells you within one business day, with photos and the fix.
- The partner factory remakes or replaces the bed before it goes into the container.
- QC checks it again before it is packed.
Where cells differ in size, such as wall beds, edge cells or the tumble track, each one gets its own bed order.
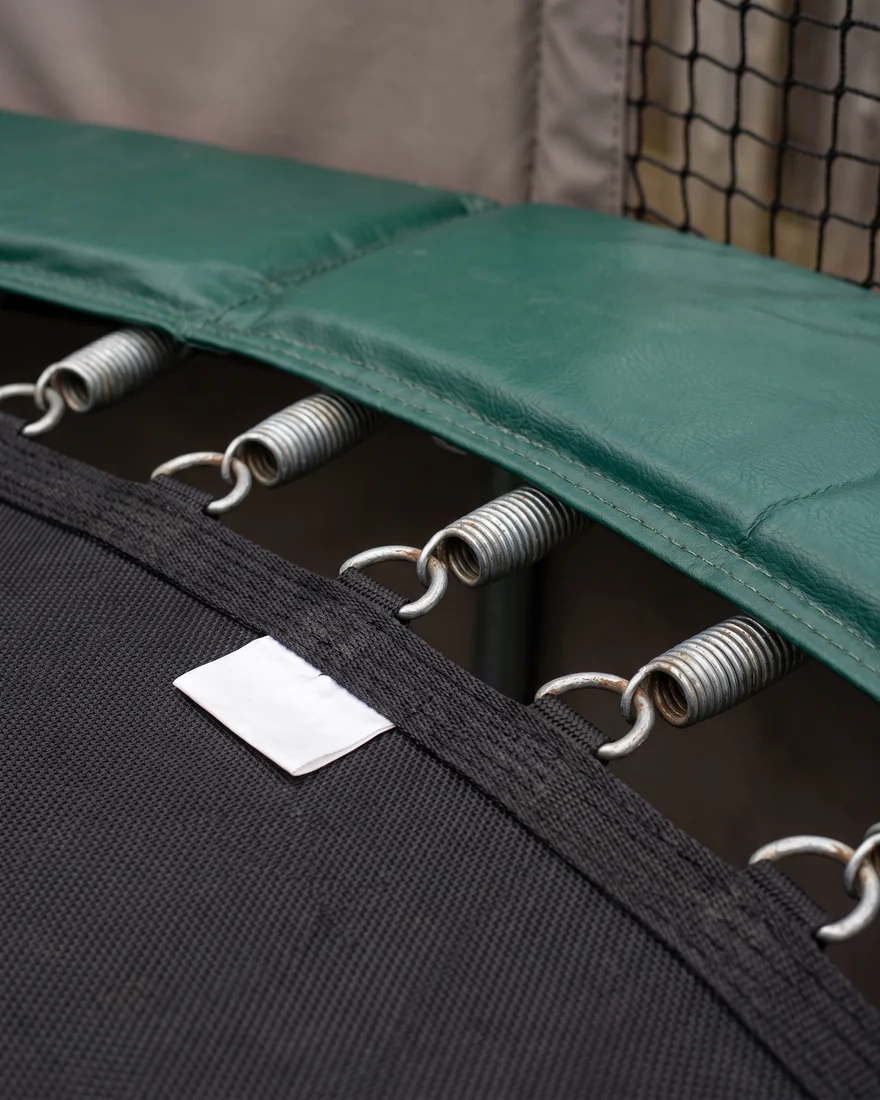 T1-014
Three records you receive
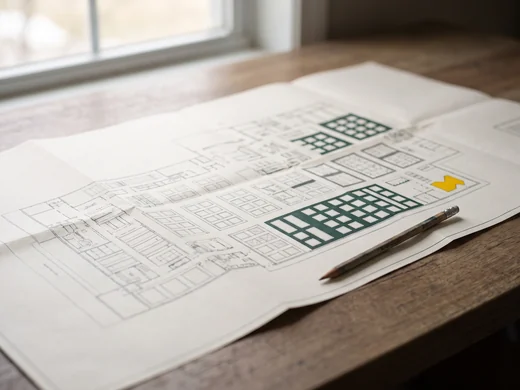 Installation drawingEvery cell in every court numbered, the same drawing your installer builds from.
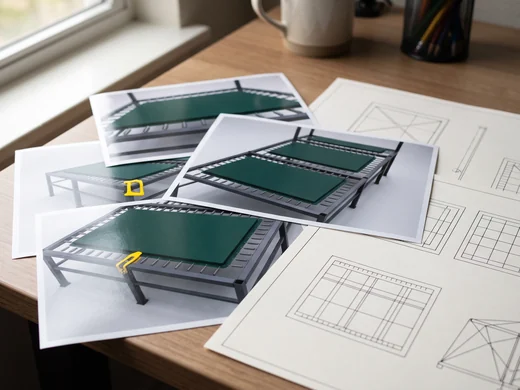 Trial-assembly photosIncluding the fully hung sample cells, with cell numbers visible.
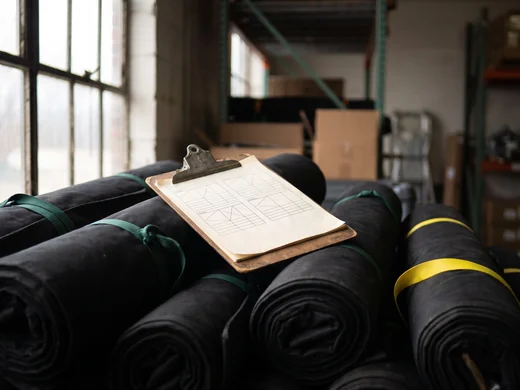 Packing list by cellEvery bed listed by its cell, every spring set by its cell.
Your installer hangs each bed with its own set of springs, working from the drawing and the numbered packing list. You can also book a factory visit while your frames are in the yard and look at your own sample cells against your drawing.
On opening week: beds that fit the frame they were ordered for, springs counted to each cell, and an installer who never has to guess which bed goes where.
Send your floor plan with ceiling height and columns marked. A 2D and 3D layout, every court drawn in cells, follows in 3 working days.
Drawn in cells
Trampoline Court Padding Frame-Top, Spring-Cover, Wall and Step Pads
Every pad on the court is cut and covered in our soft play sewing workshop, in the same fire-retardant PVC leather used on soft play, and sized to the frame section it covers.
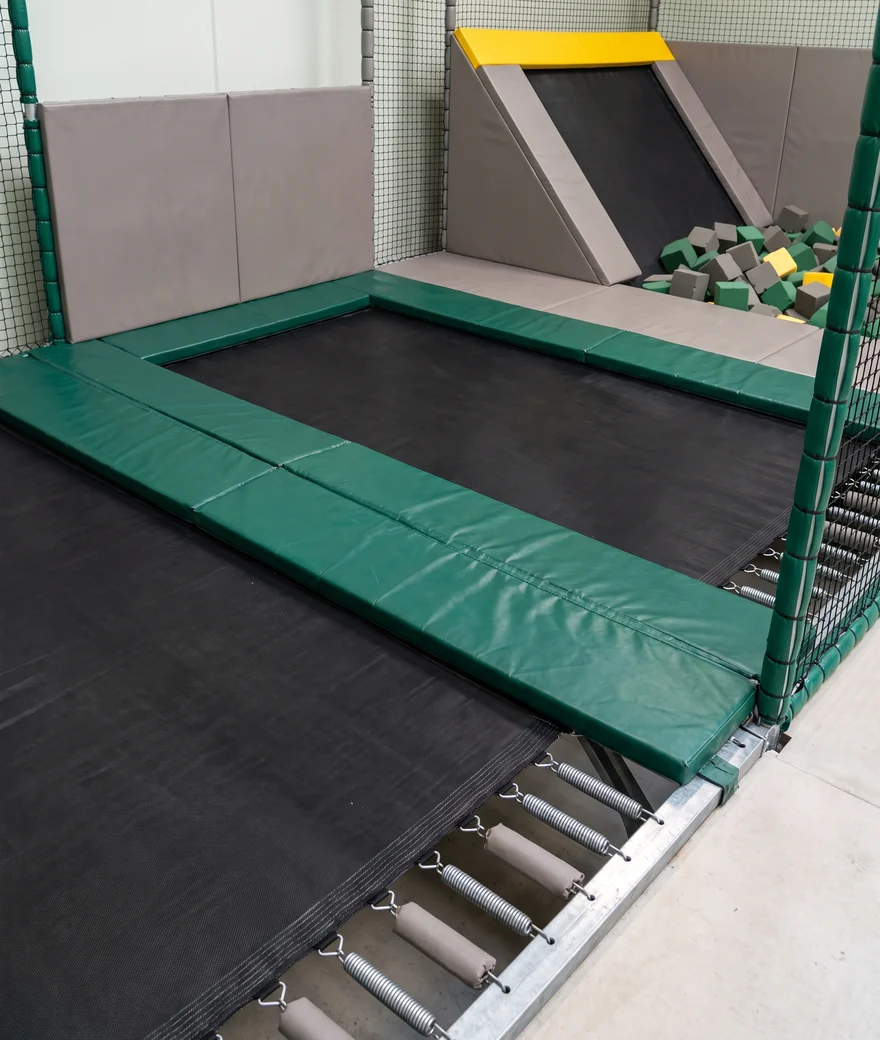
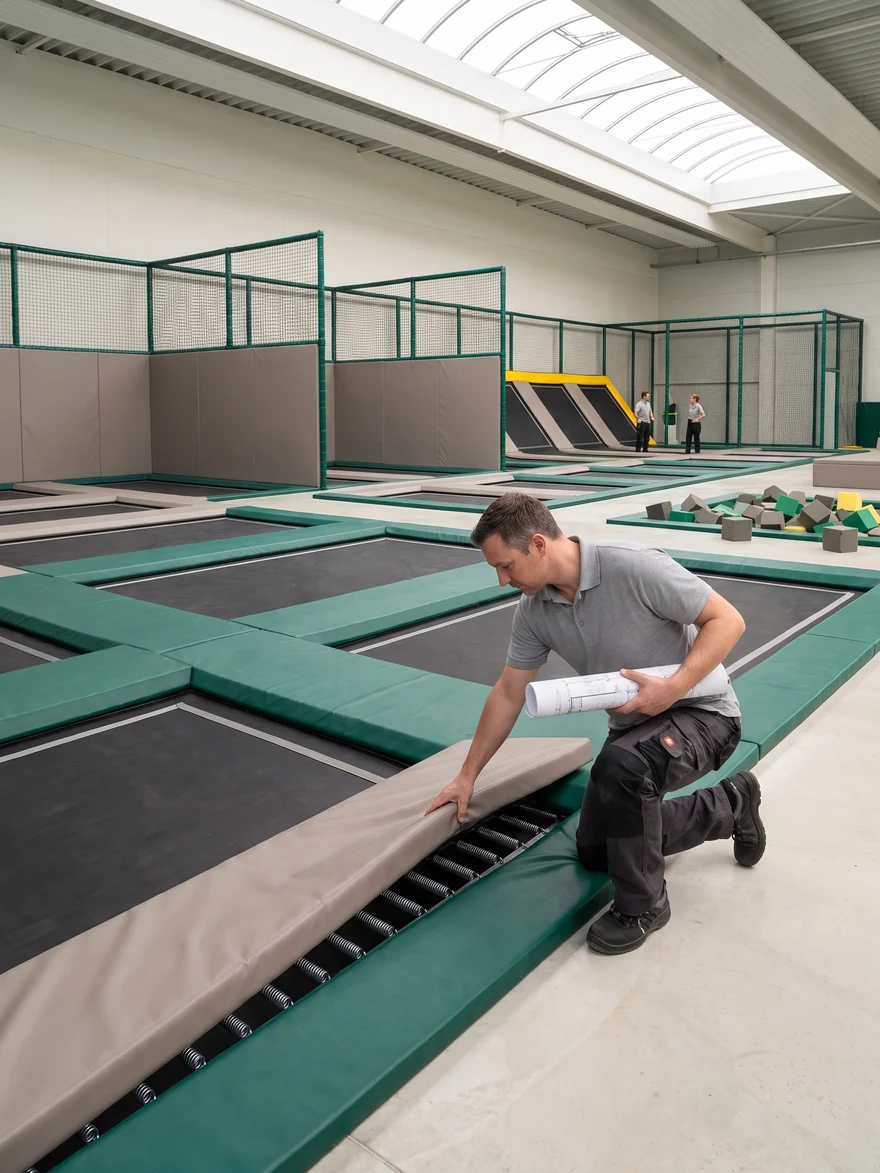
Frame-top pads
Cover the top rails of the frame between cells.
Between every two cells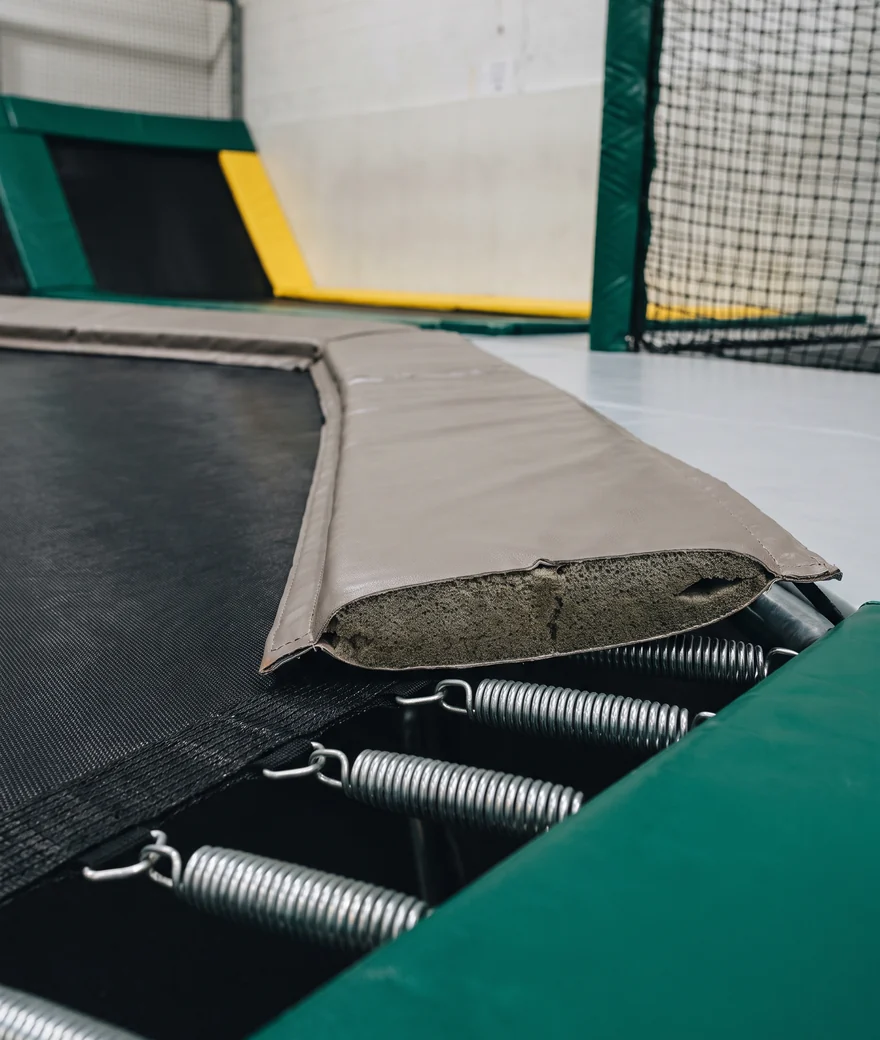
Spring-cover pads
50 mm foam pads laid over the springs around each bed.
Around every bed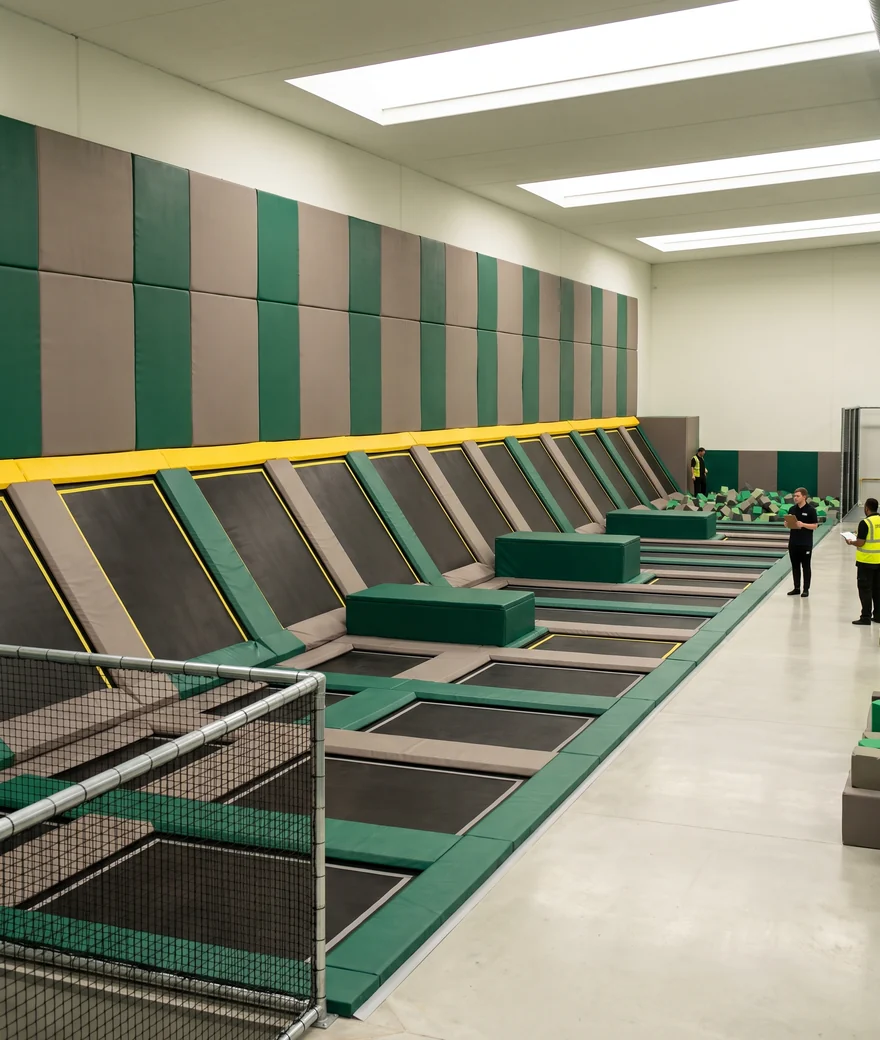
Wall pads
Cover the angled walls and back walls around the court.
Angled and back walls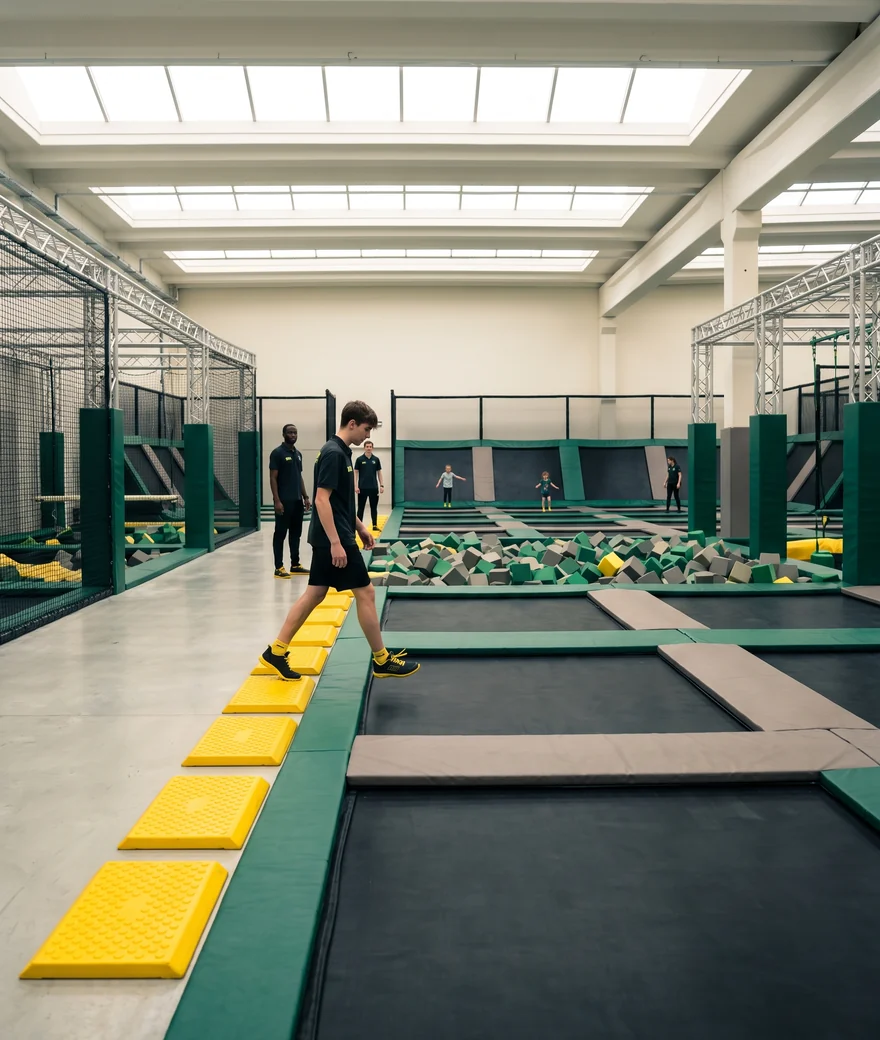
Step pads
At the edges where jumpers step on and off the court.
Court edges
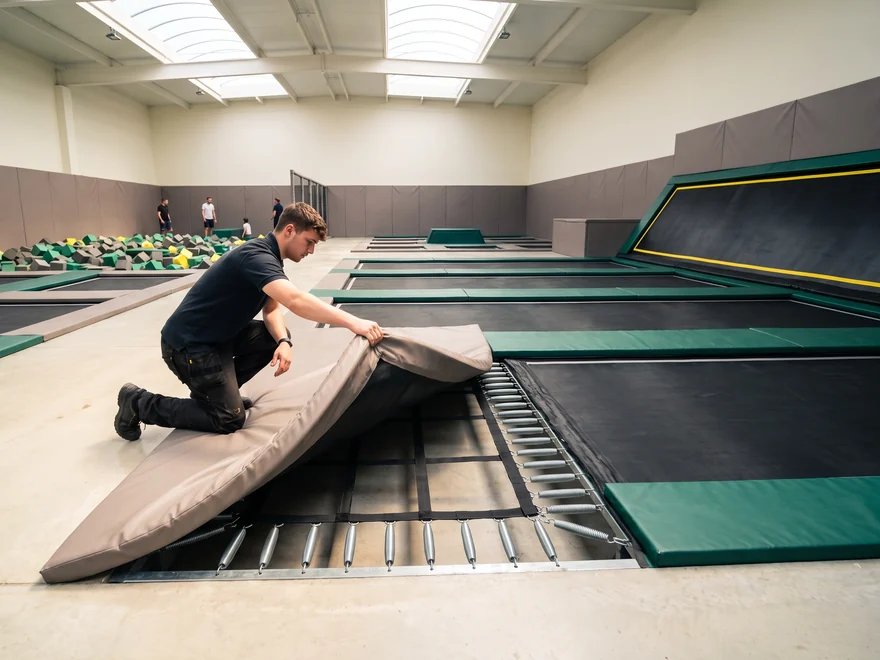
How the pads fix
Every pad fixes to the steel frame with Velcro straps. Staff lift a spring-cover pad to look at the springs and strap it back down; a worn pad is replaced on its own.
How the pads are labeled
Each pad carries a part number keyed to its court number, so pads for court T1 go onto court T1. Pads are test-fitted on sample sections of the trial-assembled frame.
Colors and logos
Pad colors from our standard color chart, custom colors on request. Venue or dealer logos can be printed on the wall pads.
Foam Pit and Dodgeball Court Construction Pit Frames, Padded Edges and Knotless Netting
The foam pit and the dodgeball court are drawn on the same court layout and quoted with the court.
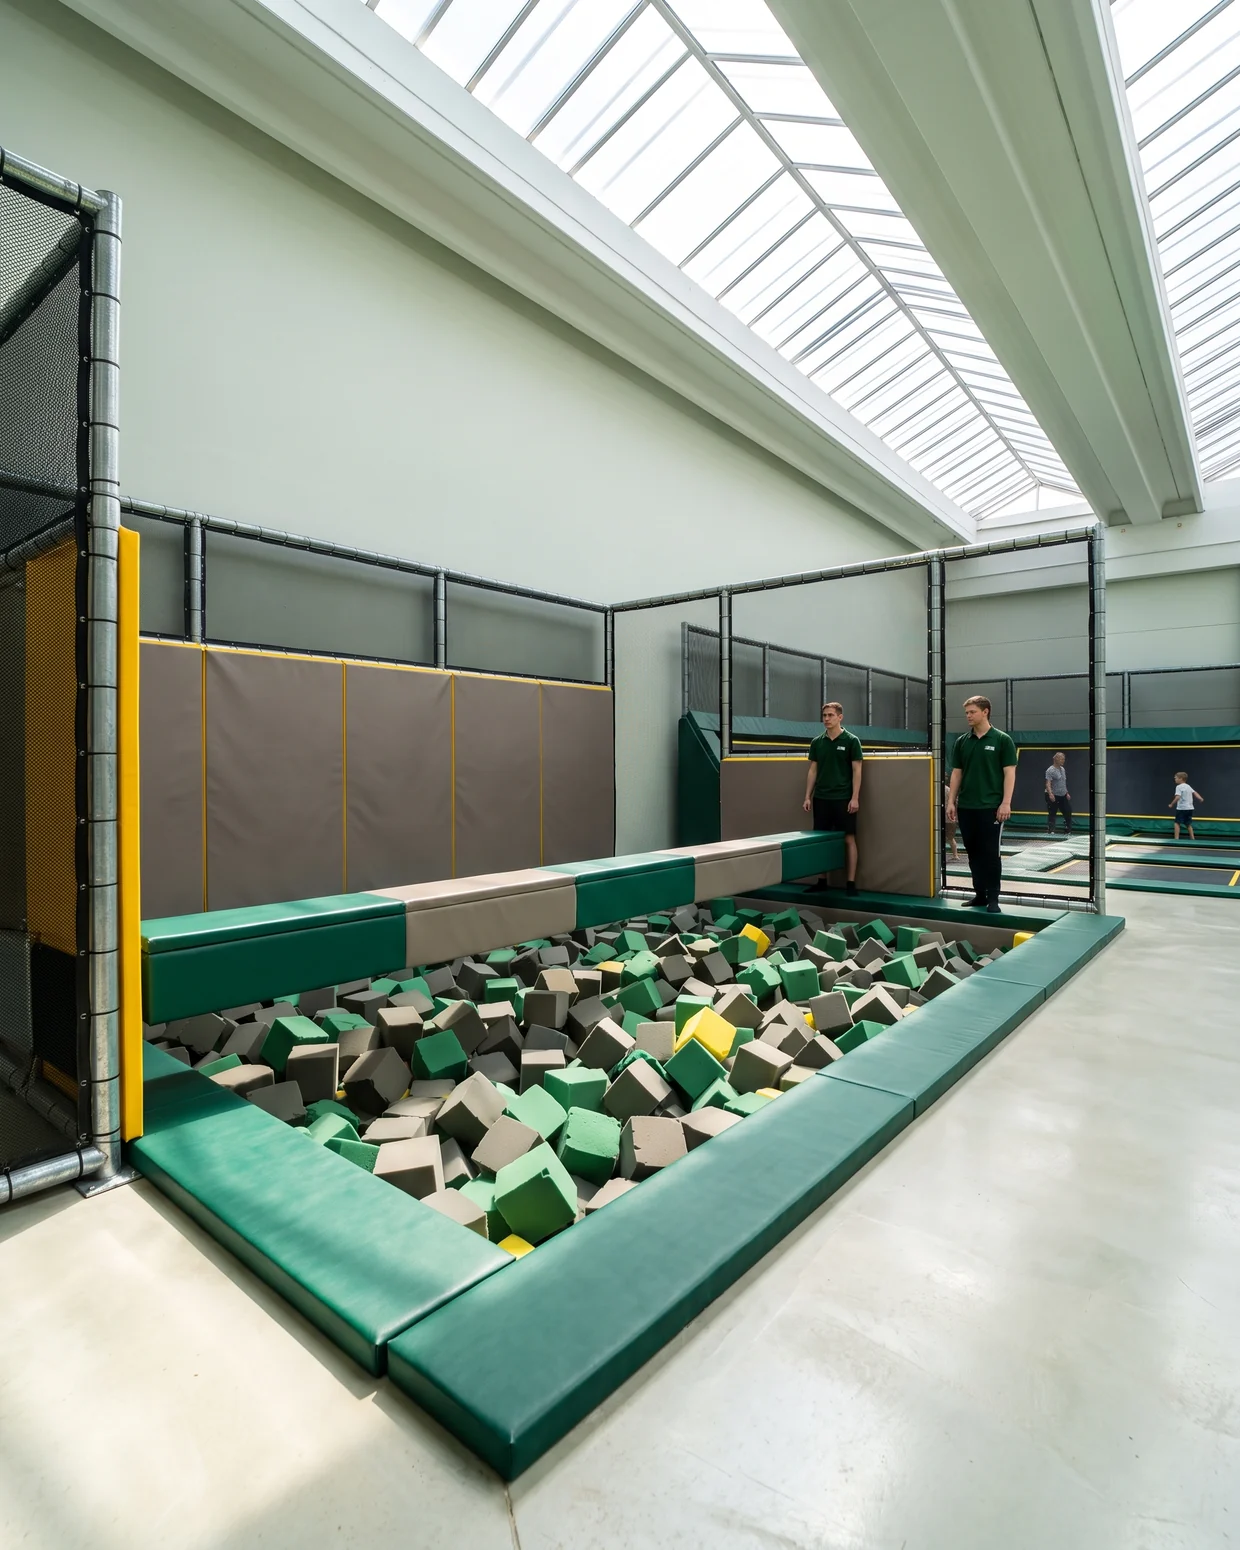
Foam pit
- Pit frame In-house
- Wall pads + edge caps In-house
- Base bed · ordered to its cell Bed · partner
- Foam blocks · fire-retardant covers Partner
The pit base is a jump bed with foam padding over it, ordered to its cell and labeled like every other bed. Foam blocks are checked by our QC team before loading. A battle beam is drawn over the pit, and jump lanes that run into it are drawn in cells on the same drawing.
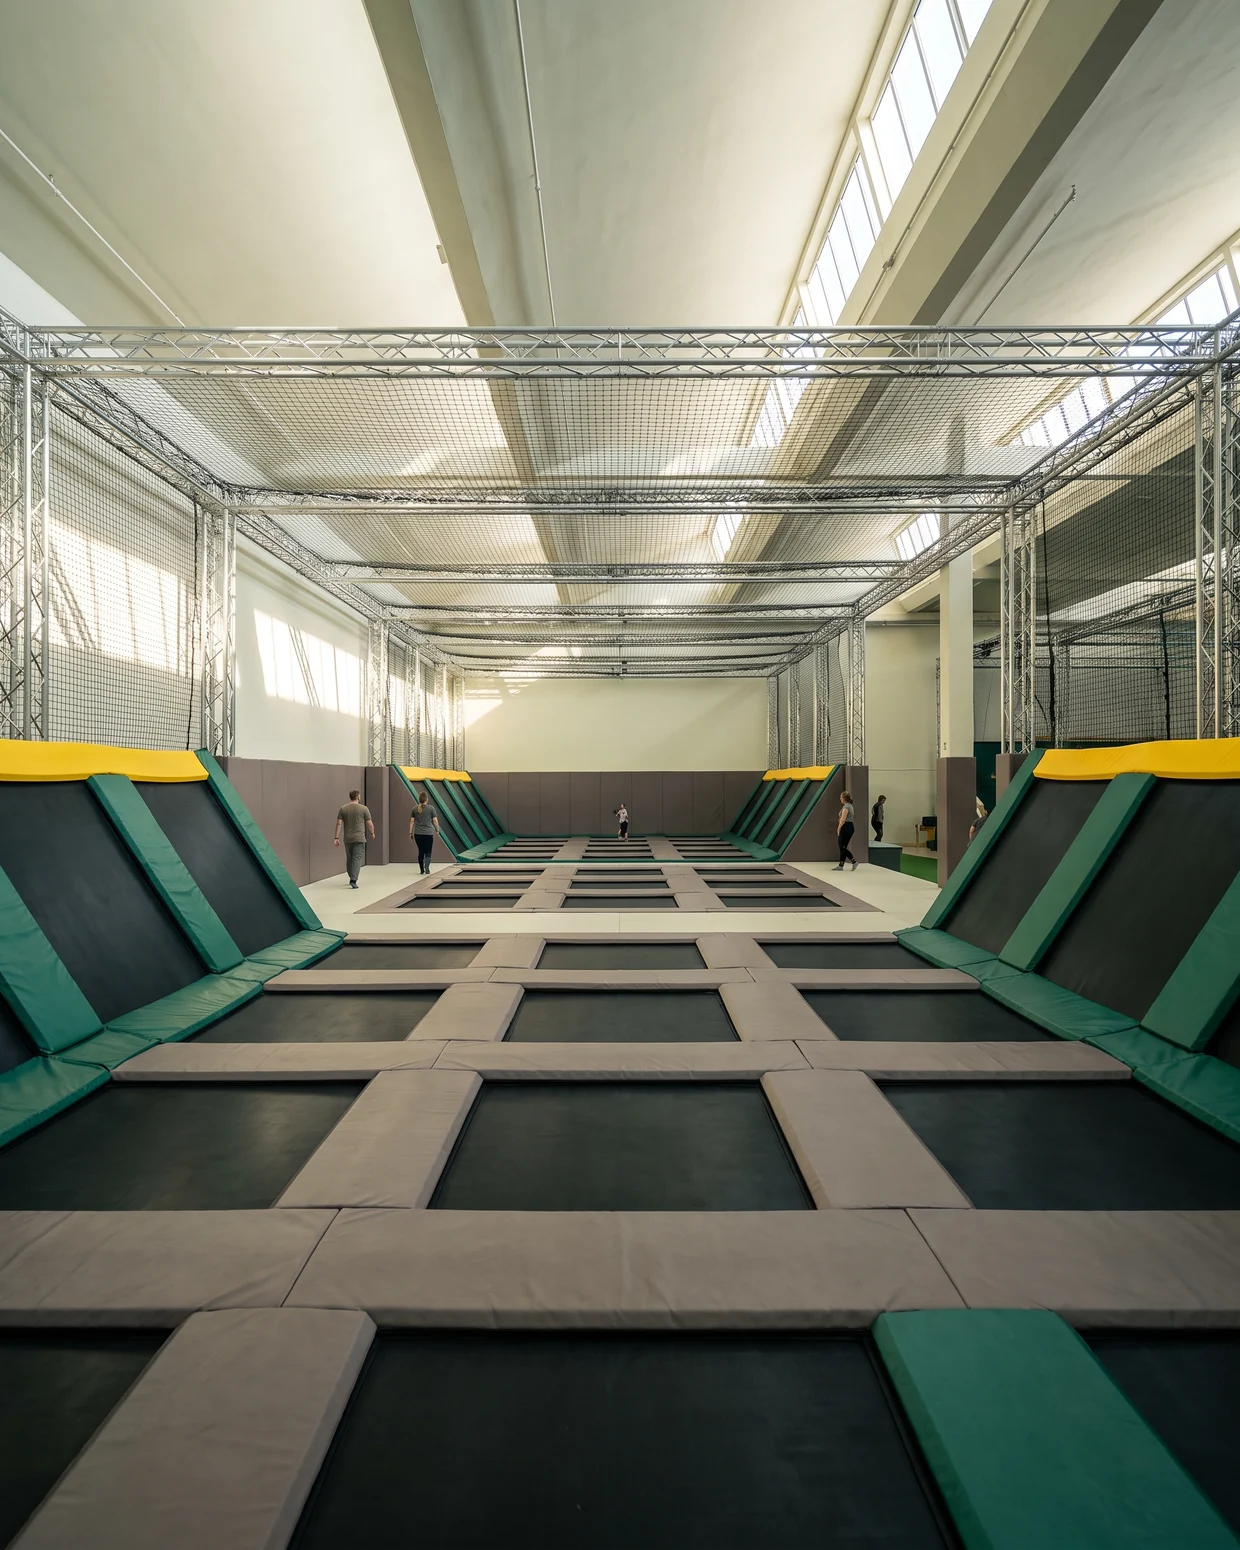
Dodgeball court
- Cells · same parts as the main court Frames + pads
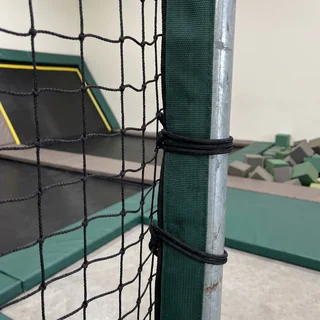
- Knotless FR netting · cut to this court In-house
- Numbered to the dodgeball court T2
A set of cells like the main court, enclosed by knotless fire-retardant netting. The netting is edged and fitted in our sewing workshop to the court frame it hangs on, so it arrives cut to that court. Its cells, pads and netting carry the dodgeball court's number.
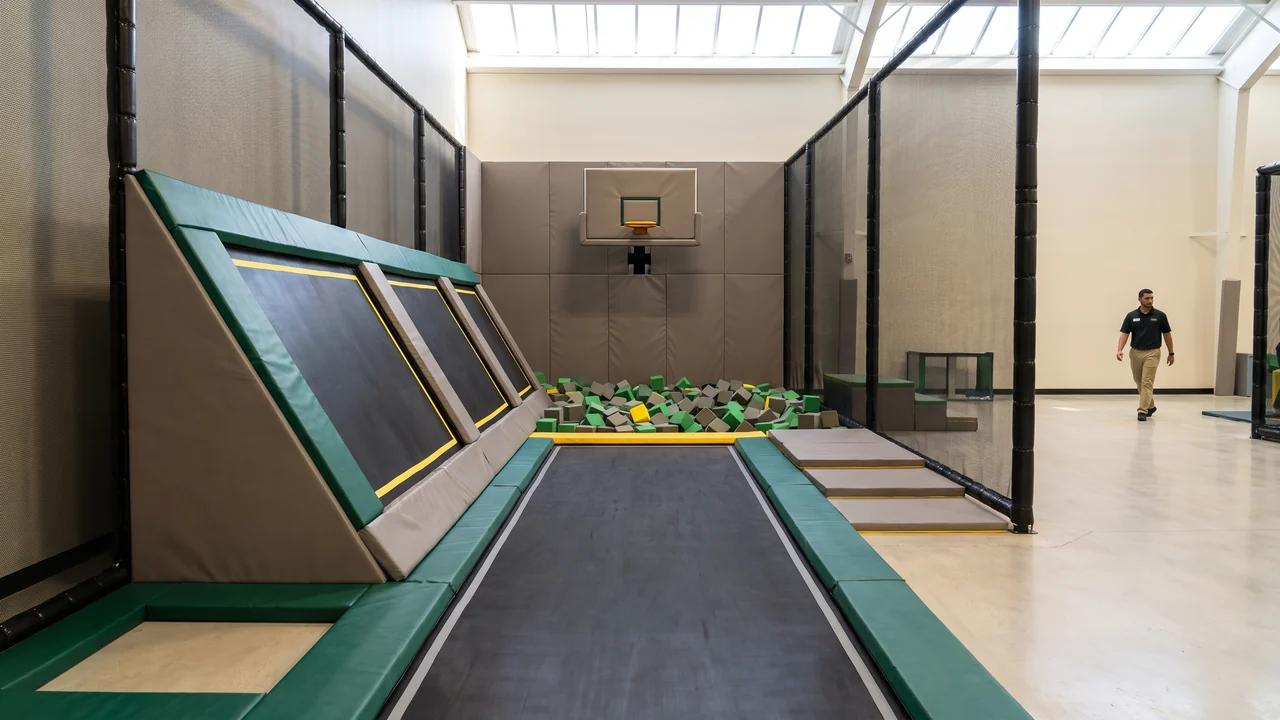 Slam dunk lane
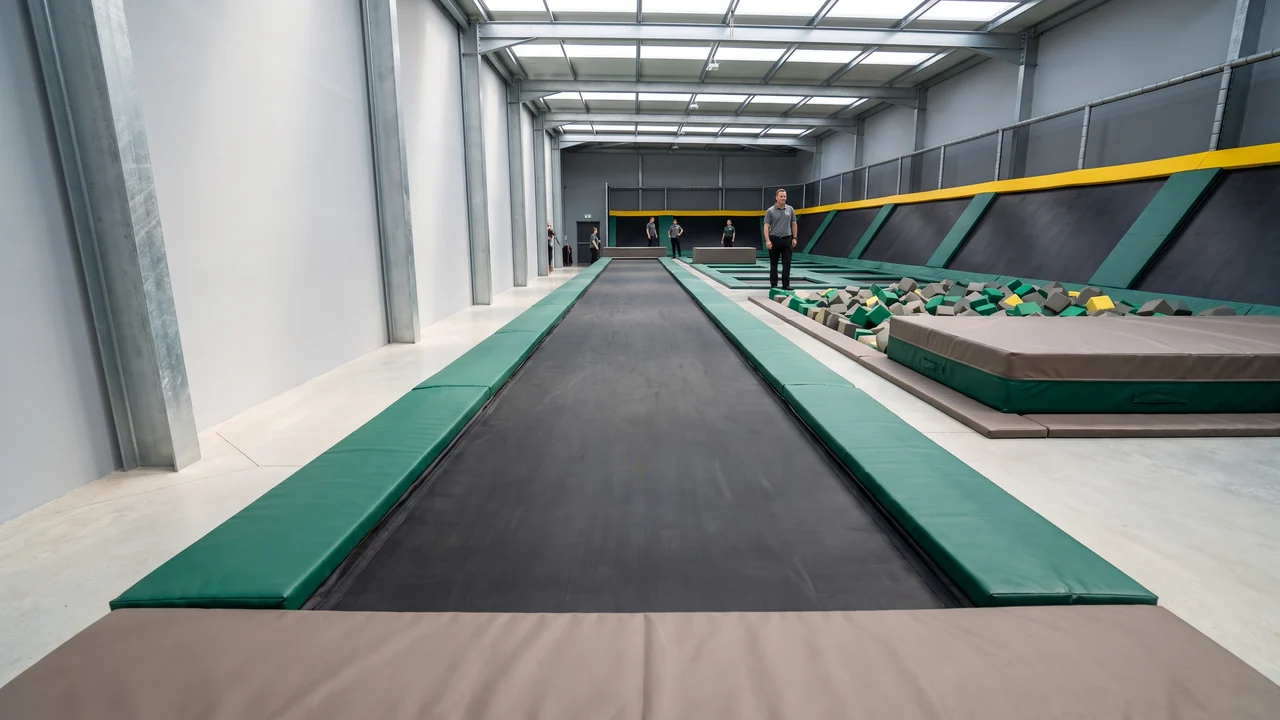 Tumble track
Slam dunk lanes and the tumble track use the same frame, bed, spring and pad parts as the main court, with their own cell numbers, so their beds are ordered and labeled the same way.
ASTM F2970 on the Drawing Six Points Shown Before You Approve
For US venues, trampoline courts are designed to ASTM F2970; for EN markets, the drawing follows the requirements of your site. On every trampoline park layout, the design office draws these six points so you can check them before approval.
- DETAIL 1 / T
Frame tops and springs fully covered
Frame-top and spring-cover pads drawn over every rail and every spring around every cell.
- DETAIL 2 / T
Transitions between beds padded
Where one cell meets the next, the pad between them is drawn.
- DETAIL 3 / T
Angled wall bed positions
Each angled wall bed drawn in place on the court walls, with its cell number.
- DETAIL 4 / T
Dodgeball netting enclosure
The netting around the dodgeball court drawn with the court frame it fixes to.
- DETAIL 5 / T
Pit walls and edge caps padded
The padded walls and edge caps drawn around the pit frame.
- DETAIL 6 / T
Zones separated on one drawing
Main court, dodgeball, foam pit, slam dunk, tumble track and kids' court each drawn as its own zone.
Why this is on the drawing
Your insurer, inspector or local authority can read these points from the drawing you approve, and your installer builds to the same sheet.
Compliance documents listed in each quotation · third-party testing per project on requestThe drawing is laid out around your ceiling height, columns and exits like the rest of an indoor floor, on playground layout design. Standard by standard, see playground safety standards.
Raised and In-Ground Trampoline Courts Anchor Bolts or a Pit Built to Our Drawing
Trampoline courts come in two forms, and the drawing shows which one each court uses.
Raised courts
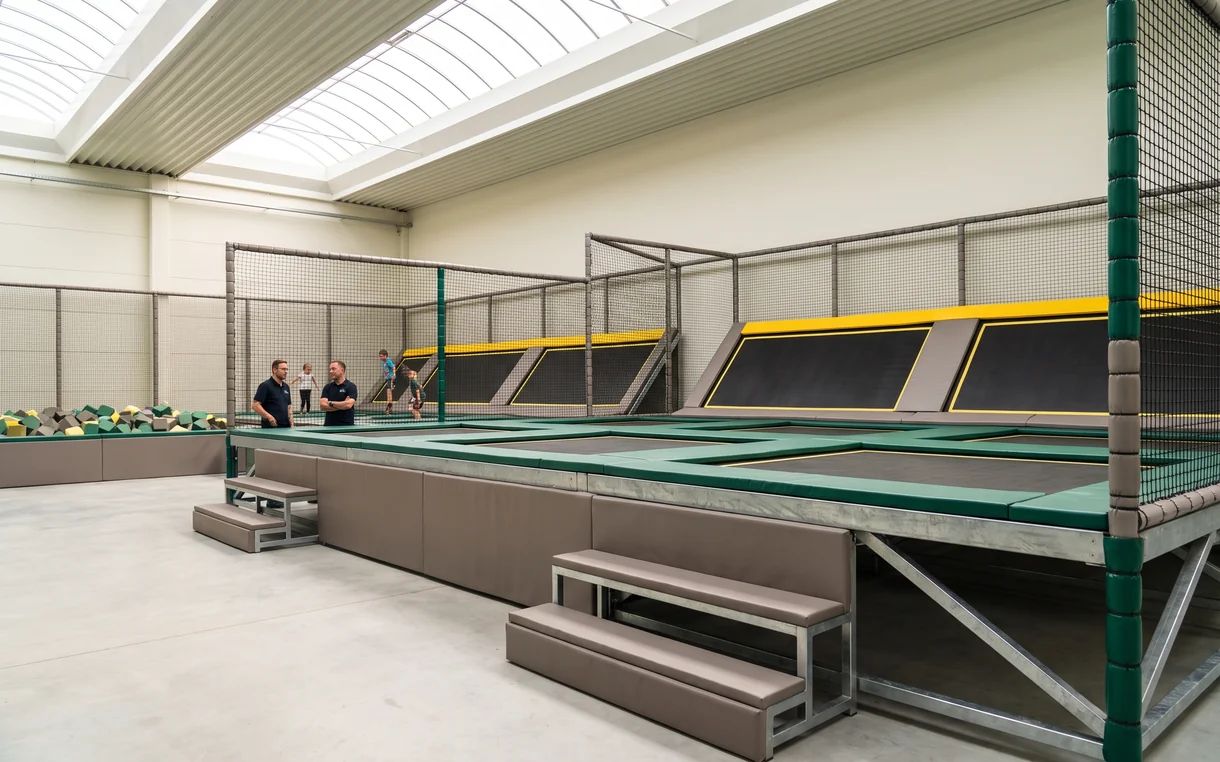
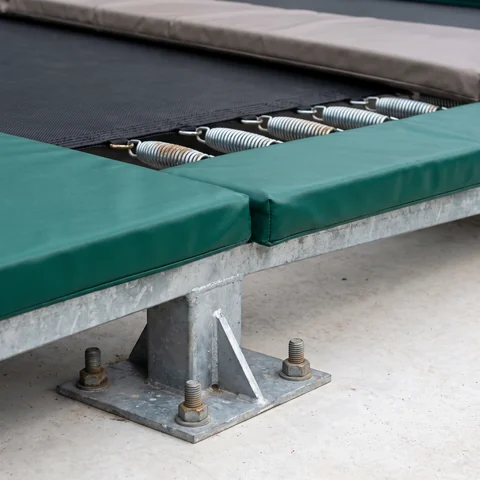
- The court frame stands on the floor slab and is anchored with anchor bolts.
- Anchoring hardware is supplied with the frames; the installation drawing shows where each anchor goes.
- Suits a leased building where the court sits on the existing slab.
In-ground courts
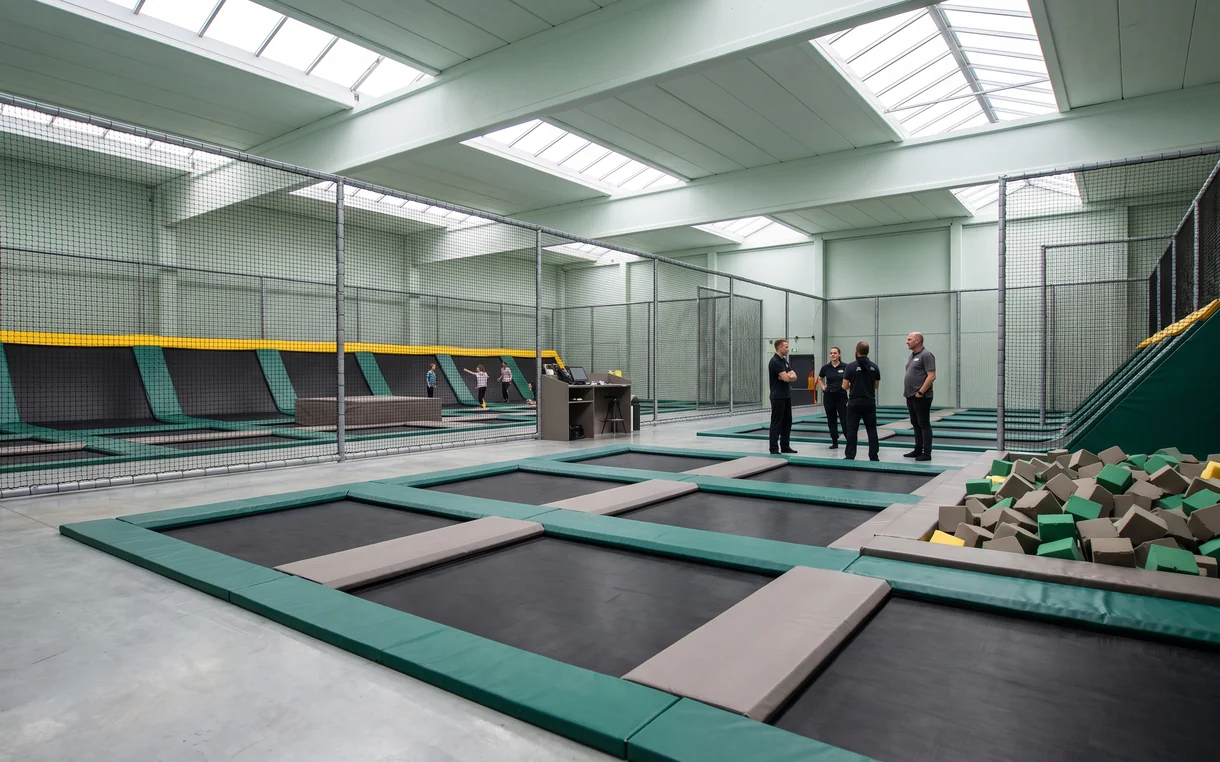
- The frame is set into a pit your contractor builds to our drawing.
- The pit drawing, frames and all court parts are supplied; the pit itself is built on site.
- The jumping surface sits level with the floor around it.
- Layout
- Frames
- Beds
- Springs
- Pads
- Netting
- Foam blocks
- Anchoring hardware
- Numbered parts
- Installation drawings
- Step-by-step videos
- Live video support
- Pit work
- Local permits
- Inspections
- Installation labor
Our supervisor at the build is quoted separately. More on this split on playground equipment installation.
Trampoline court frames have been cut and welded in our steel fabrication workshop since 2018, and the pads sewn in our soft play sewing workshop.
Trampoline frames since 2018
Spring holes drilled to the drawing
Complete Trampoline Park Builds Courts, Ninja Course, Soft Play and Parent Seating on One Floor Plan
Most trampoline parks on our drawing board are a whole venue. A commercial trampoline park is drawn and quoted as one venue, from the entrance to the café edge.
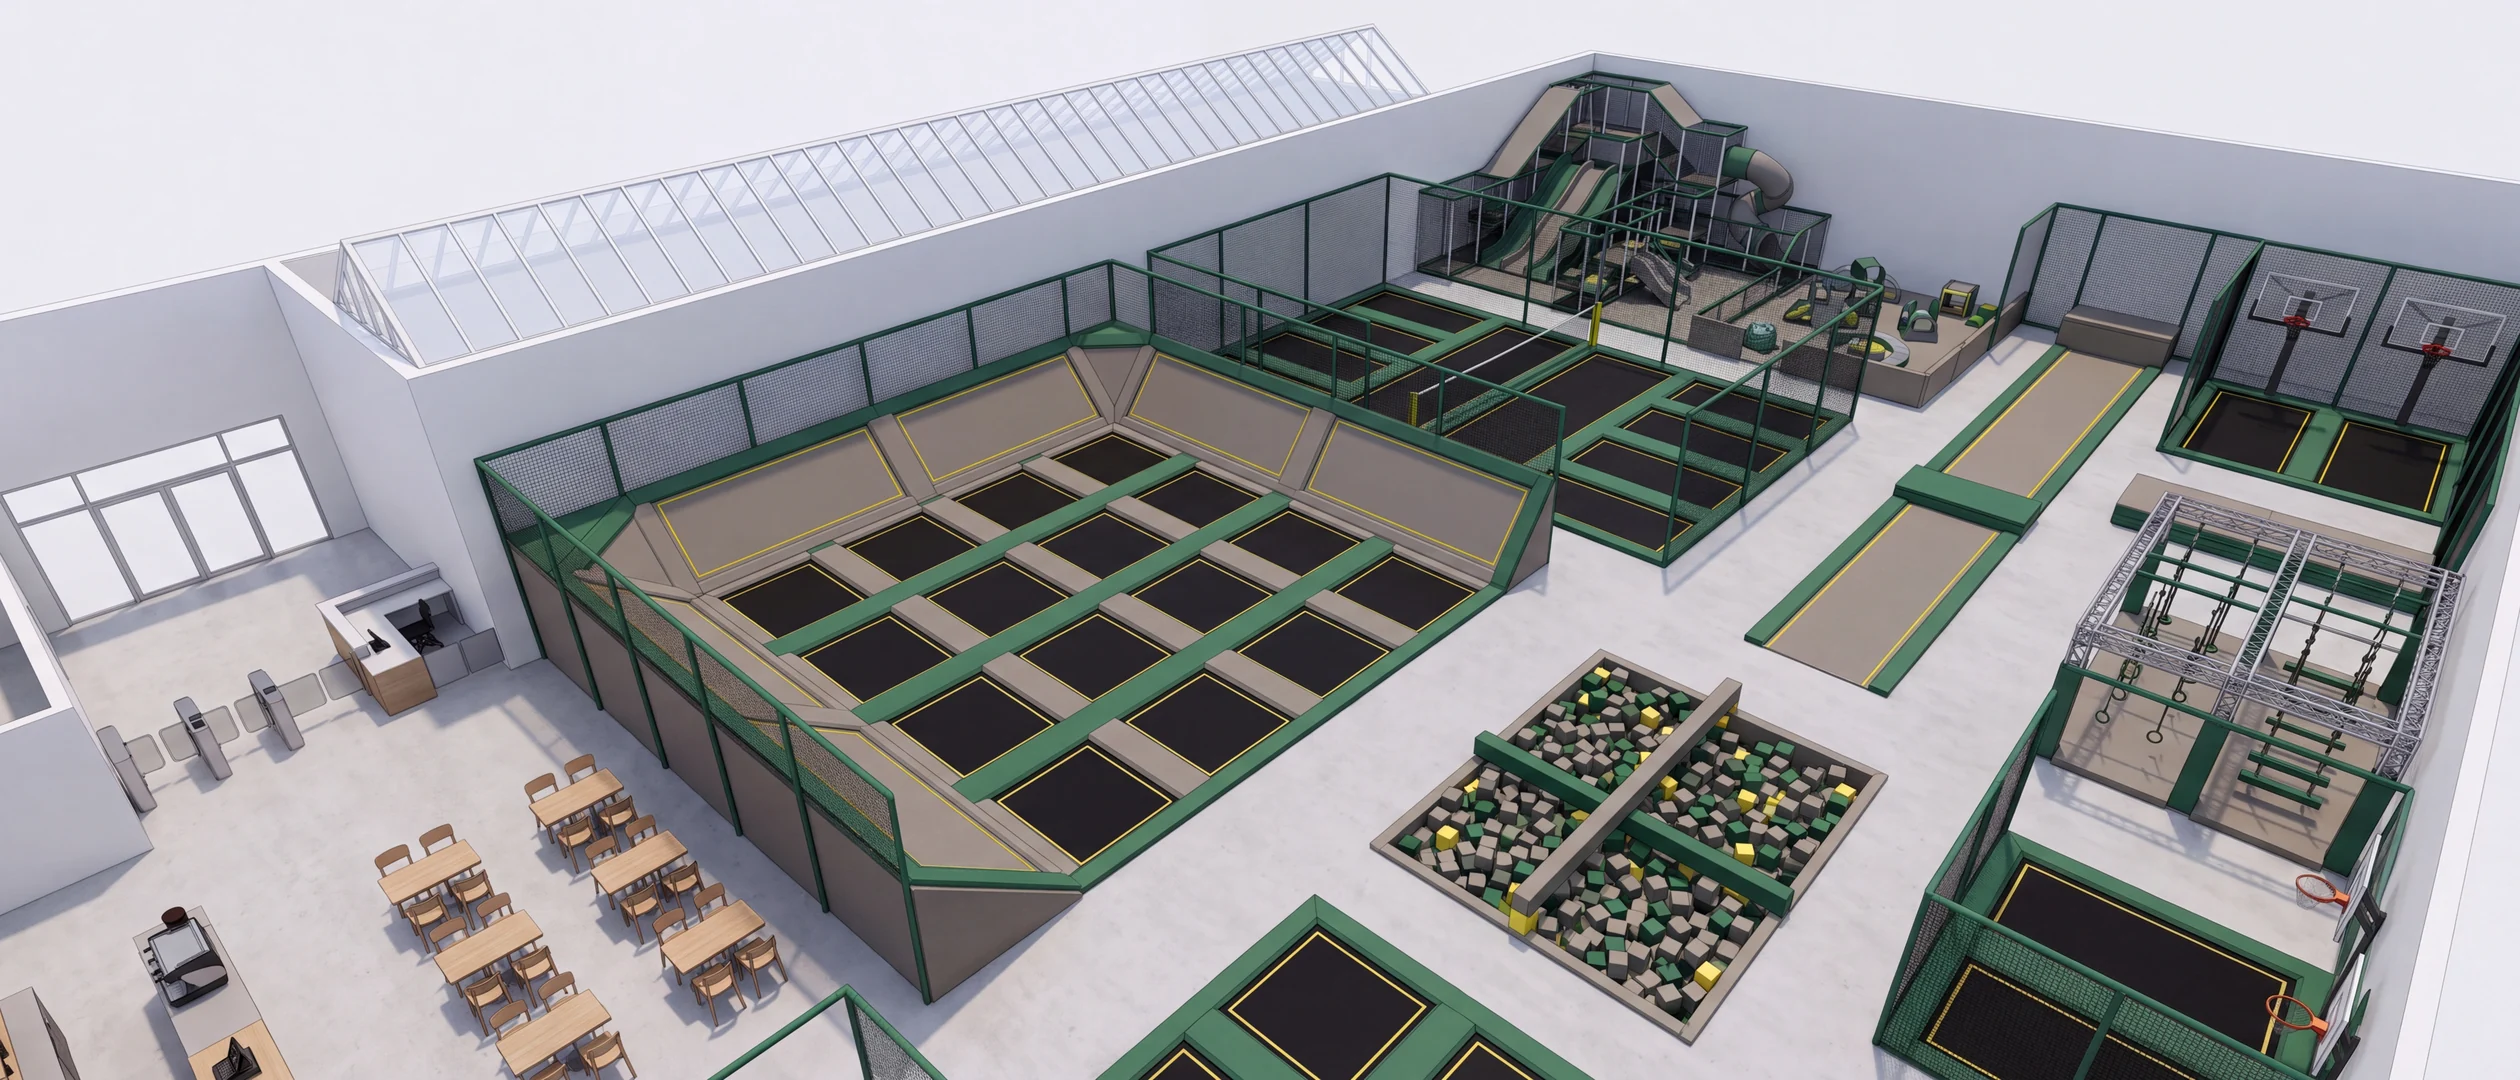 T1 · Main court
T2 · Dodgeball
T3 · Foam pit
N1 · Ninja
T5 · Tumble track
Café edge
T1 · Main court
T2 · Dodgeball
T3 · Foam pit
N1 · Ninja
T5 · Tumble track
Café edge
What a complete build can include
Main court with angled wall beds, dodgeball, foam pit with a battle beam, slam dunk lanes, a tumble track and a kids' court, with a ninja course beside them. Many venues add soft play, a toddler area and parent seating.
One drawing, one numbering system
Courts, ninja course and soft play share one installation drawing. Courts carry T numbers, the ninja course N, soft play S, and every part on the packing list maps to one of them.
One project manager
A single project manager owns the park from first layout to loaded container.
The same manager shares the loading plan before shipment and sends loading photos of each container before sealing.
Adding a trampoline zone
For a soft play venue or FEC already open, send the floor plan of the space to convert; the zone is drawn around your columns and exits and gets its own court numbers.
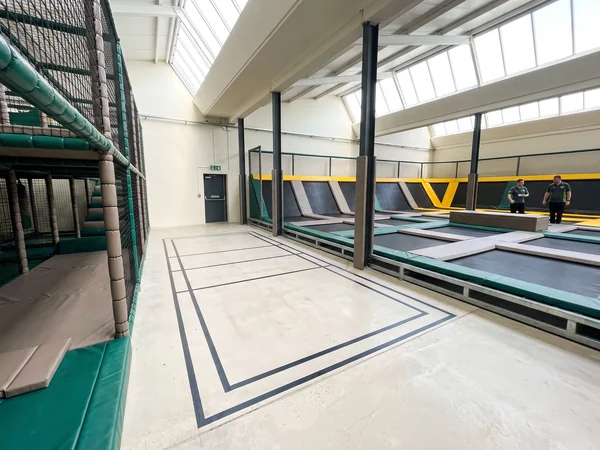
Venue-by-venue planning for FECs is on family entertainment center equipment.
Frame Finish, Pad Colors and Logos for Trampoline Parks
Every option below is set on the approved drawing.
- FRAMEEvery frame is hot-dip galvanized; exposed frame parts can be powder coated in RAL colors.
- PADSStandard color chart, custom colors on request. Courts can differ, for example the dodgeball court in one color and the kids' court in another.
- LOGOYour venue logo, or a dealer logo, printed on the wall pads.
- LAYOUTNumber of cells, angled wall bed positions and the mix of zones are set by your floor plan.
Example pad colors
Dealers receive layout drawings, 3D renders and quotation files unbranded or under their own brand; the full OEM list is on wholesale playground equipment.
 Colored by court
 Logo on wall pads
 RAL powder coat
Replacement Jump Beds, Springs and Pads Reordered by Cell Number
Jump beds and springs take the most wear in a trampoline park. The cell number on each bed is what lets you reorder one that fits.
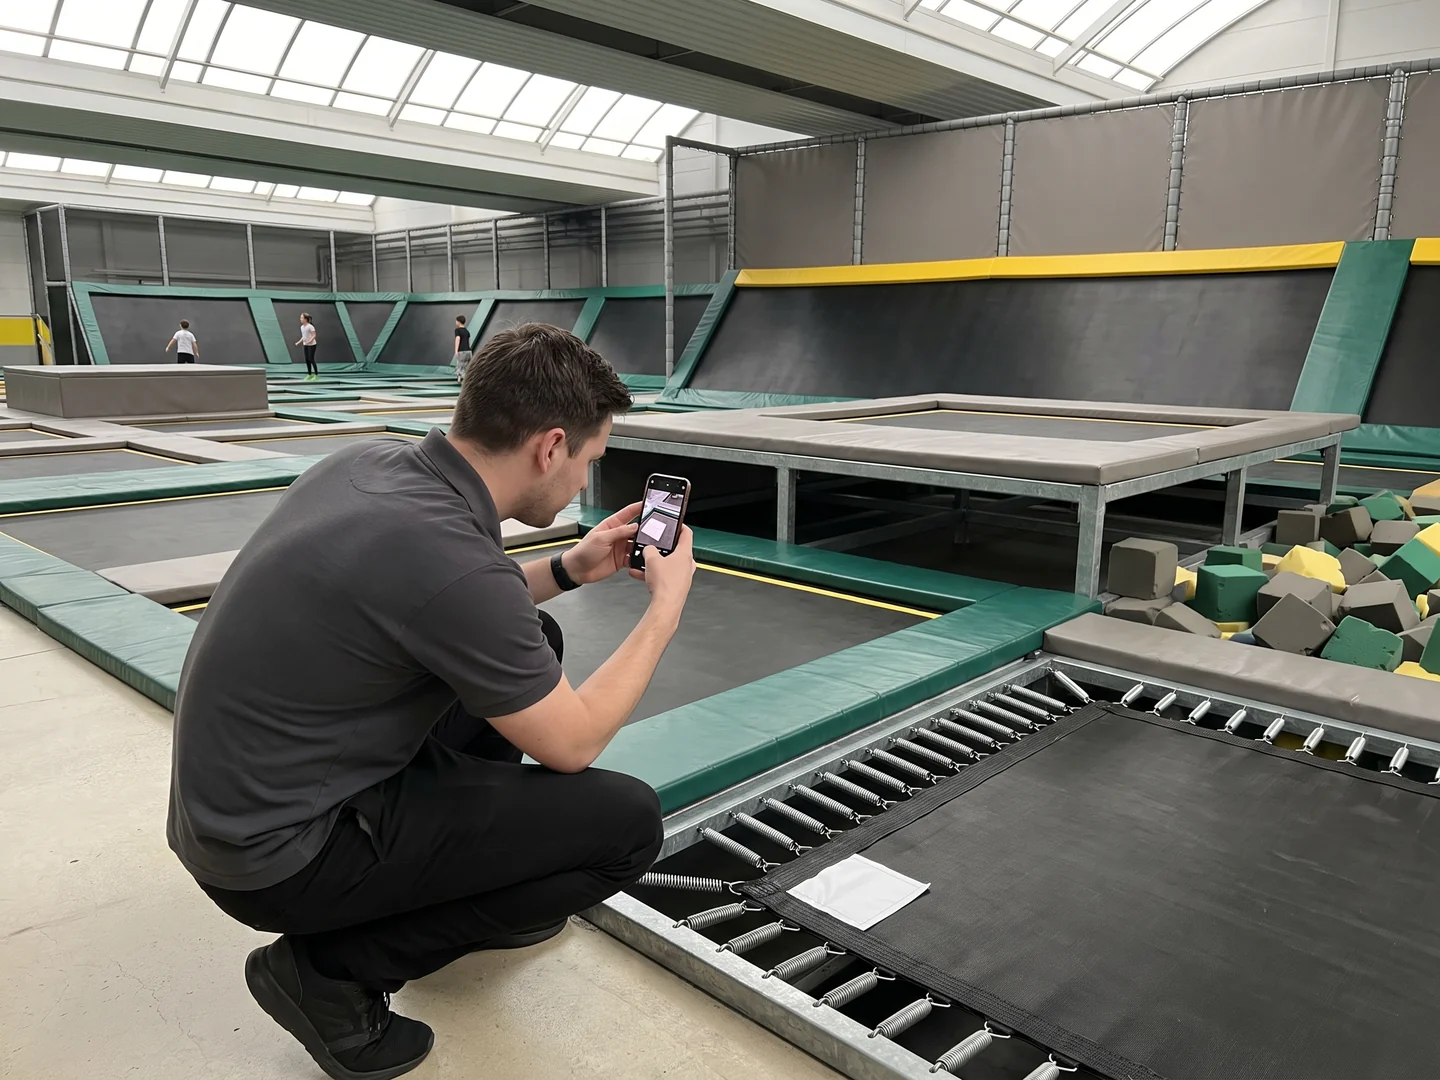 T1-014
- 01
Springs are already on site
The spare kit that ships with every trampoline order includes spare springs as well as hardware. Staff swap a worn spring from the kit.
- 02
Send the cell number
Jump beds are made to order, so they are not in the spare kit. Send a photo of the bed in place with its cell label. Reply within 24 hours on business days.
- 03
Ordered to that cell
The installation drawing, part list and packing list of every project stay on file. QC finds T1-014 on your part list and the bed is ordered to that cell's opening and D-ring count.
- 04
Labeled and hung
Checked for size, D-ring count and stitching like the original, labeled T1-014 and shipped. It hangs in the same cell on the same spring holes.
Pads and netting
Worn spring-cover, frame-top, wall and step pads, and dodgeball netting, are remade to their part numbers from the same file. Pads with your logo are reprinted with the same logo. The same process for soft play covers and nets is on indoor playground equipment.
Adding courts later
New courts get new court numbers on the same drawing on file, and their beds are ordered cell by cell.
- 10YearsSteel court frames
- 2YearsJump beds and springs
- 2YearsPads and netting
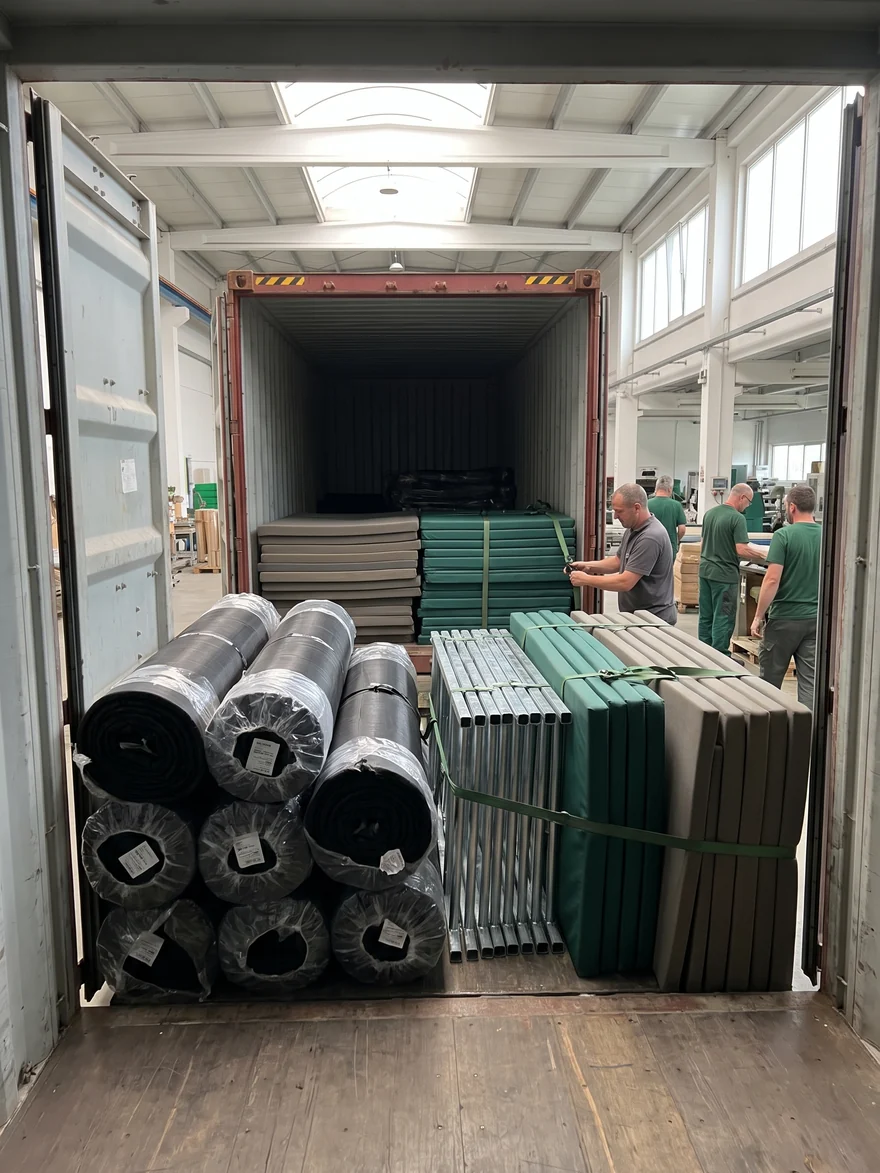 Beds packed by cell number
Production and Loading for Trampoline Park Orders 20–30 Days After Drawing Approval
20–30Days after drawing approval
Every trampoline park order is made to your approved drawing, with no stock items. Partner factories build the beds cell by cell, with springs and foam blocks, to the same loading date as our frames and pads.
- 01
Frames
By court - 02
Pads
By court - 03
Beds
By cell number - 04
Springs
By cell
Spare kit with spare springs in the same shipment · 20GP or 40HQ by sea · loading plan shared before shipment · loading photos of each container before sealing
Trampoline Park Quotation Checklist Floor Plan, Zones, Court Type and Standard
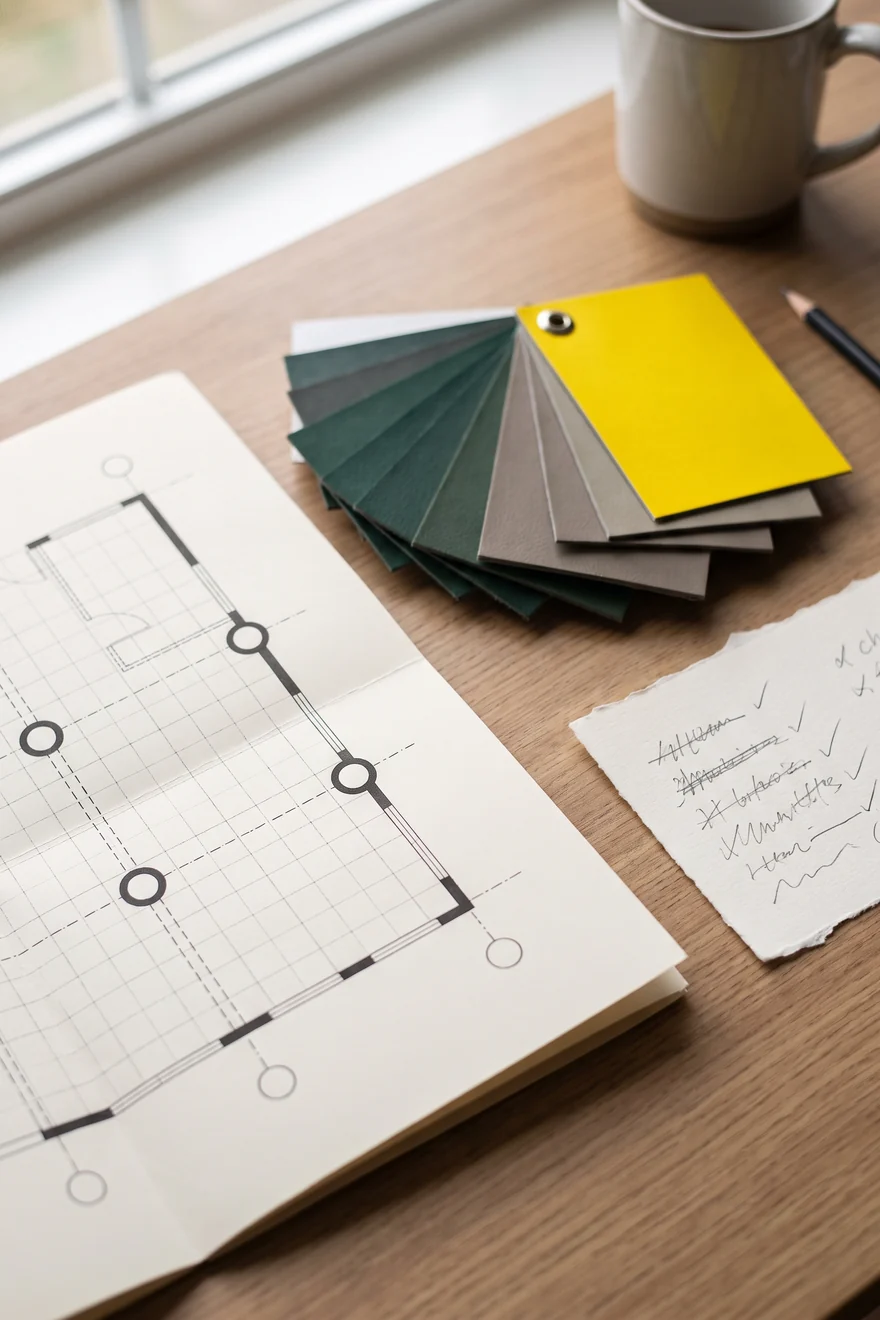
This list gives the design office what it needs to draw your courts in cells on the first layout.
- 01
Floor plan
With dimensions
- 02
Clear ceiling height
Marked on the plan
- 03
Columns, entrances, fire exits
Positions on the plan
- 04
Zones wanted
Main court · wall beds · dodgeball · foam pit · battle beam · slam dunk · tumble track · kids' court · ninja
- 05
Court type
Raised on the slab / in-ground in a pit
- 06
Other attractions
Soft play · toddler area · parent seating
- 07
Colors and logo
Pad colors · frame RAL · wall pad logo
- 08
Standard
ASTM F2970 / your EN market site
- 09
Budget range
A range is enough
- 10
Route
Direct order / dealer under your own brand