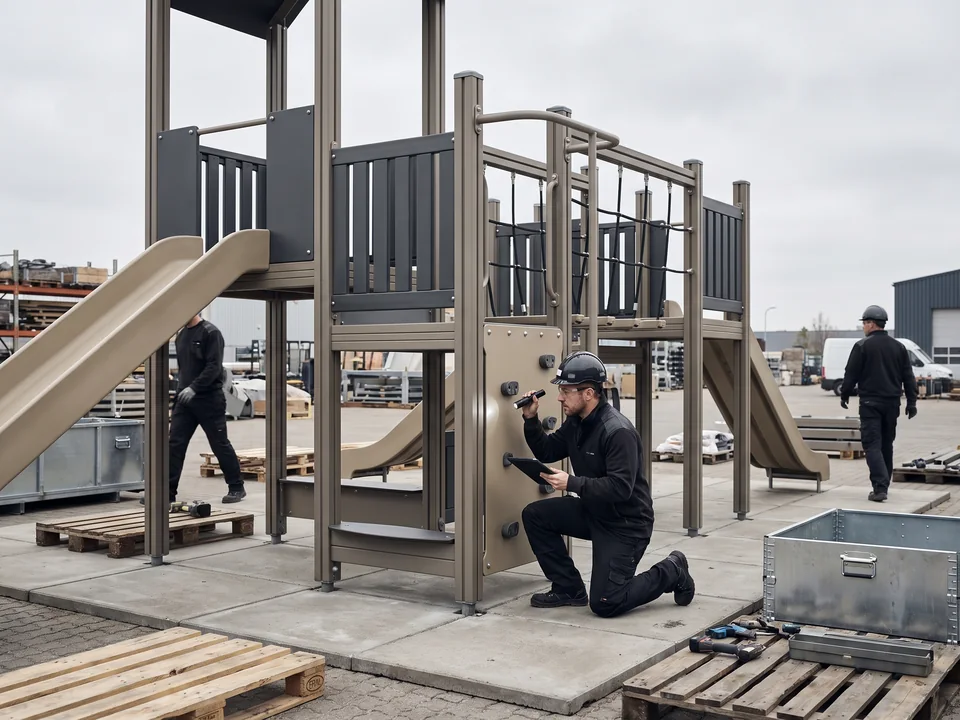
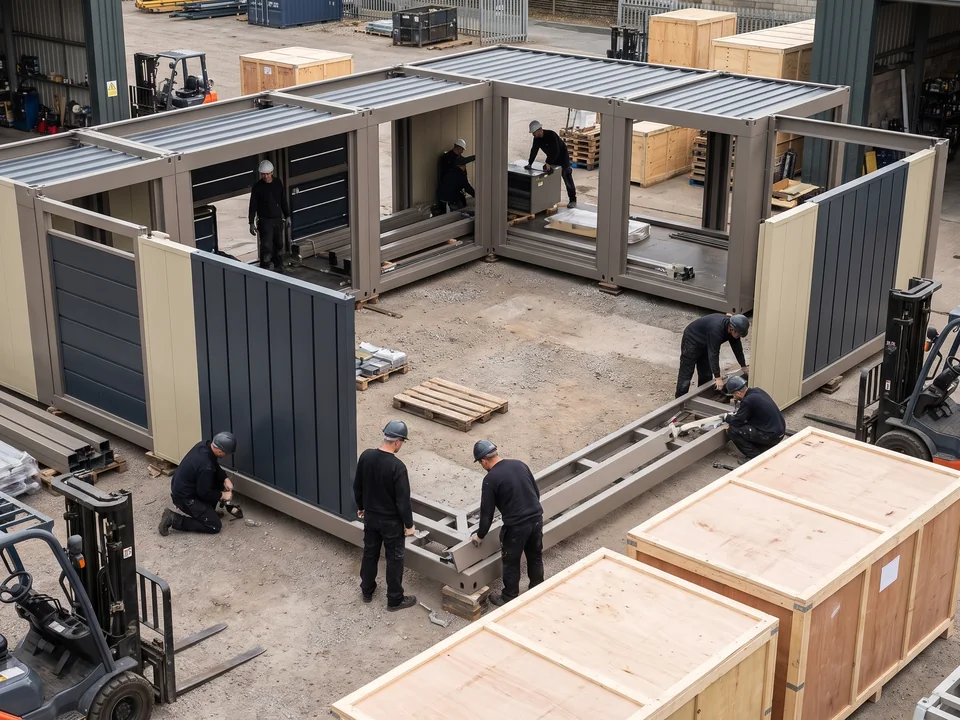
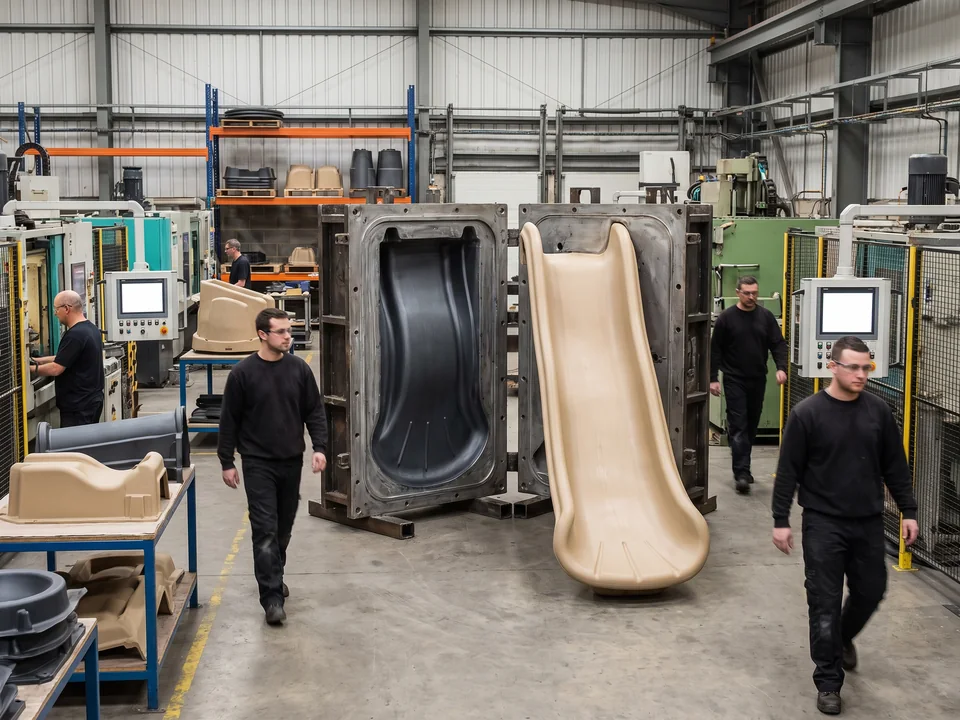
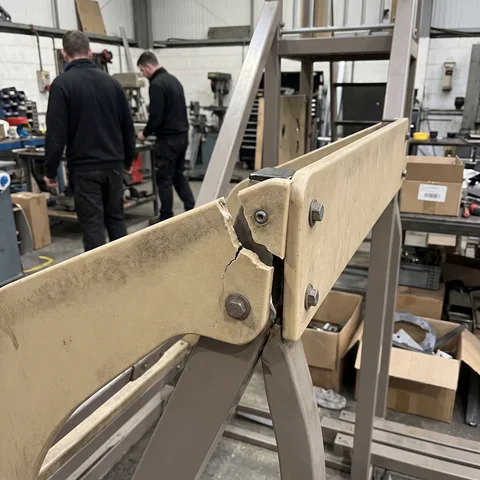
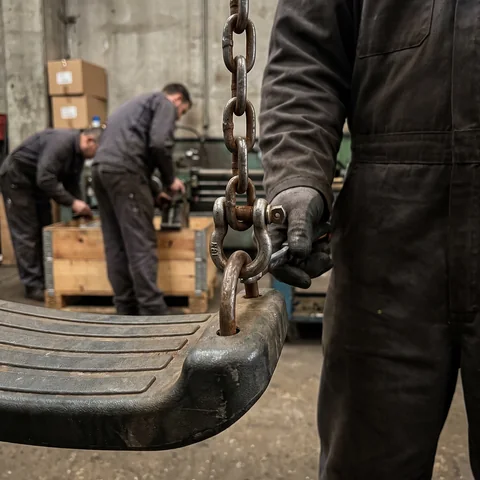
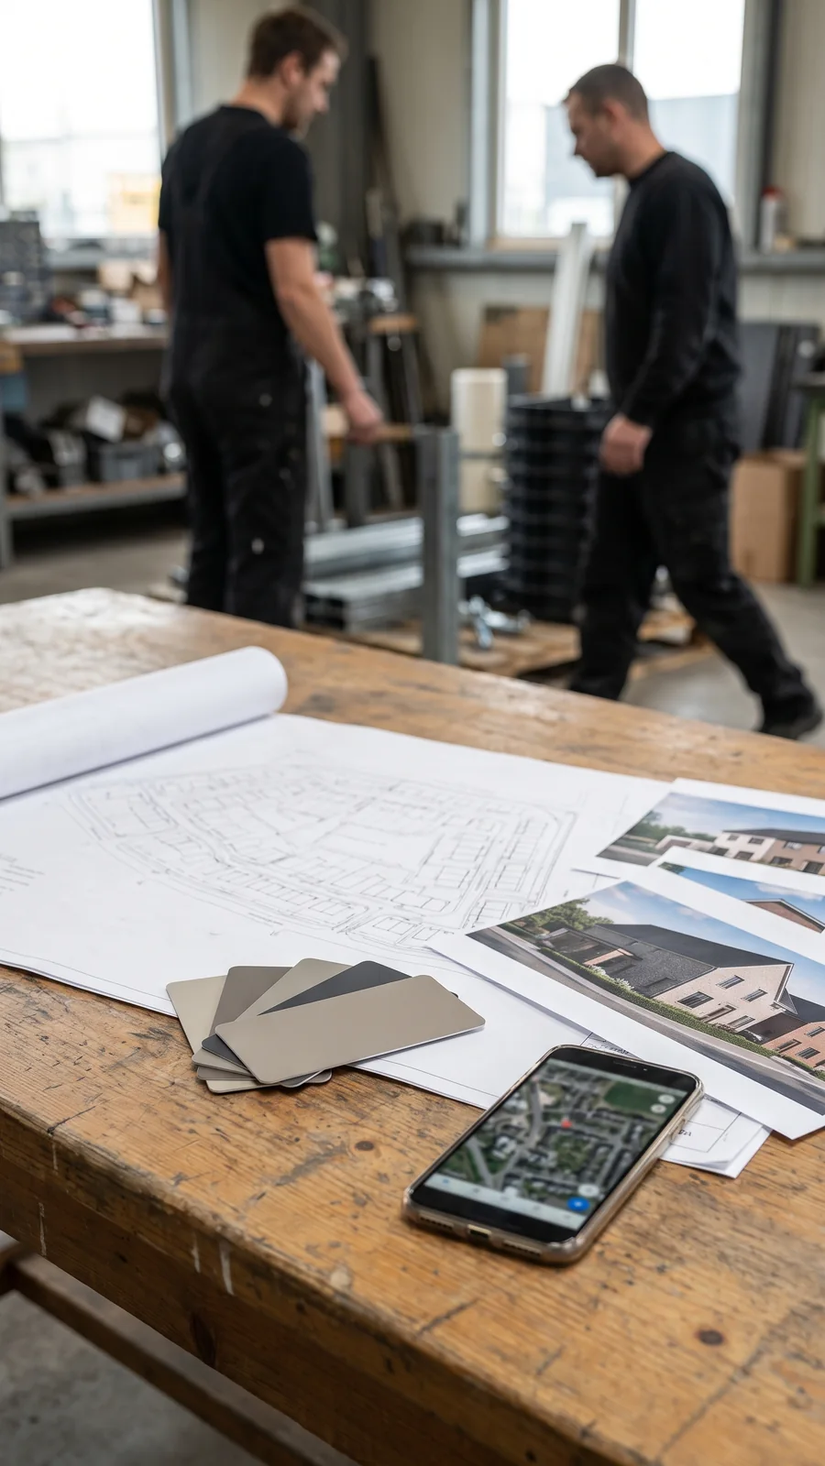
Structures pre-assembled in our factory before packing
ASTM F1487 / EN 1176 design, 12+ years in commercial play
02/ 13 · What common areas order most
Community Playground Equipment RangeCompact Structures, Swings, Freestanding Play, Resident Fitness and Signs
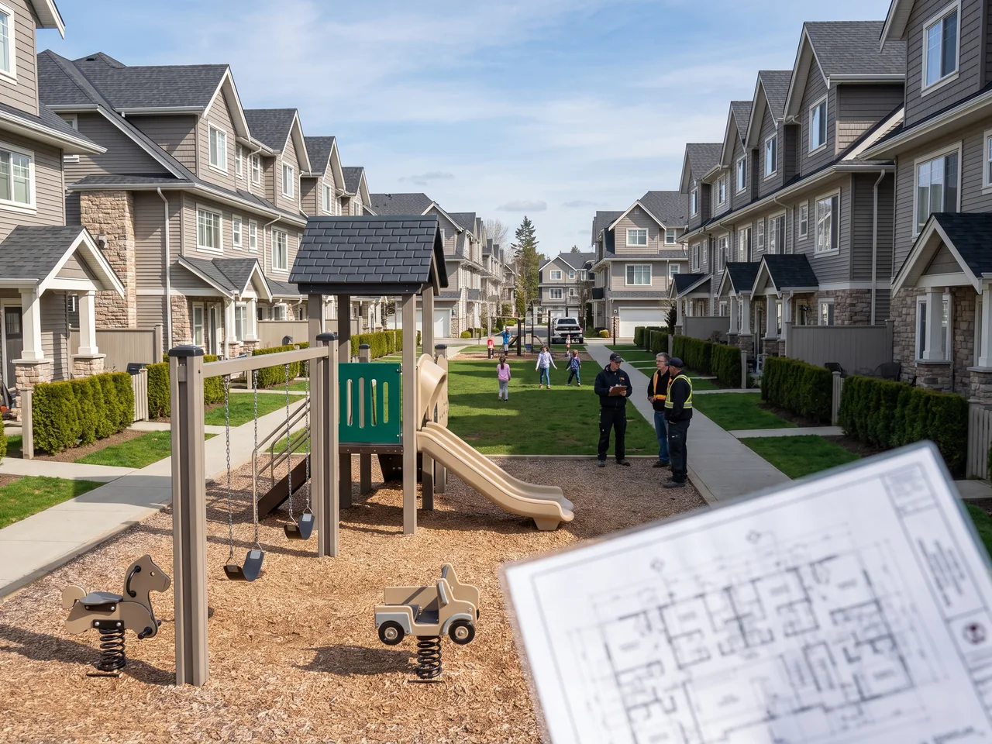
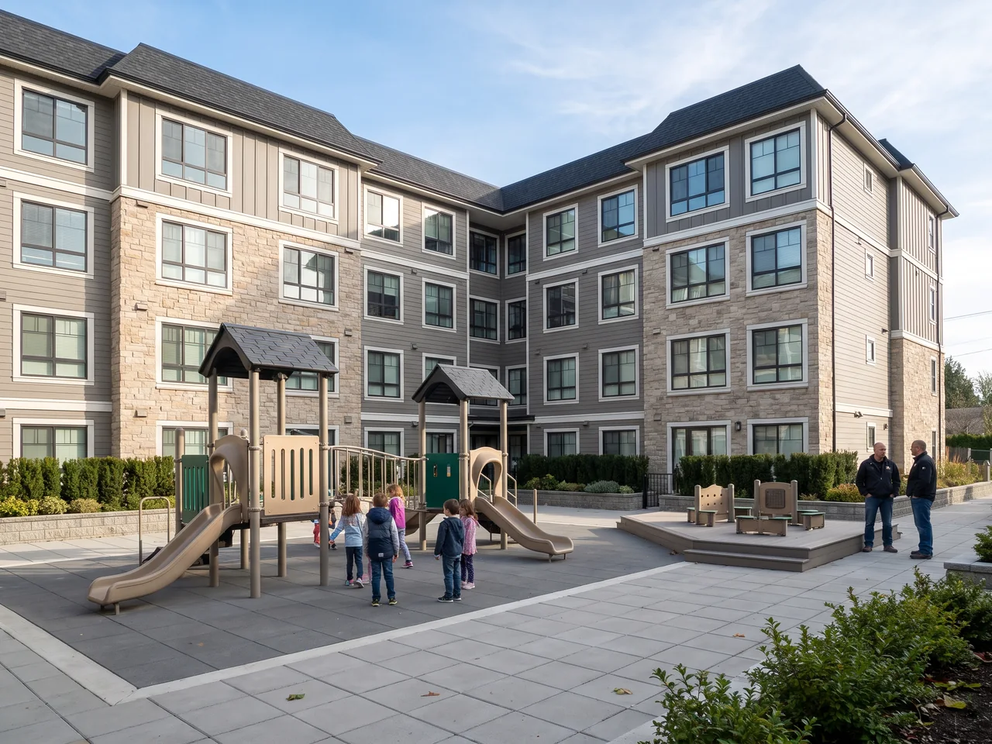
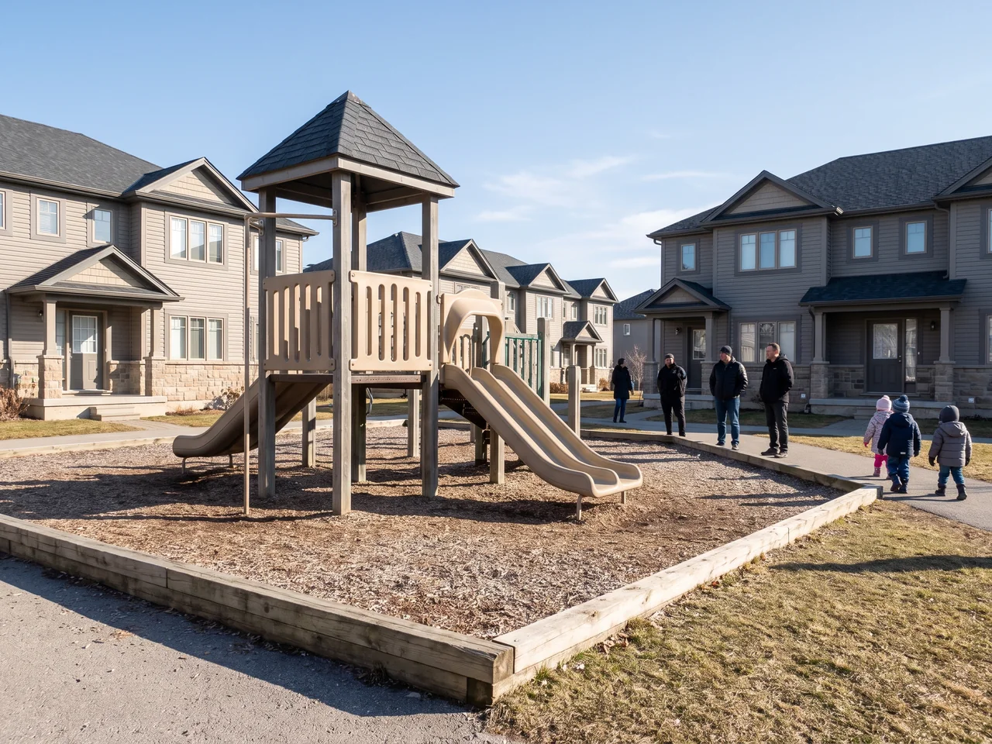
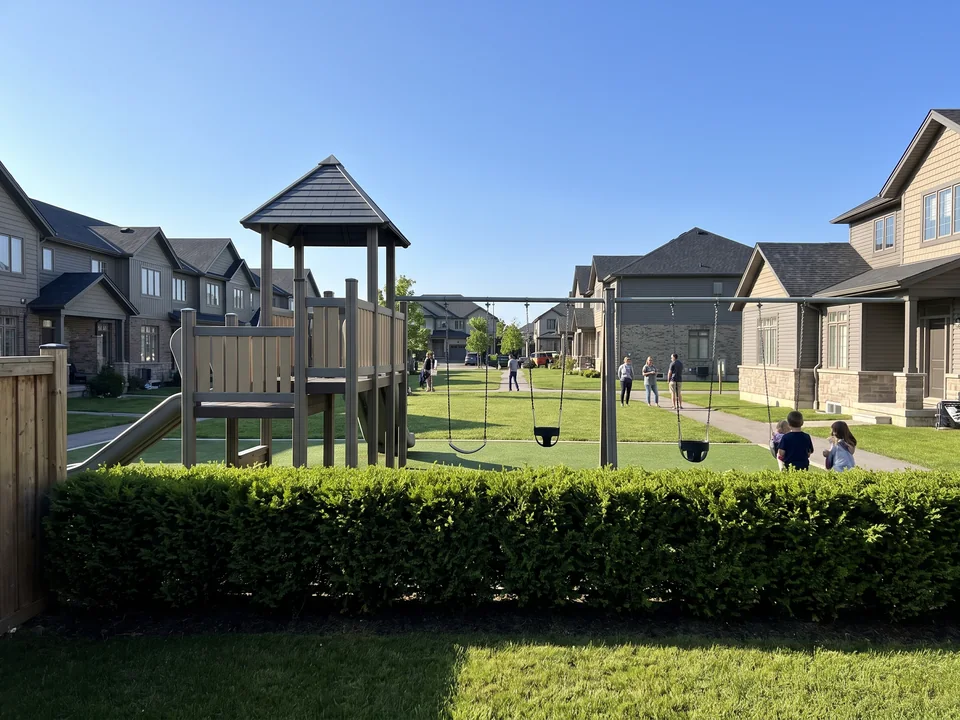
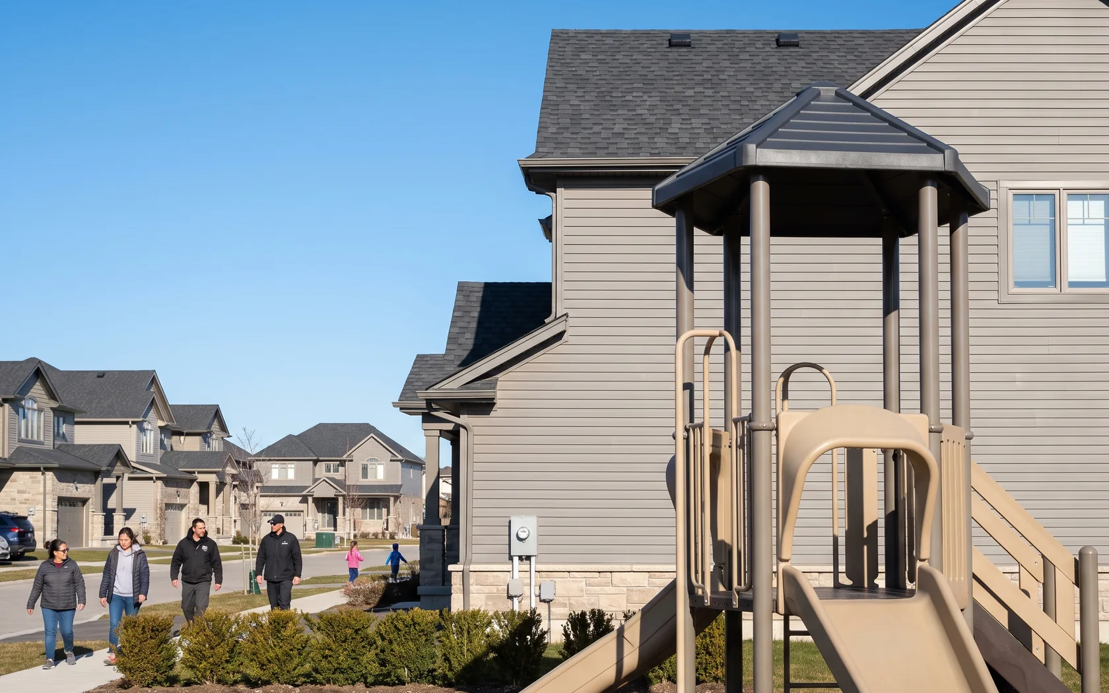
Community playground equipment drawn for common areas among homes: a tot lot beside the clubhouse, a green between townhome rows, a condominium courtyard or several parks across a master-planned community. These are the pieces an HOA playground and an amenity center order most.
Every piece is commercial-grade, made for sites open to every resident: Ø114 mm galvanized and powder-coated posts, 19 mm HDPE panels and rotomolded LLDPE slides, the materials of our whole outdoor line.
RP-01.1 · Ages 2–5
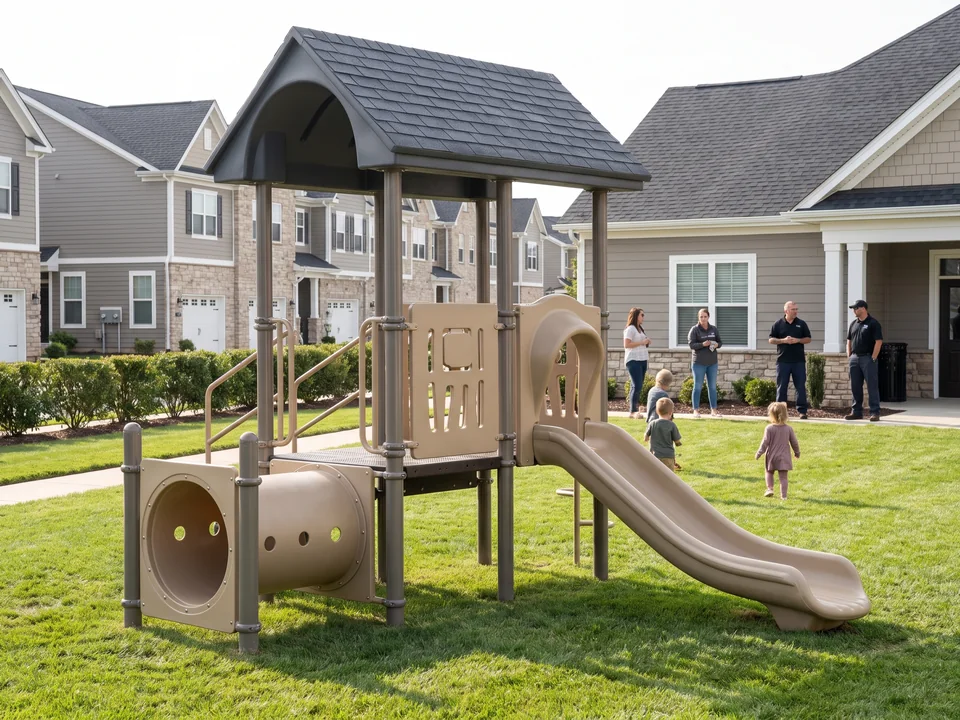
Tot lot structures, ages 2–5
Tot lot equipment with a low deck or two, a short slide, a crawl tunnel and play panels at ground level.
Residential Community LayoutsMaster-Planned Communities, Townhome Greens, Condo Courtyards and Podium Decks
Each type of residential site gets a different starting layout on our drawing, and the same residential playground equipment is arranged for how the homes enclose the ground.
One community drawingBuilt in phases
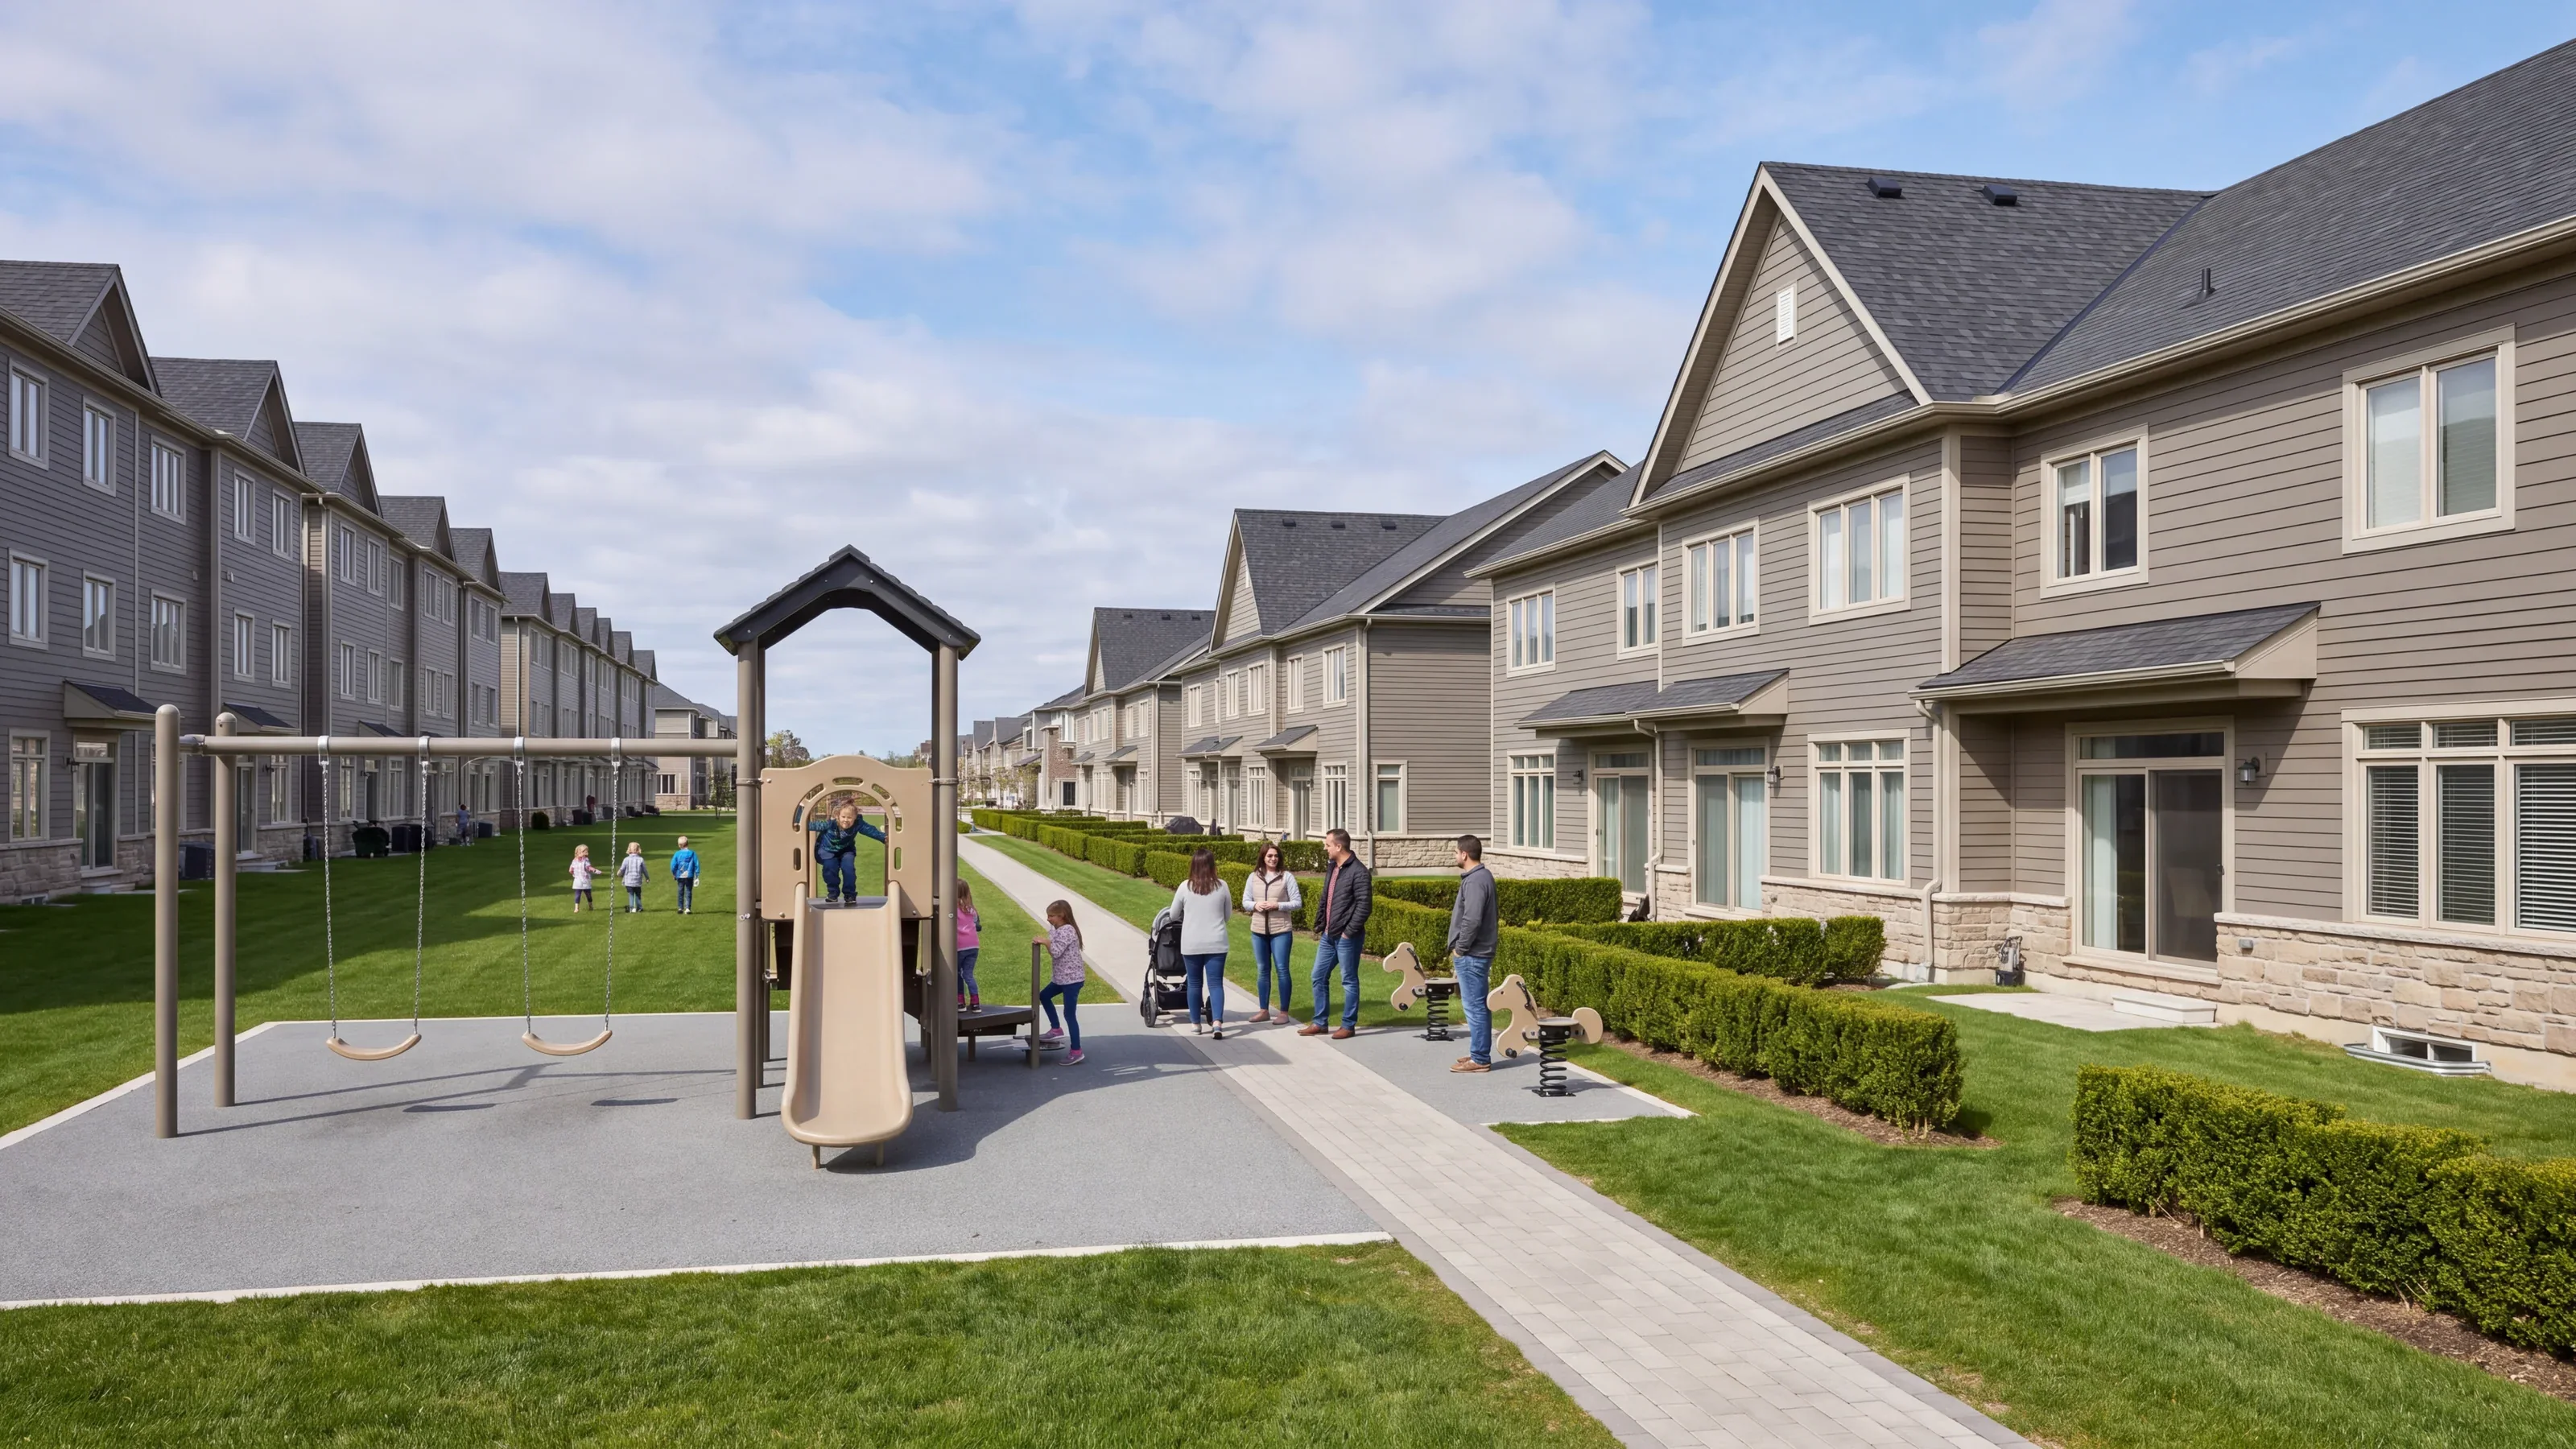
Main amenity area
Master-planned communities
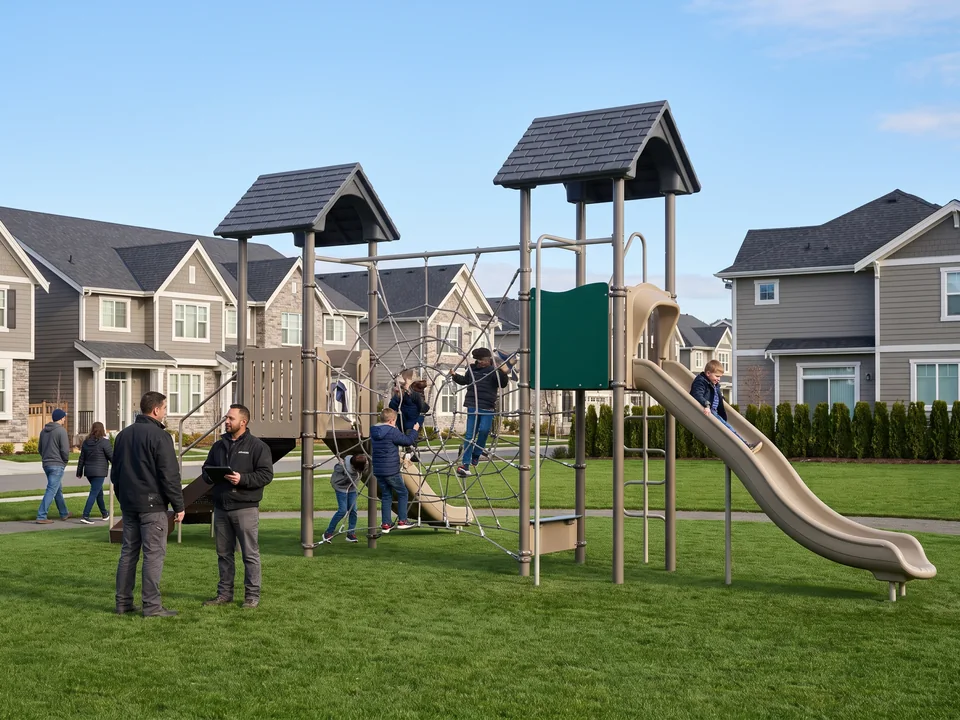
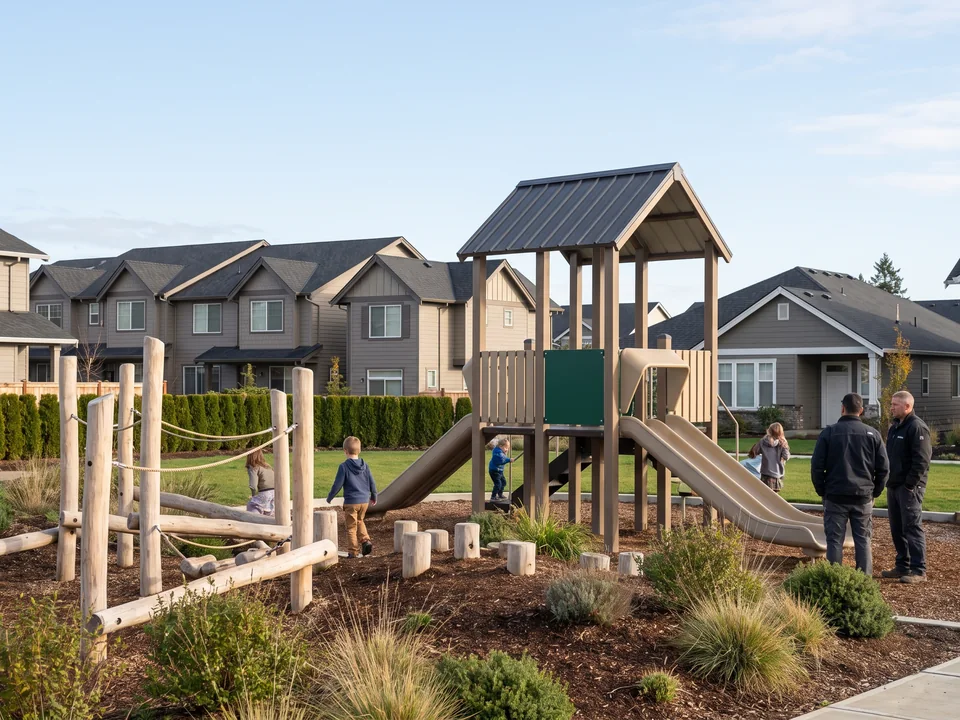
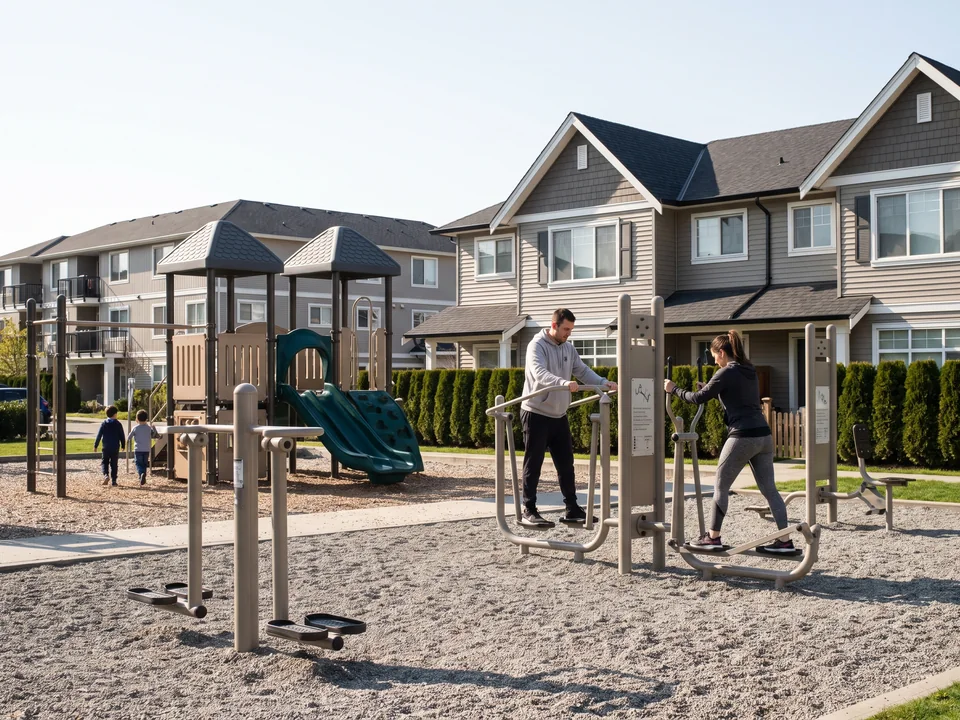
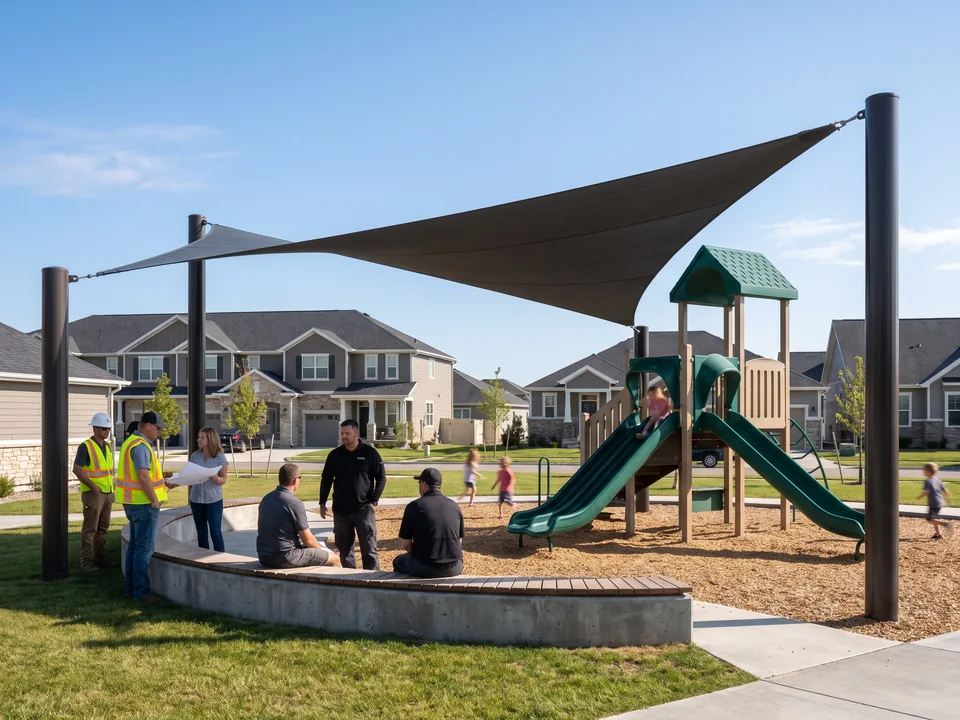
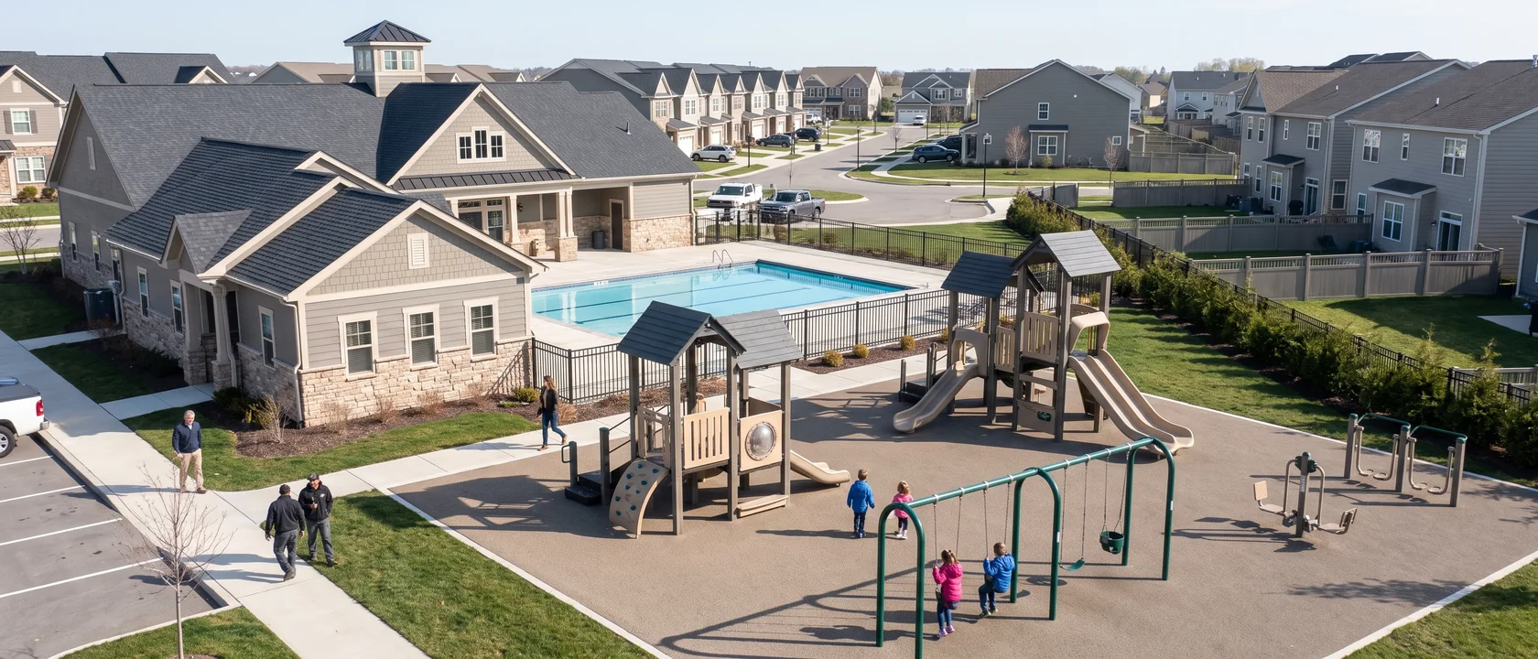
A larger community often has a main amenity area beside the clubhouse or pool and smaller play areas in each neighborhood. The main area carries separate 2–5 and 5–12 structures, swings and a resident fitness set; the smaller areas carry one compact structure and a few freestanding pieces.
One community drawing. Every play area gets its own structure numbers on one community drawing, so the whole community is planned and quoted together and built in phases.
Townhome and single-family greens
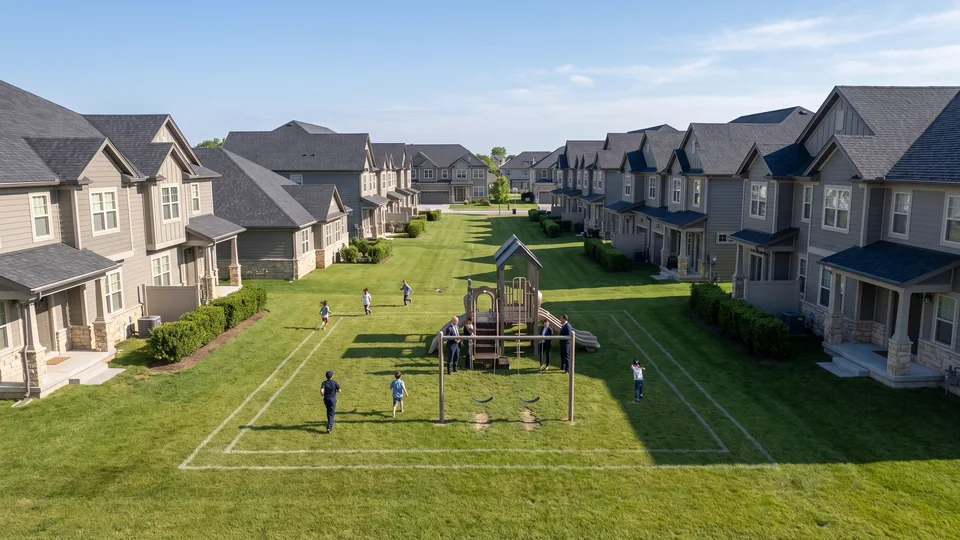
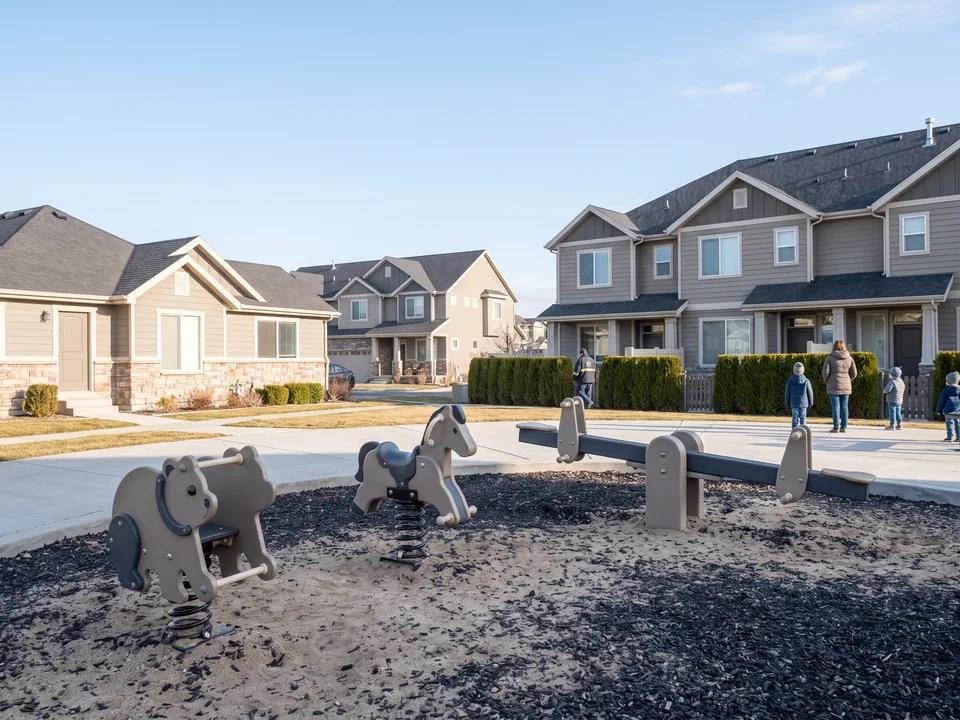
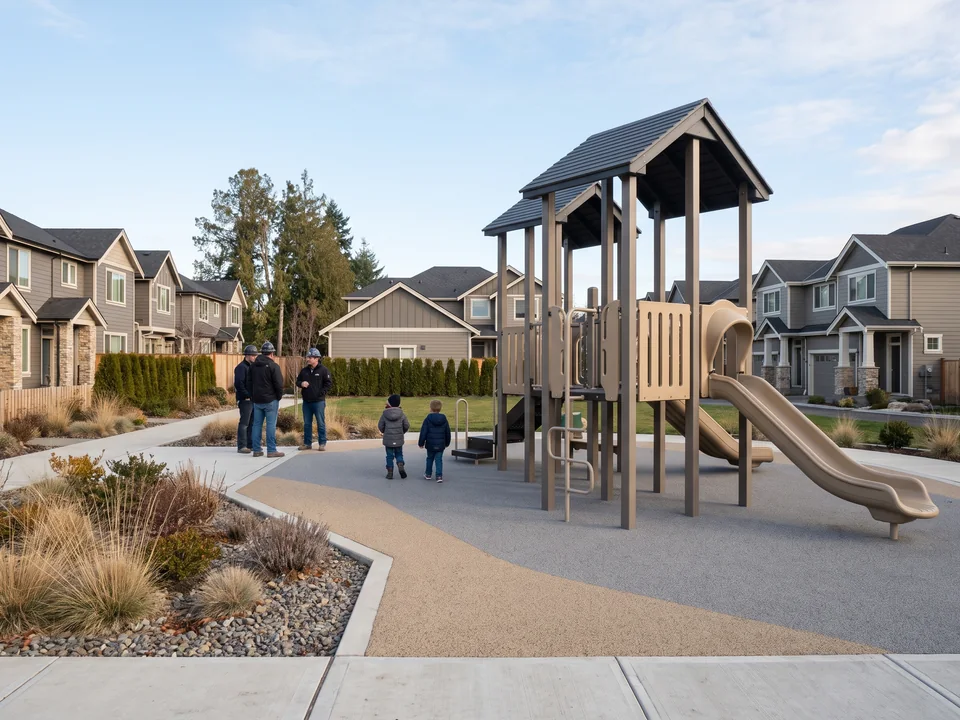
A green between rows of homes usually has room for one compact structure, a swing bay and spring riders along the path. The layout is drawn to the shape of the green, with walkways from the homes and parent seating at the edge.
Condominium and apartment courtyards
Courtyards are enclosed by the building on several sides, and compact structures and low freestanding pieces keep the view open from the windows around the court.
Podium decks. This apartment playground equipment also stands on podium decks and slabs on , with the fixing confirmed by your structural engineer, as on preschool and daycare playgrounds.
A steel plate welded to the foot of a post and bolted to the deck or slab, used where a concrete footing cannot be dug.
Existing community parks
A renovation starts from photos and a plan of the current play area, and the new layout is drawn on the same footprint or a revised one. Renovation
04/ 13 · Drawn with the homes around it
Placement Beside HomesTall Elements and Swings Facing Away From Back Yards and Windows
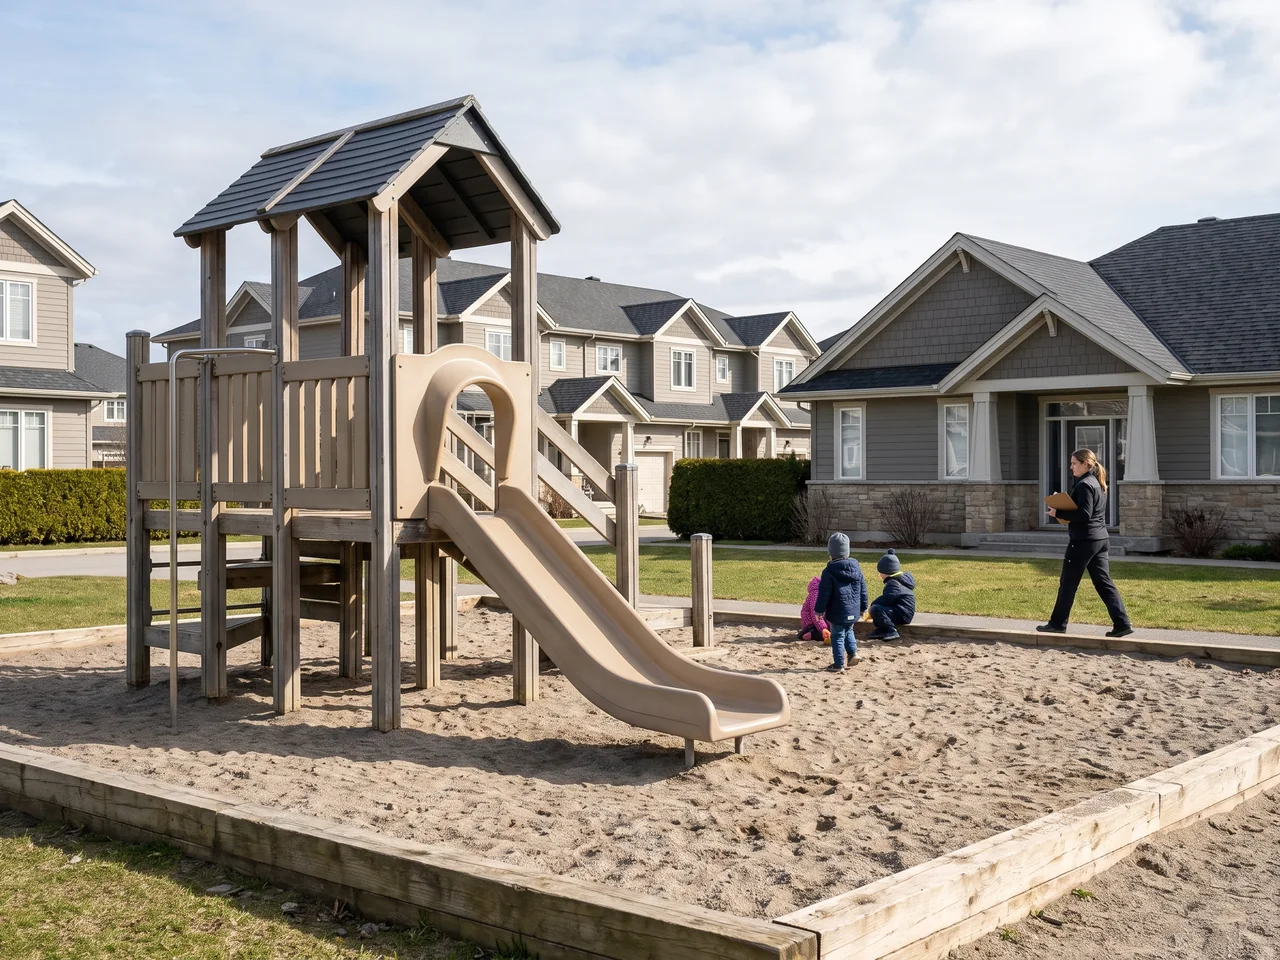
A neighborhood playground often sits a few lots from someone’s back yard, so every layout is drawn with the homes around it: back yards, the windows that face the green, the lot lines and your setback lines.
Layout · a green between two rows of homes
Drawn to your setback linesDWG base
Swipe the plan →
1
Tall and enclosed elements
Towers, roofs, tunnels and tall panels face away from back yards and windows, so the tallest part of a structure does not look into a neighbor’s home. Between two rows of homes, the open side faces the path and the parent seating.
2
Swing direction
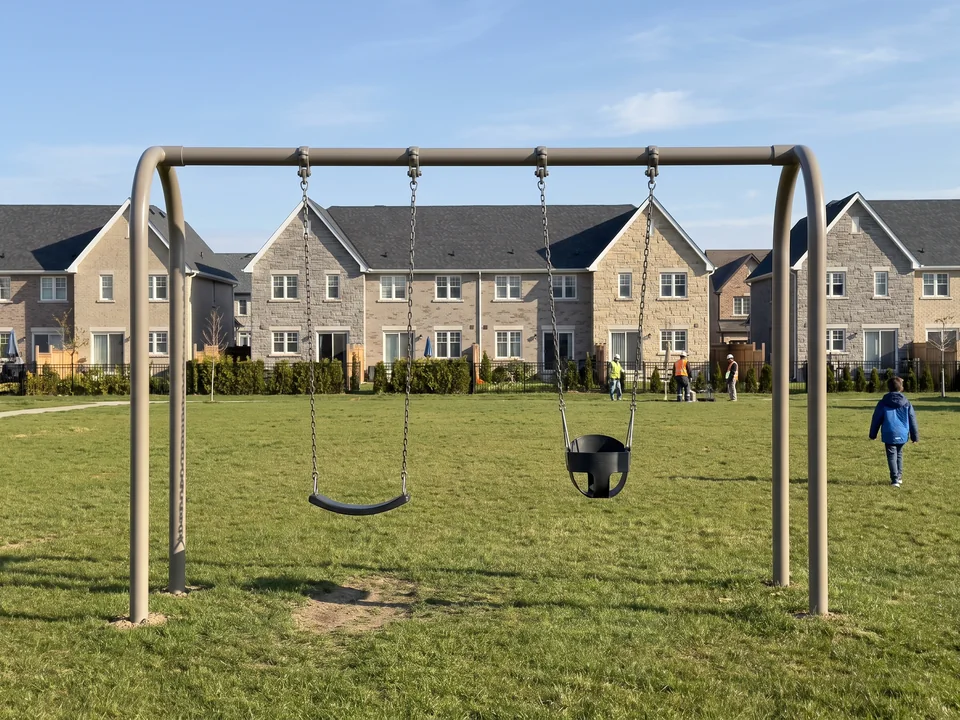
Swings are set to swing along the green, with the swing path facing away from back yards and windows. The swing is drawn on the plan and kept clear of paths and seating.
The ground around a piece that a child can fall or swing into; it gets impact-absorbing surfacing and no other equipment.
3
Music panels
Play panels with metal chimes are placed farther from the homes, toward the middle of the common area.
4
Compact structures for small common areas
Where the common area is small, the layout uses compact structures and freestanding pieces instead of one large structure, and the surfacing area table shows exactly how much ground each piece needs.
From a back yard
Setbacks
Your landscape architect sets the distance from lot lines and homes under local rules. The layout is drawn to the you give us, on your DWG base and coordinates when you send one.
The minimum distance a structure must keep from a lot line or a building, set by local rules and your landscape architect.
One community drawing, every play area numbered, colors approved by your ARC before production.
01One drawing
02Every play area numbered · S1 · S2 · S3
03ARC-approved colors
05/ 13 · Colors taken from your homes
Community Colors, Emblem and SignsMatched to Your Homes and Recorded by RAL Code
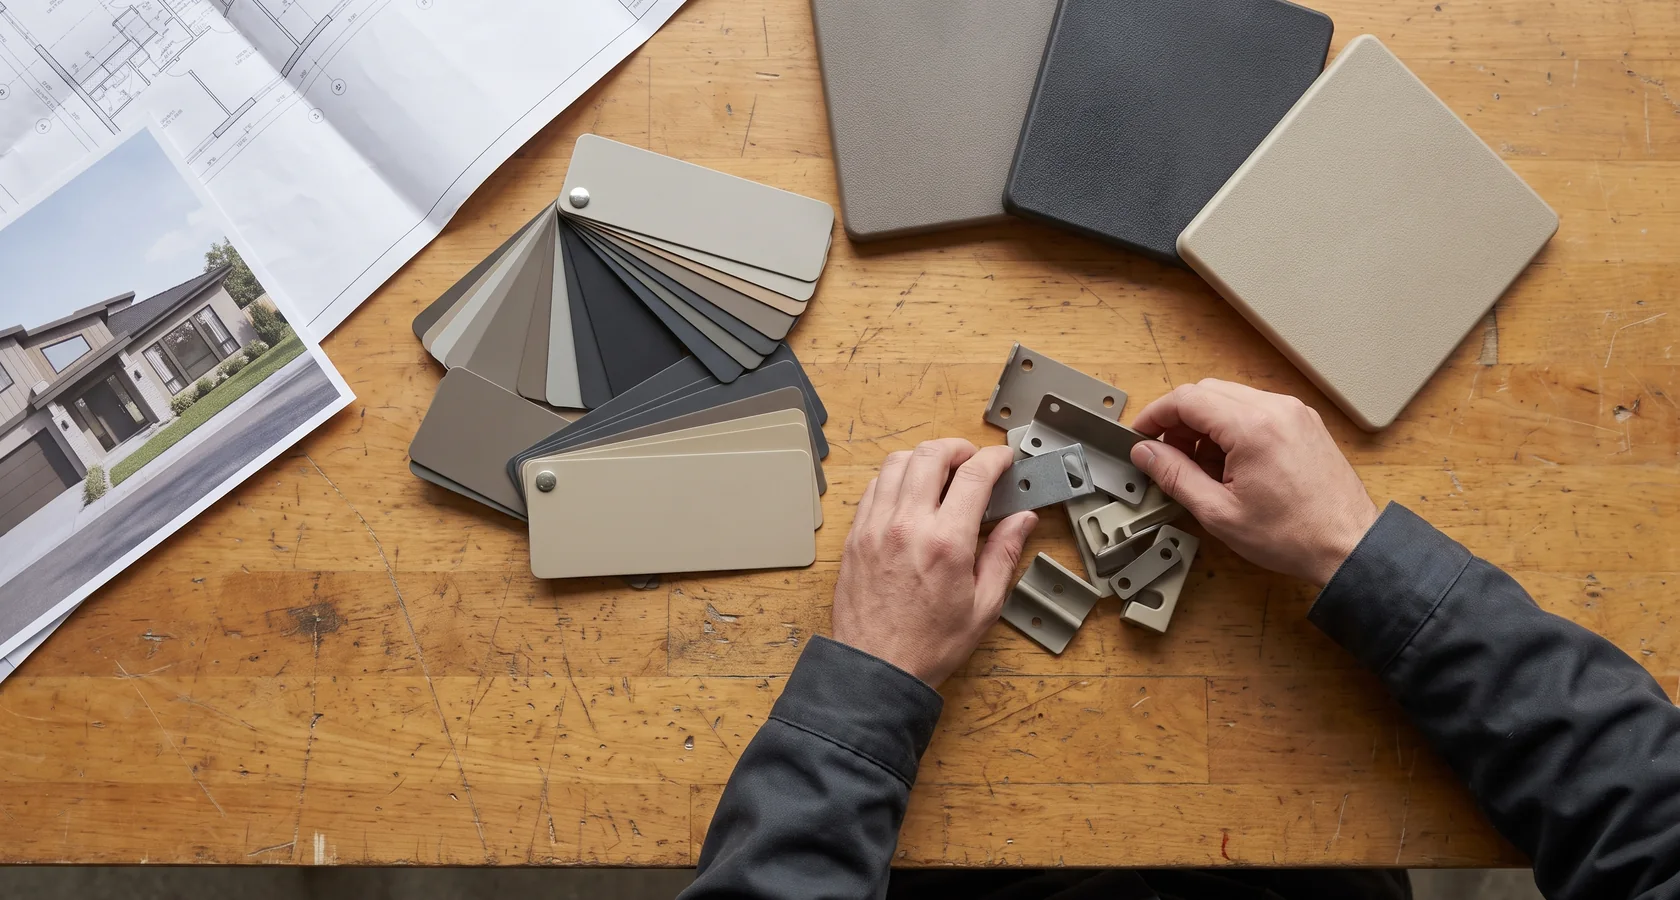
Every steel post, frame and deck takes a powder-coat color picked to match the trim, roofs or stone of the homes around the common area.
The RAL chart is the European standard numbering of paint colors; one RAL code gives the same color on every batch, years apart.
=Siding color on the steel postsSame color · RAL code on file
=Roof color on the rotomolded roofsColor through the full wall
=Stone color on the HDPE panelsSame color · recorded per part
Colors matched to your homes
Send photos of the homes, or the colors in your design guidelines. Each steel color is matched on the RAL chart to the trim, roofs or stone around the common area.
Rotomolded slides, tunnels and roofs come in standard or custom colors, with color through the full wall, so a scratch shows the same color.
For communities with natural landscaping, steel parts can carry a wood-grain finish, or the play area can use Robinia timber pieces, see nature playground equipment.
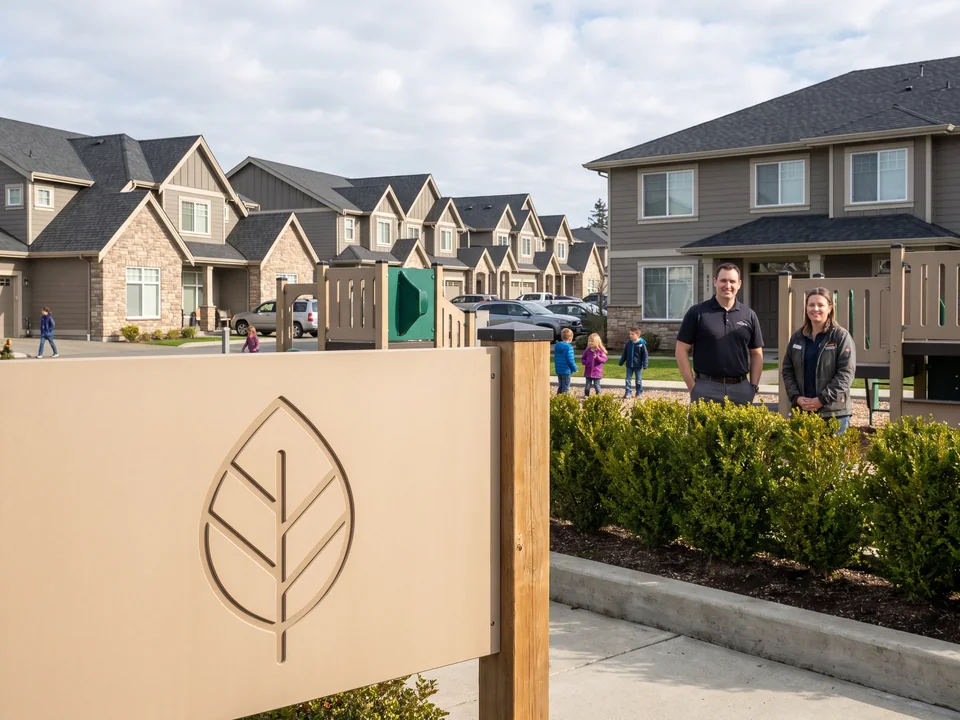
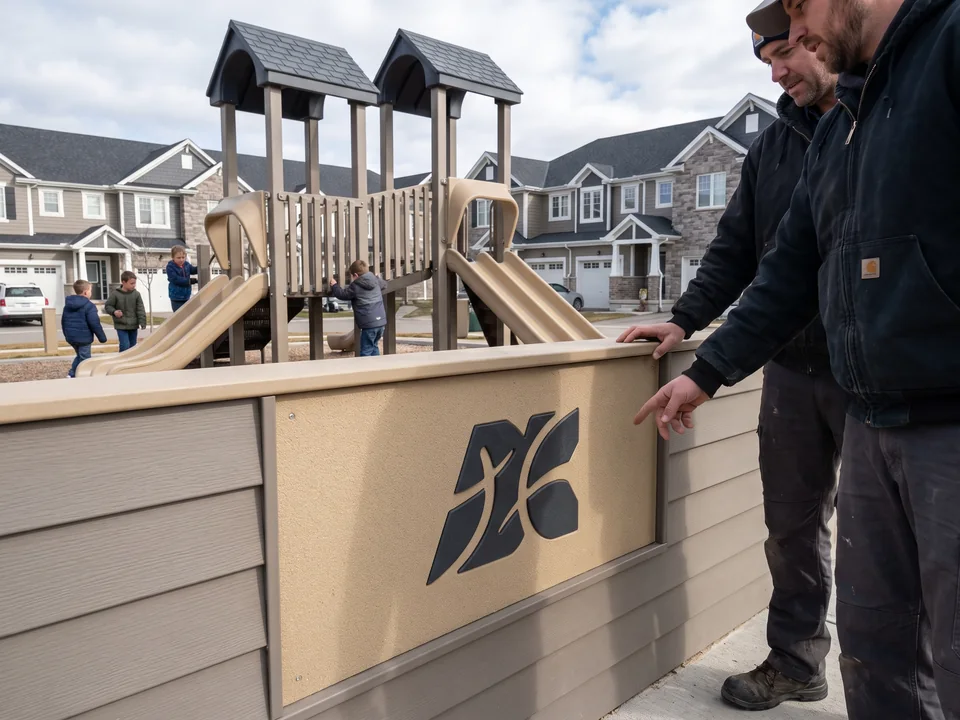
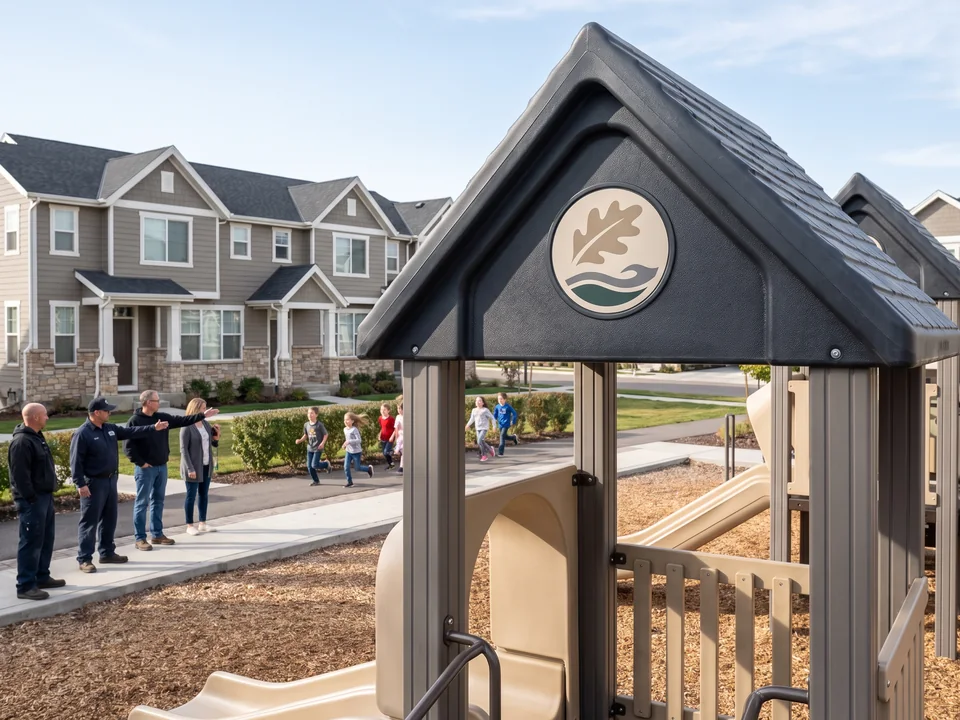
Your emblem on panels and signs
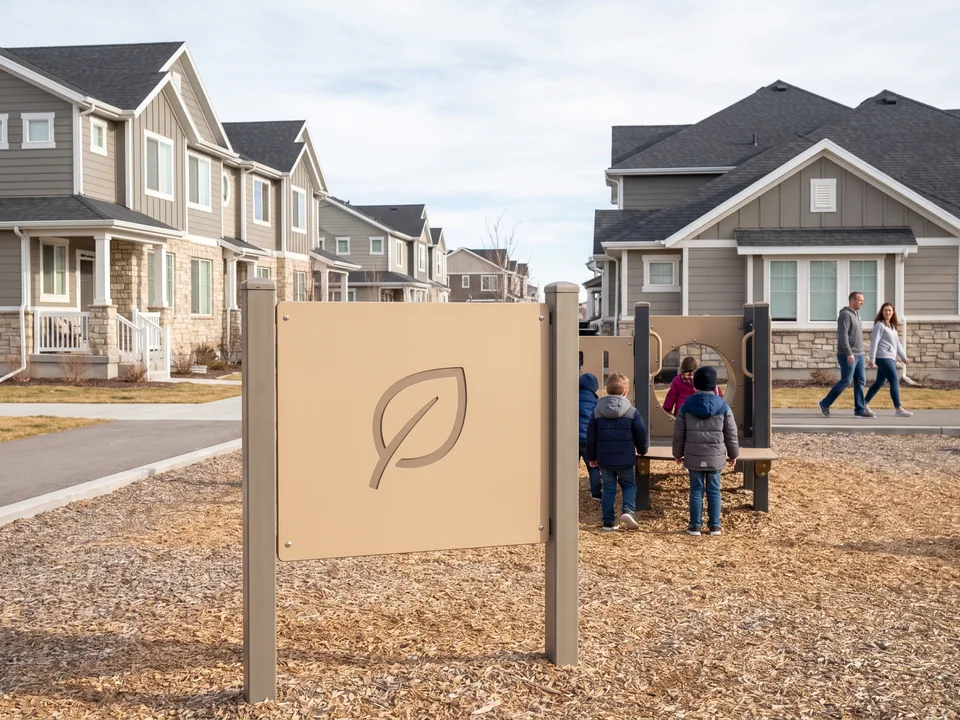
Your community emblem goes onto panels and signs in one of three ways: engraved on our CNC routers, set into two-color HDPE, or printed as a decal for roofs and signs.
On your project file
The RAL or color code of every part
The CNC cutting files of custom panels
The logo source files
CNC-engraved
Engraved emblem
Cut into 19 mm HDPE on our CNC routers.
Two-color HDPE
Two-color inlay
The emblem set into the sheet in a second color.
Printed decal
Decal for roofs and signs
Printed for rotomolded roofs and sign faces.
Entry sign
Community playground signs
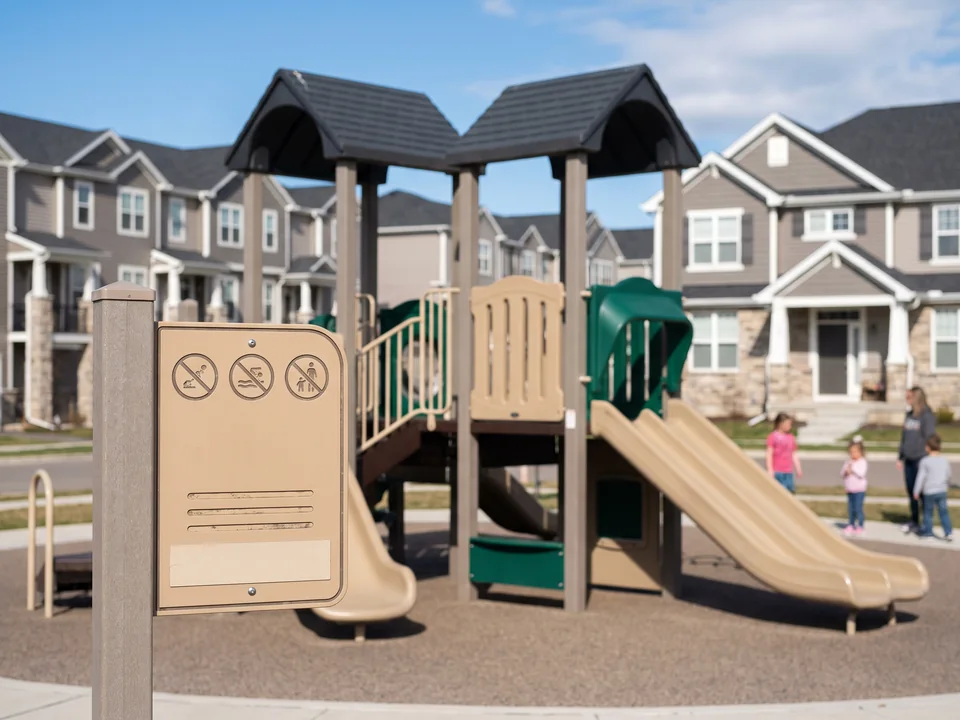
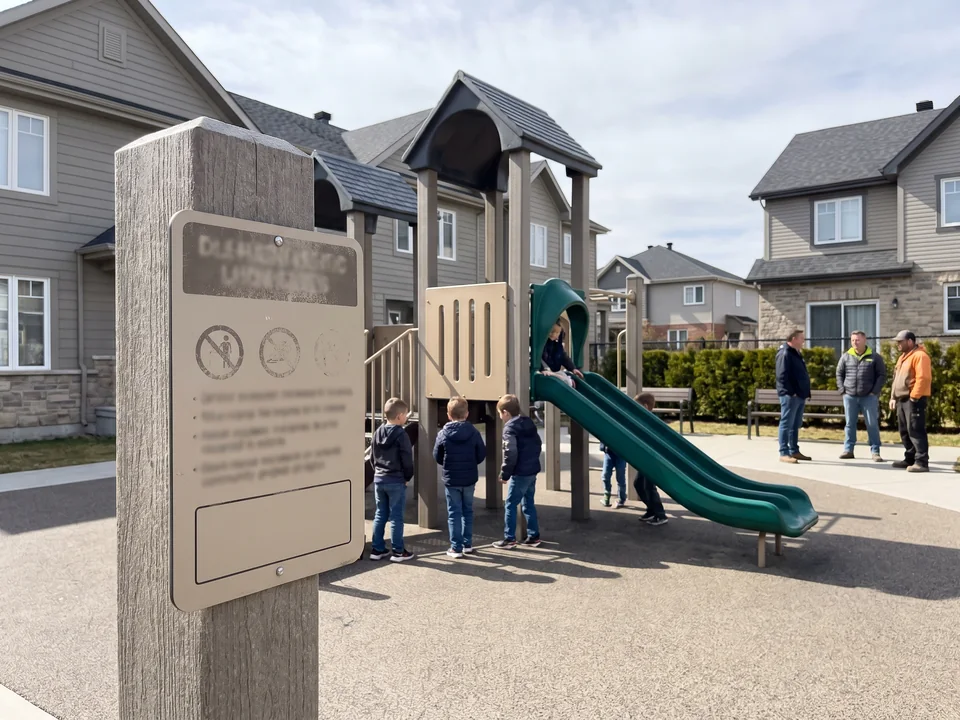
Every structure carries a manufacturer label and an age-range label. Entry signs with the age range and rules are CNC-engraved in HDPE, with the community name and emblem and a blank block for the management company’s contact details, the same signs used on park playgrounds.
06/ 13 · What your committee reviews
ARC Submission PackageColor Samples, Renders and Single-Item Elevations With Deck Heights
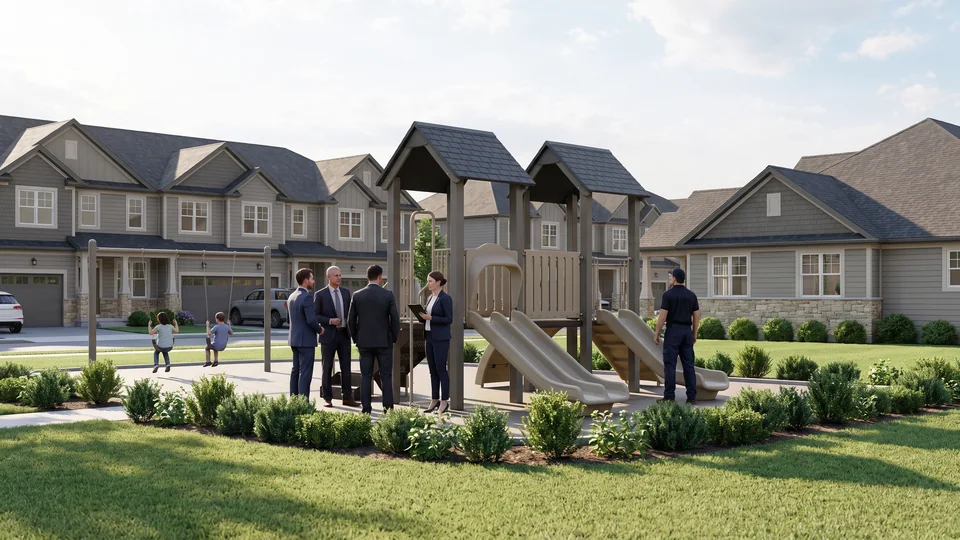
Most communities have design guidelines, and new hoa playground equipment goes to the before it is built. The files your ARC reviews come ready, and every color is recorded so the playground can be matched again years later.
The ARC: the committee of an HOA that approves anything built or changed on community property against the community’s design guidelines.
Exhibit A · samples
Exhibit A · samples beside your homes
RAL chips for every steel color and rotomold color samples for slides, tunnels and roofs, sent to your committee or photographed for approval, next to the colors of your homes.
ABC
Eye levelAerial · same model
C
A plan and two elevations for every piece, with the deck heights and use zone dimensions your committee asks for.
Sheet S1For ARC review
2D planSetbacks
Annual owners’ meeting
Annual owners’ meeting
The same renders and elevations can be shown at your annual owners’ meeting, so owners see the colors and heights the committee approved.
On request, the design office draws an alternative layout within your budget range for the committee to compare.
Alternative layout within your budget range
Approval before production
Drawing approvalColors and customization are frozen when you approve the drawing.
First-piece photoCustom theme panels, such as a panel with the community emblem, get a first-piece photo before the batch is cut.
A change after approvalIt goes onto a revised drawing that you approve again.
07/ 13 · Opened with the clubhouse and pool
Developer Amenity ProjectsLoading Date Planned Back From the Amenity Opening
For a developer, the playground is part of the amenity package, usually opened with the clubhouse and pool before or while the first homes are sold.
Amenity opening
InstallationYour landscape contractor’s time
Sea freightQuoted for your destination
Production20–30 days after drawing approval
Drawingapproval
L
Loading date · confirmed at drawing approval, and again if the drawing changes
Planned back from your opening date
Files for your landscape contractor
Footing detail drawings with the concrete footing size for every post
Installation drawings and part lists
Step-by-step videos
By your contractor
Excavation, footings, local permits and inspections, and installation labor.
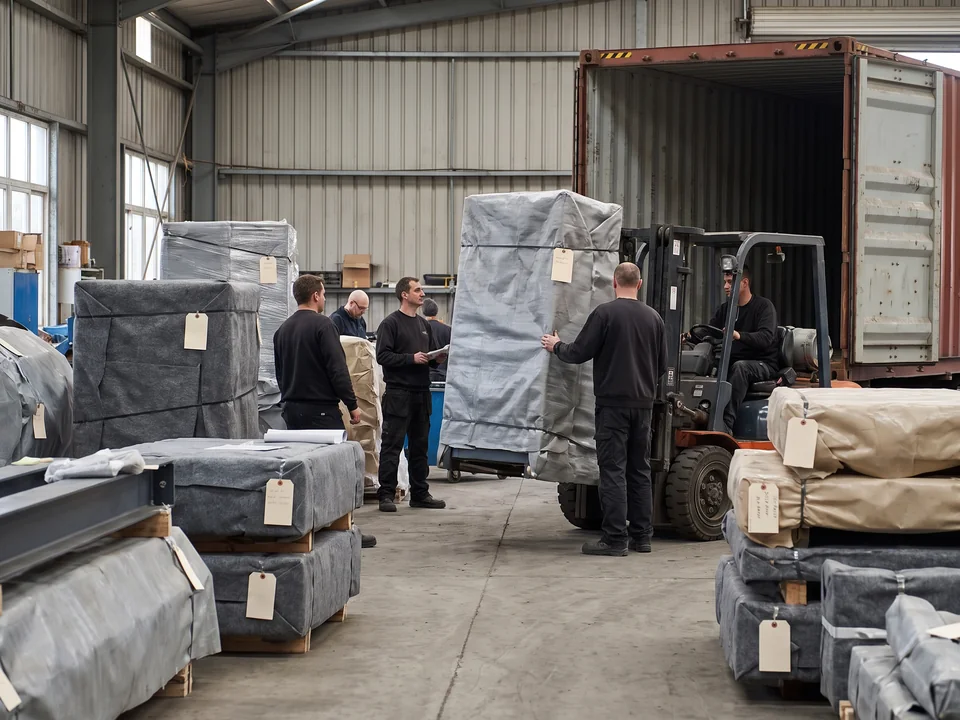
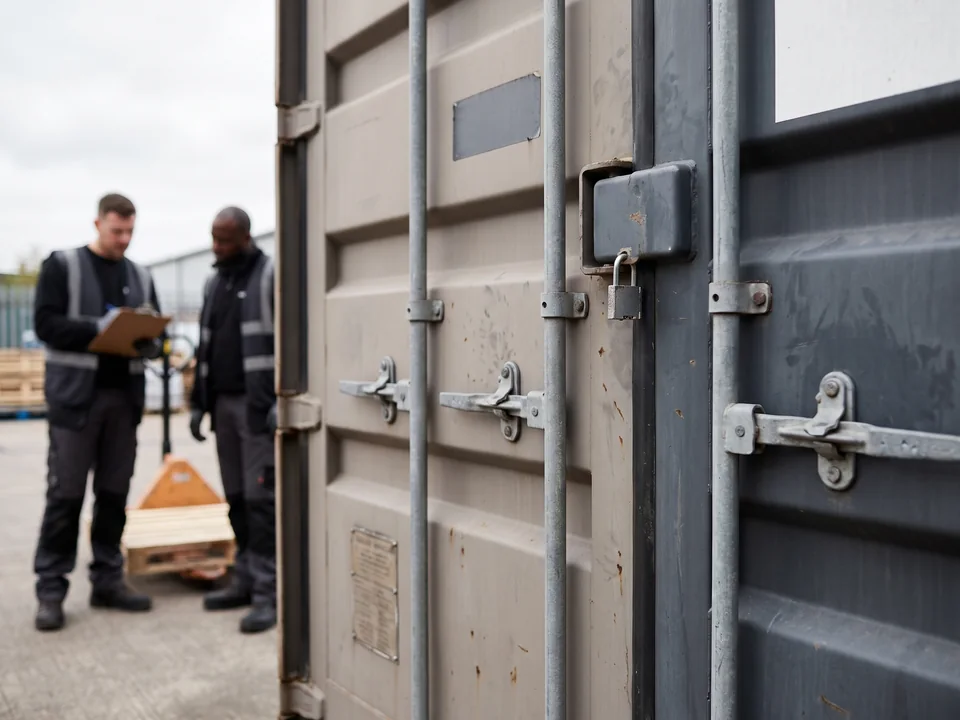
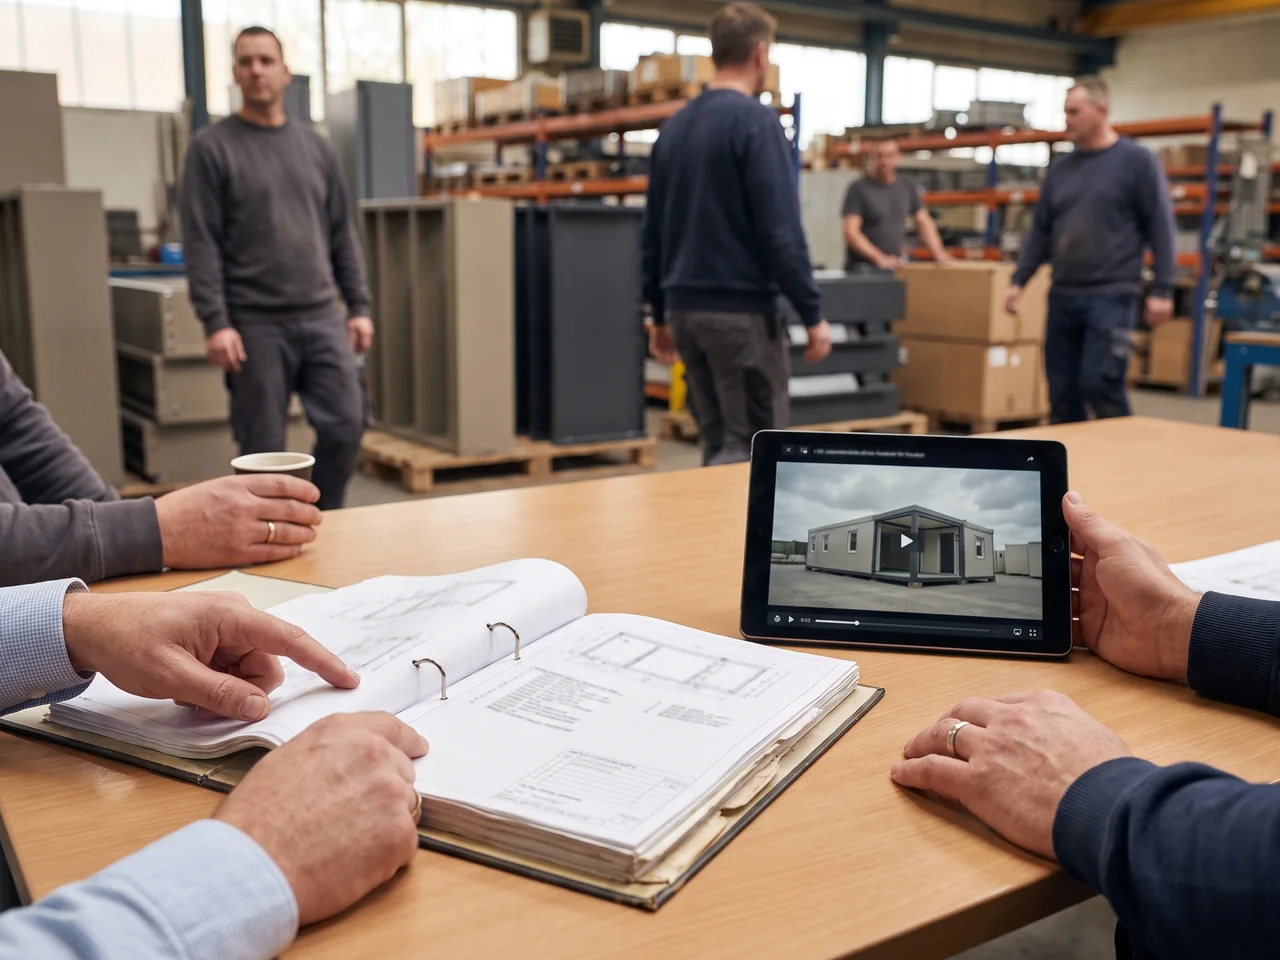
Photo updates at four points: production start, after coating, pre-assembly and loading. The pre-assembly video shows your own structures standing in our yard, and the container is photographed before it is sealed.
On site, parts are unpacked in the order they are installed, each carrying its number from the installation drawing.
Later phases
When the community grows, each new phase is ordered to the same project file, with the same part numbers, molds and RAL colors, so the new neighborhood’s playground matches the first one.
08/ 13 · When the board takes over
Developer HandoverProject File Re-Issued to the Board, Warranty Unchanged
At handover the HOA board takes over the playground, and the is re-issued to the board or its management company.
The electronic package for one project: approved and installation drawings, part list, QC readings, photos and videos, kept by the owner and on file with us.
Shipping documentsInstallationHandover
Developer
Project file
HOA board
Re-issued · same file
Management company
Re-issued · same file
Project manager
Same package on file with us · same project manager
Steel structure
10 years
Rotomolded · HDPE
5 years
Rope · moving parts
2 years
Carries over unchanged · counted by component
Swipe the timeline →
Project file
1Project file · contents
Approved drawings
Installation drawings
Footing drawings
Part list
Packing list
QC readings
Pre-assembly photos and video
Loading photos and video
Inspection and maintenance guide
Any third-party test report
Sent with the shipping documents
Same package on file with us
The warranty carries over unchanged and is counted by component: steel structure 10 years, rotomolded and HDPE parts 5 years, rope and moving parts 2 years. Replacement parts and questions then go through the board or its manager, to the same project manager.
What your board receives · 3 working days
2D plan with the homes and setbacks
3D renders · aerial and eye level
Single-item elevations
Itemized quotation
ABC
Put your common area plan and color guidelines in front of our design office
Send them to Anna, Sales Manager. Your board gets renders, elevations and an itemized quotation in 3 working days.
Reserve-Study Parts ListFive Columns, Every Part by Part Number
With the project file, the board receives a parts list it can plan its reserves from. Part numbers follow the layout: in S1-014, S1 is the structure number on the plan; fitness stations carry F numbers, shade carries H numbers and surfacing zones carry P numbers.
A reserve study is the HOA’s long-term plan of which common components will need repair or replacement, and how much to set aside for them each year.
#Re-issued to the board at handover · every part number is on your layout
Example reserve-study parts list for one community play area: part number, component, installation date, warranty period and recommended spares
1Part number
2Component
3Installation dateAs confirmed by your installer
4Warranty period
5Recommended spares
Post
DD · MM · YYYY
10 years · steel structure
—
Deck
DD · MM · YYYY
10 years · steel structure
—
Panel
DD · MM · YYYY
5 years · HDPE
Keep on the shelf
Slide
DD · MM · YYYY
5 years · rotomolded
—
Roof
DD · MM · YYYY
5 years · rotomolded
—
Rope net
DD · MM · YYYY
2 years · rope
—
Swing seat
DD · MM · YYYY
2 years · moving part
Keep on the shelf
Bearing
DD · MM · YYYY
2 years · moving part
Keep on the shelf
Shade fabric
DD · MM · YYYY
Wear part · remade by part number
Keep on the shelf
Surfacing zone
DD · MM · YYYY
Wear surface · repaired to the zone record
Keep on the shelf
Your reserve specialist sets the useful life of each component in the study, working from this list and the material spec sheet.
Point at a row to find the part on the layout.
Same steel mold
Made to the original part number A
Slides from the same steel mold
Custom panels cut from the stored CNC file
Colors from the recorded RAL code
Touch-up paint in your structure’s color in every shipment
On your shelf
A replaced part fills the same line
S1-014PanelInstalled
S1-014PanelReplaced · same line
The replacement carries the same part number, so the reserve list never needs a new row.
One photo · one part number
A photo and a part number
When a part is damaged, your manager sends a photo and its part number, and we reply within 24 hours on business days. Small parts go by air courier, and parts can be ordered outside a main order.
10/ 13 · Replacing a playground the community has had for years
Renovating an Existing Community PlaygroundBoard Approval, Removal and New Footings
Many HOA boards are replacing a playground the community has had for years. The board starts with photos and measurements of the current area, and the design office returns a new layout on the same footprint or a revised one, with renders and an itemized quotation for the board meeting.
Existing area · new layout
Before renovation
Removal of the old equipment and excavation are done by the community’s contractor, and the new footings follow our footing detail drawings.
Removal and excavationBy the community’s contractor.
FootingsNew from our footing drawings; old footings are reused only when your engineer confirms them.
SurfacingDrawn as a separate layer with its area table, so the board sees which surfacing is replaced under each structure.
Fewer structures
Standard colors
Slides from existing molds
Material specifications · the same on every quotation A budget is met by adjusting scope with the three levers above; the materials do not change.
When the reserve budget covers part of the plan, the layout can be built in phases on the same project file. How quotations are built
11/ 13 · Several HOAs, one account
Management Companies With Several CommunitiesOne Project File and One Quotation per Community
A property management company often looks after playgrounds in several HOAs, each with its own board and its own reserve budget. The account is set up to match: each community has one project file and one quotation, addressed to that community’s board.
Community A
Addressed to the Community A board
One project file · one quotation
Its own reserve-study parts list
Its own recommended spares
Community A spares
Community A S1-014 · panel
Community B W1-004 · swing seat
Two photos, two part numbers, one message.
1
One project manager for all your communities
Knows every project file and handles every layout request, parts request and warranty question.
Community B
Addressed to the Community B board
One project file · one quotation
Its own reserve-study parts list
Its own recommended spares
Community B spares
Separate shelves · separate budgets
Each board approves and budgets for its own playground, and each community’s reserve-study parts list and recommended spares cover that community’s parts. A manager can send one message with photos and part numbers from two communities, and each part is checked against its own community’s file.
Parks departments that keep one shared spares stock across many parks are covered on park playground equipment.
12/ 13 · Into your board’s file
Standards and Files for Community PlaygroundsASTM, EN, CSA and AS With the Compliance List
Each quotation for community playground equipment names its compliance documents, and all of them go into the project file your board keeps.
1Into your board’s project file
An item-by-item design compliance statement
The material spec sheet
Critical-fall-height data for the surfacing
Installation drawings showing every use zone
If your board or insurer wants third-party testing, we arrange it for the project and quote it on its own line. Playground safety standards
Standards by market for community playground equipment, surfacing, accessible surfacing and resident fitness stations
Item
US
UK & EU
Canada
Australia
Equipment
ASTM F1487 + CPSC Handbook
EN 1176
CSA Z614
AS 4685
Surfacing
ASTM F1292
EN 1177
Accessible surfacing
ASTM F1951
—
Resident fitness · 13+
ASTM F3101
EN 16630
US communities also get the CPSC Public Playground Safety Handbook applied to the design; fitness stations are for ages 13 and up.
Compliance documents
Buying Routes: Board Direct, Management Company, Developer, Installer or Dealer
HOA boards buy from us direct, and their local installer builds from our footing and installation drawings.
Management companies buy direct for each community, with one project manager for all of them, and the local installer builds from our drawings.
Developers buy direct or let their landscape contractor place the order, with the loading date planned back from the amenity opening.
Landscape contractors place the order for the developer or the HOA and receive the footing detail drawings, installation drawings and videos.
Installers and dealers building community amenities get the layout and quotation with no brand or with their own, and each community project is registered in the dealer’s name. Dealer terms are on wholesale playground equipment.
What to send
Send with your first message
What to Send for a Community or HOA Playground Layout
Paste these points into your first email or WhatsApp.
Site
A dimensioned plan of the common area, or a satellite view with photos
The homes around it: back yards, windows facing the area, lot lines and setback lines
Paths, parking, the clubhouse or pool, and trees to keep
Site type: new amenity, renovation, or a podium deck or courtyard
People
Age groups in the community (2–5, 5–12) and whether residents want fitness stations
Look
ACommunity colors: photos of the homes, or the colors in your design guidelines
Community name and emblem file for signs and panels
Process
Your approval steps: board, ARC, annual owners’ meeting
For developers: the amenity opening date and your landscape contractor
Scope
The playground standard your community or insurer works to
 Main amenity area