
Home › Contact
Send your site plan · Reply within 24 hours
Contact Run Playgrounds Send Your Site Plan for a 2D and 3D Layout
Send your site plan and get a 2D and 3D layout of your playground within 3 working days. Anna, the Sales Manager, replies within 24 hours on business days, and the quotation that follows lists every item on that layout.
- +86 177 0272 7677WhatsApp Anna · send the site plan as a photo or PDF WhatsApp
- [email protected]Tender documents and large drawing files Email
Still collecting site details? Start with the checklist for your project type and send what you have.
- 12+ years in commercial play
- 2D + 3D layout in 3 working days
- Designed to ASTM F1487 / EN 1176
- Outdoor structures pre-assembled before packing

Mon–Sat 9:00–18:00 (GMT+8). Replies within 24 hours on business days.
Contact Channels Project Form, WhatsApp, Email and Your Sales Manager
Park departments, schools, preschools and daycare centers, FEC founders, dealers and installers all start here.
Outdoor playgrounds, indoor soft play, trampoline parks, ninja courses, splash pads, inflatables, kiddie rides, surfacing, shade and outdoor fitness are quoted from one layout, handled by one project manager and shipped on one container plan.
- 01
Project form
The fastest way to start a layout. It takes your site plan or floor plan with site photos and measurements, so the design office has everything in one message. Fill in project type, location, age groups and standard, and it reaches Anna directly.
Open the form ↑Plan · photos · details - 02
WhatsApp
Send the site plan as a photo or PDF, with site photos and any questions in the same chat.
+86 177 0272 7677Photos · quick questions - 03
Email
For tender documents, large drawing files and anything your procurement team needs on record.
[email protected]Tenders · DWG sets
- Site plan
- Design office
- 2D + 3D layout
- Quotation
- Project manager
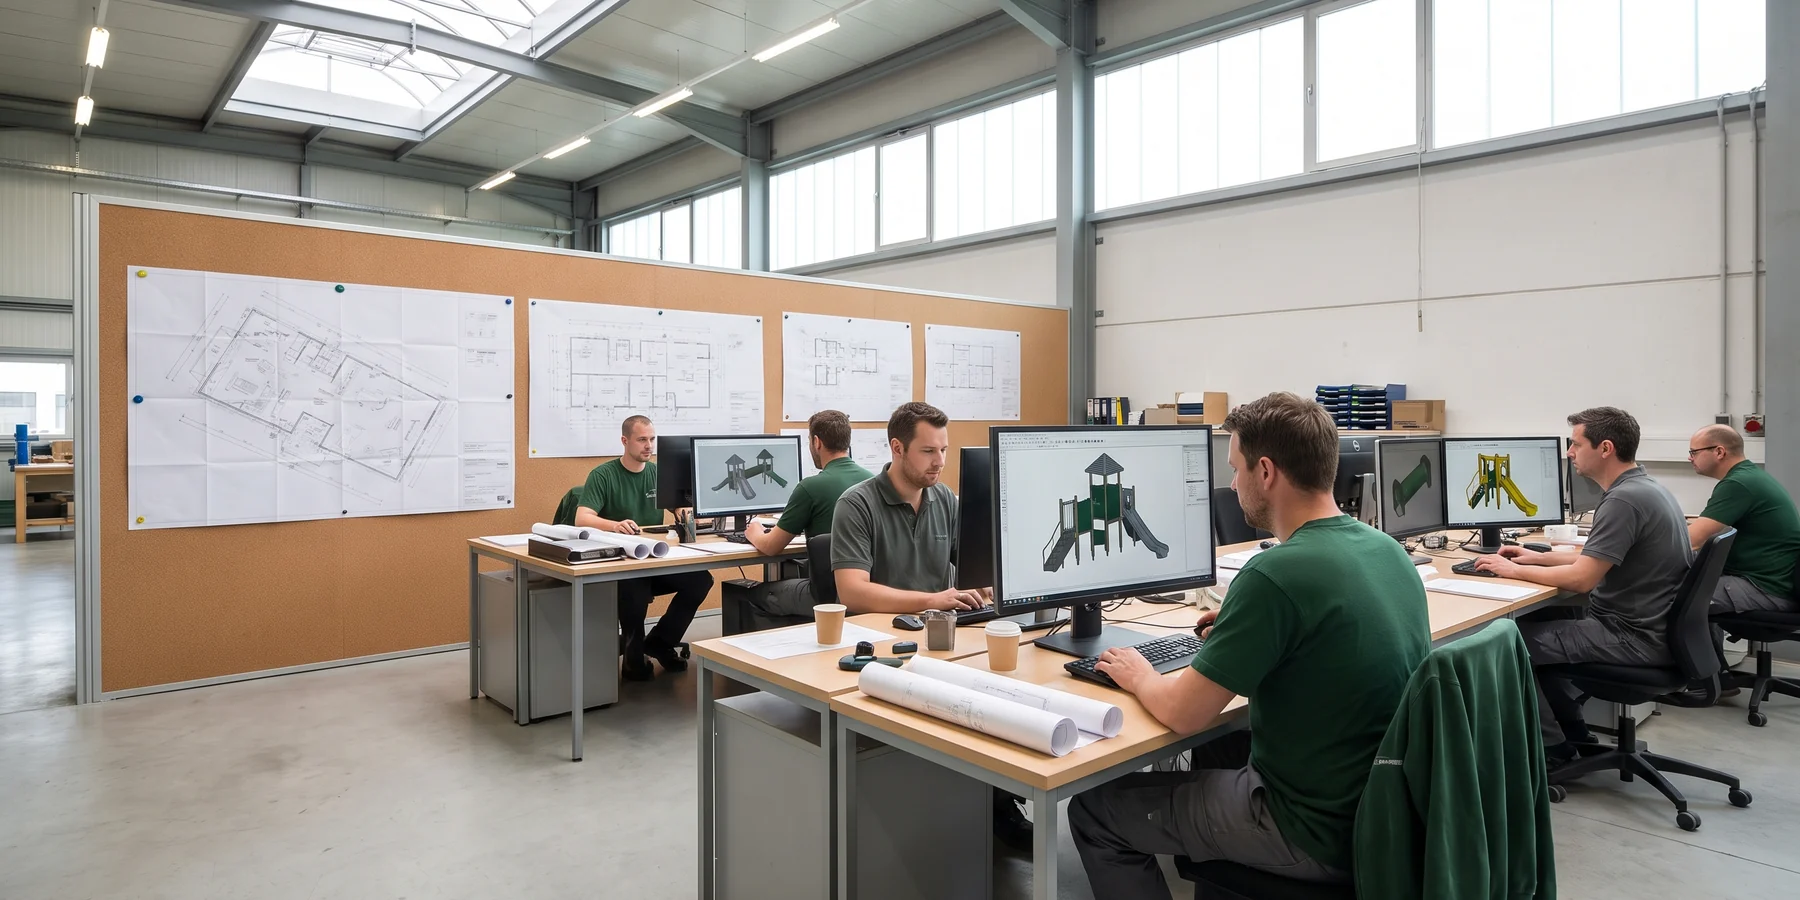
Anna receives your site plan, passes it to the design office, returns the 2D and 3D layout within 3 working days and prepares the quotation. When the drawing is approved, she hands your order to the project manager who runs it from production to the loaded container.
Dealers and installers: layout drawings, 3D renders and quotation files can be issued unbranded or under your own brand from the first reply, and the project is registered under your name with the first layout request.
What to Send Common Inputs and Checklists by Project Type
Every project starts from the same core inputs: send them once, whatever you are building. Then add the items for your project type. Send what you have; Anna asks for anything still missing in the first reply.
Core inputs
- 01Site plan or floor plan with dimensions, or a sketch with measurements
- 02Age groups: 6–23 months, 2–5 years, 5–12 years, and ages 13+ for outdoor fitness
- 03Expected visitors
- 04Standard: ASTM F1487 / CPSC, ASTM F1918 for indoor soft play, ASTM F2373 for under-2 areas, or EN 1176 / EN 1177
- 05Categories you want on the layout
- 06Theme and colors, including RAL codes if you have them
- 07Budget range
- 08Route: direct order, through your local installer, or as a dealer
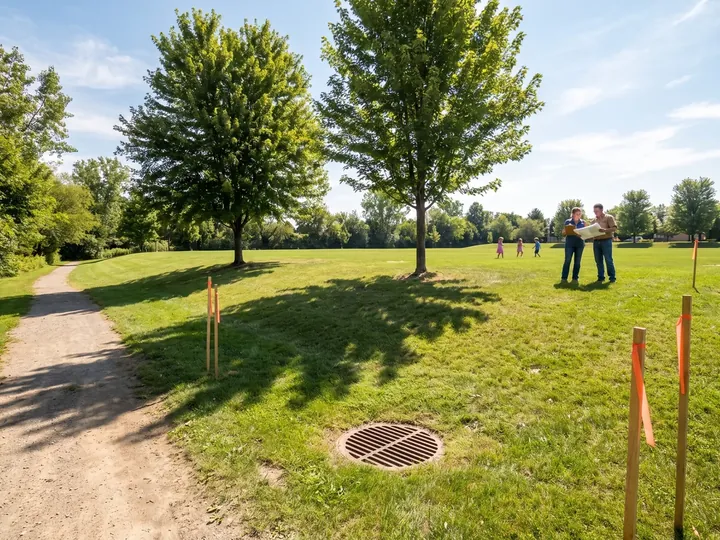
Outdoor playgrounds for parks and public sites add
- Site photos from each corner
- Fixed objects such as trees and lamp posts
- Slope and ground type
- Access points
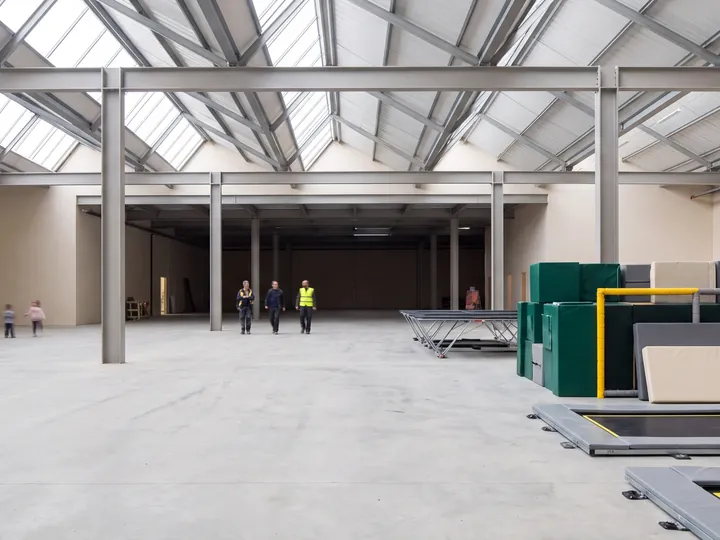
Indoor venues and FECs add
- Column positions
- Clear ceiling height
- Entrances and fire exits
- Any fire testing standard your venue requires
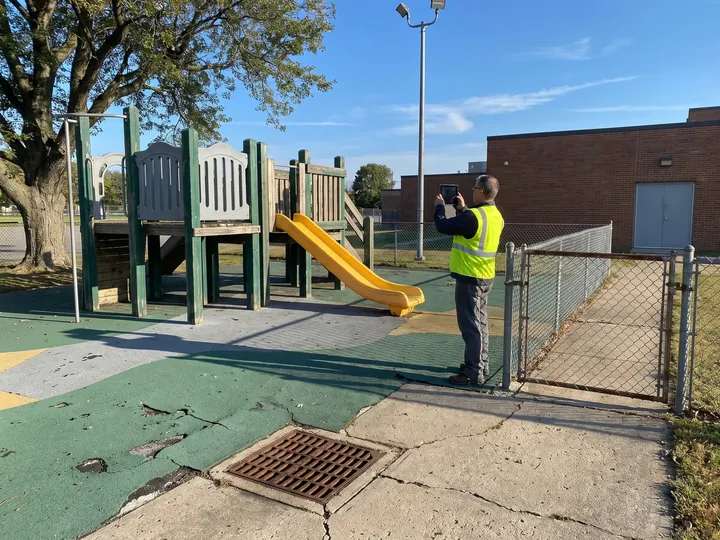
Schools add
- Grades on the campus and which grades go out together at recess
- The supervision point for staff
- The accessible entrance from the building door
- Break start and return dates
- Whether you need editable specification text and item data sheets for a tender
- Any existing equipment to remove
- Whether you plan to build in phases
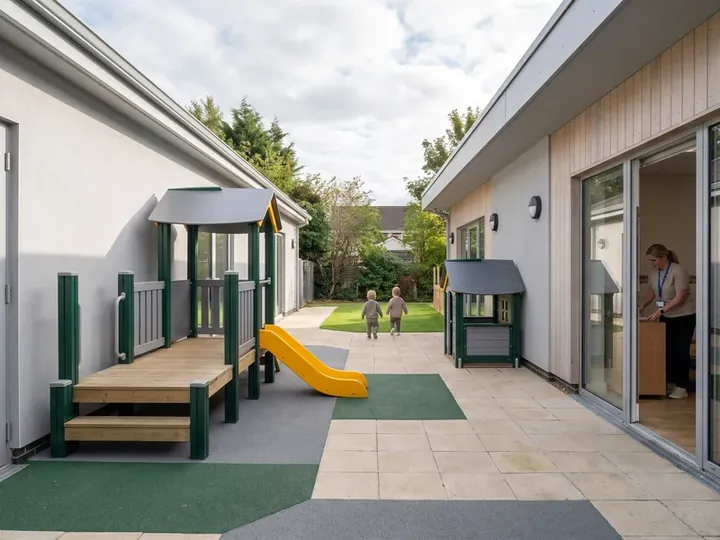
Preschools and daycare centers add
- Rooms: infant, toddler, preschool
- Shared or separate yards for each room
- Staff positions
- Ground type: soil, concrete slab or rooftop
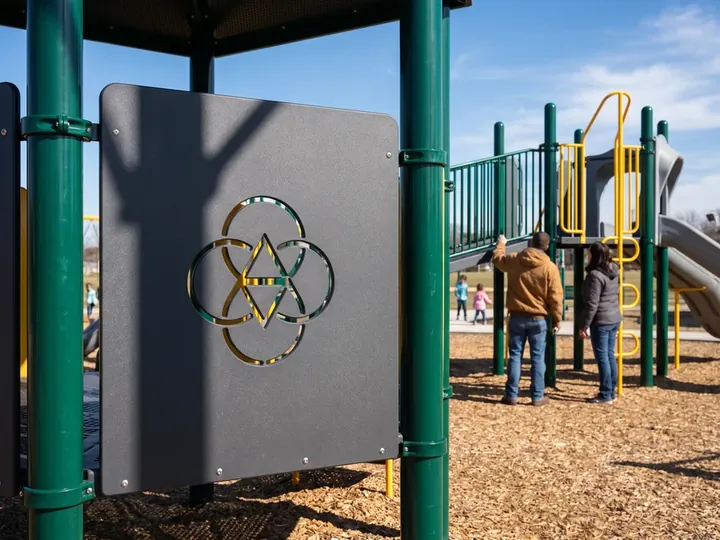
- Chains: the number of centers planned and the plan of the next center, so every center is drawn from one standard layout with the same part numbers and colors
Dealers and installers add
- Whether files go out unbranded or under your brand
- Your logo and panel colors for private label
- The end-client project you want registered under your name. End clients are never contacted, and their details are kept confidential.
After You Send Reply, Layout, Quotation and Project Manager
Five steps from your first message to the person who runs your order. Playground layout design, the quotation and the approved drawing all come out of the same design office file, so the items on the drawing are the items on the quote.
- Within 24 h
Reply
Within 24 hours on business days, Anna replies to confirm what arrived and asks for anything the design office still needs.
- 3 working days
2D and 3D layout
Within 3 working days of receiving the site plan, the design office returns the 2D layout and 3D renders, with age zones, use zones and every item placed on your site. Schools use the renders for board approval and PTA fundraising presentations.
- With the layout
Quotation
The quotation lists every item on the drawing, the material spec sheet and the compliance document list for your standard. Third-party testing can be arranged per project on request.
- Your mark-up
Approval
You mark up the drawing, it is revised, and you approve the final version. Production runs 20–30 days after drawing approval, and every item is made to that approved drawing.
- Approval day
Project manager
At approval, a project manager takes over the order end to end, from production to the loaded container.
What the project manager runs and sends
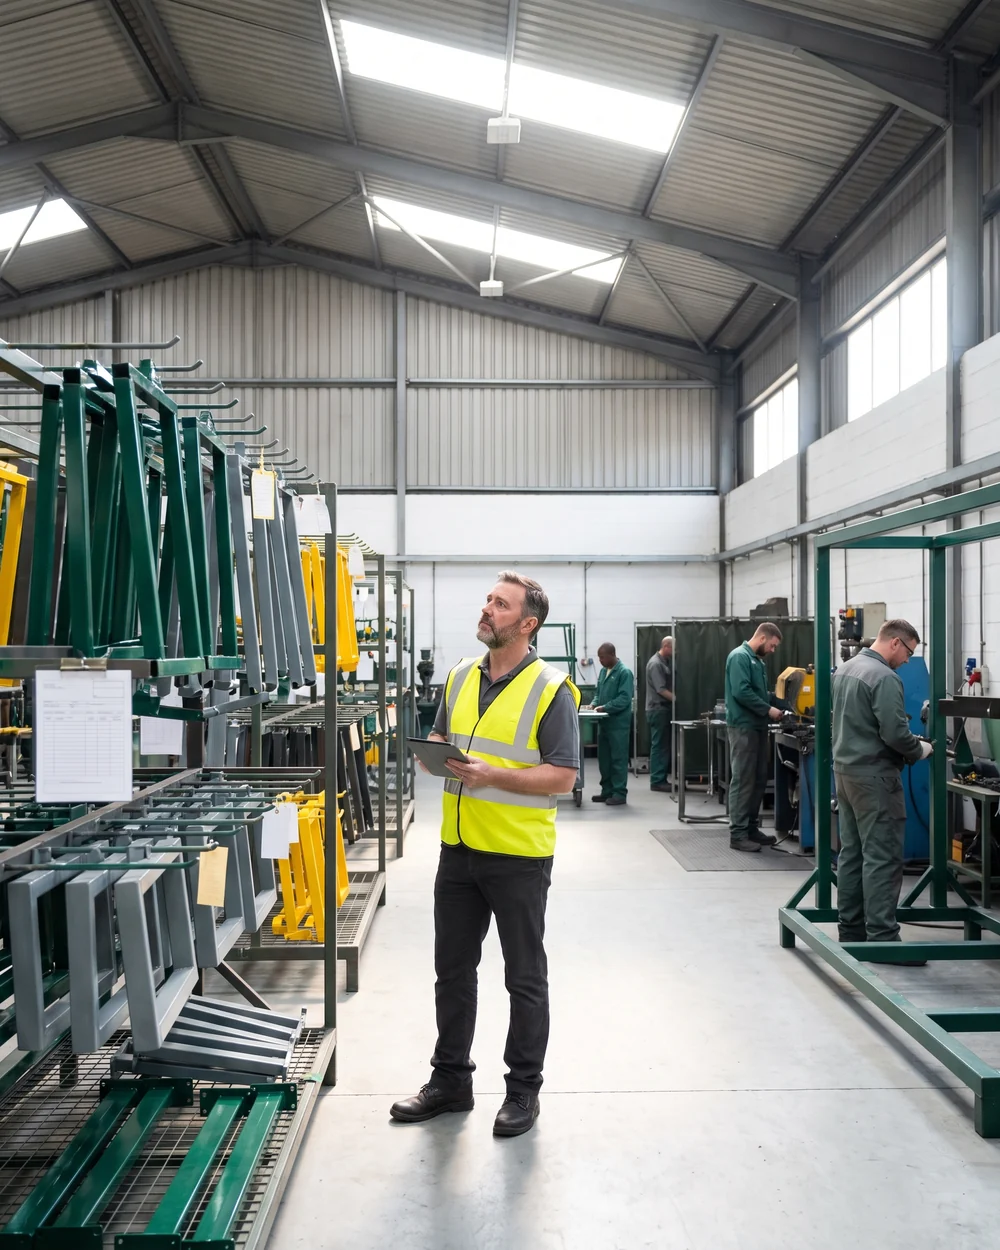
- Production and the four QC checkpoints
- Factory pre-assembly of outdoor structures, with photos and video
- Container loading photos before sealing
- Installation drawings, footing detail drawings and videos for your installer
Factory Visits and Live Video Tours
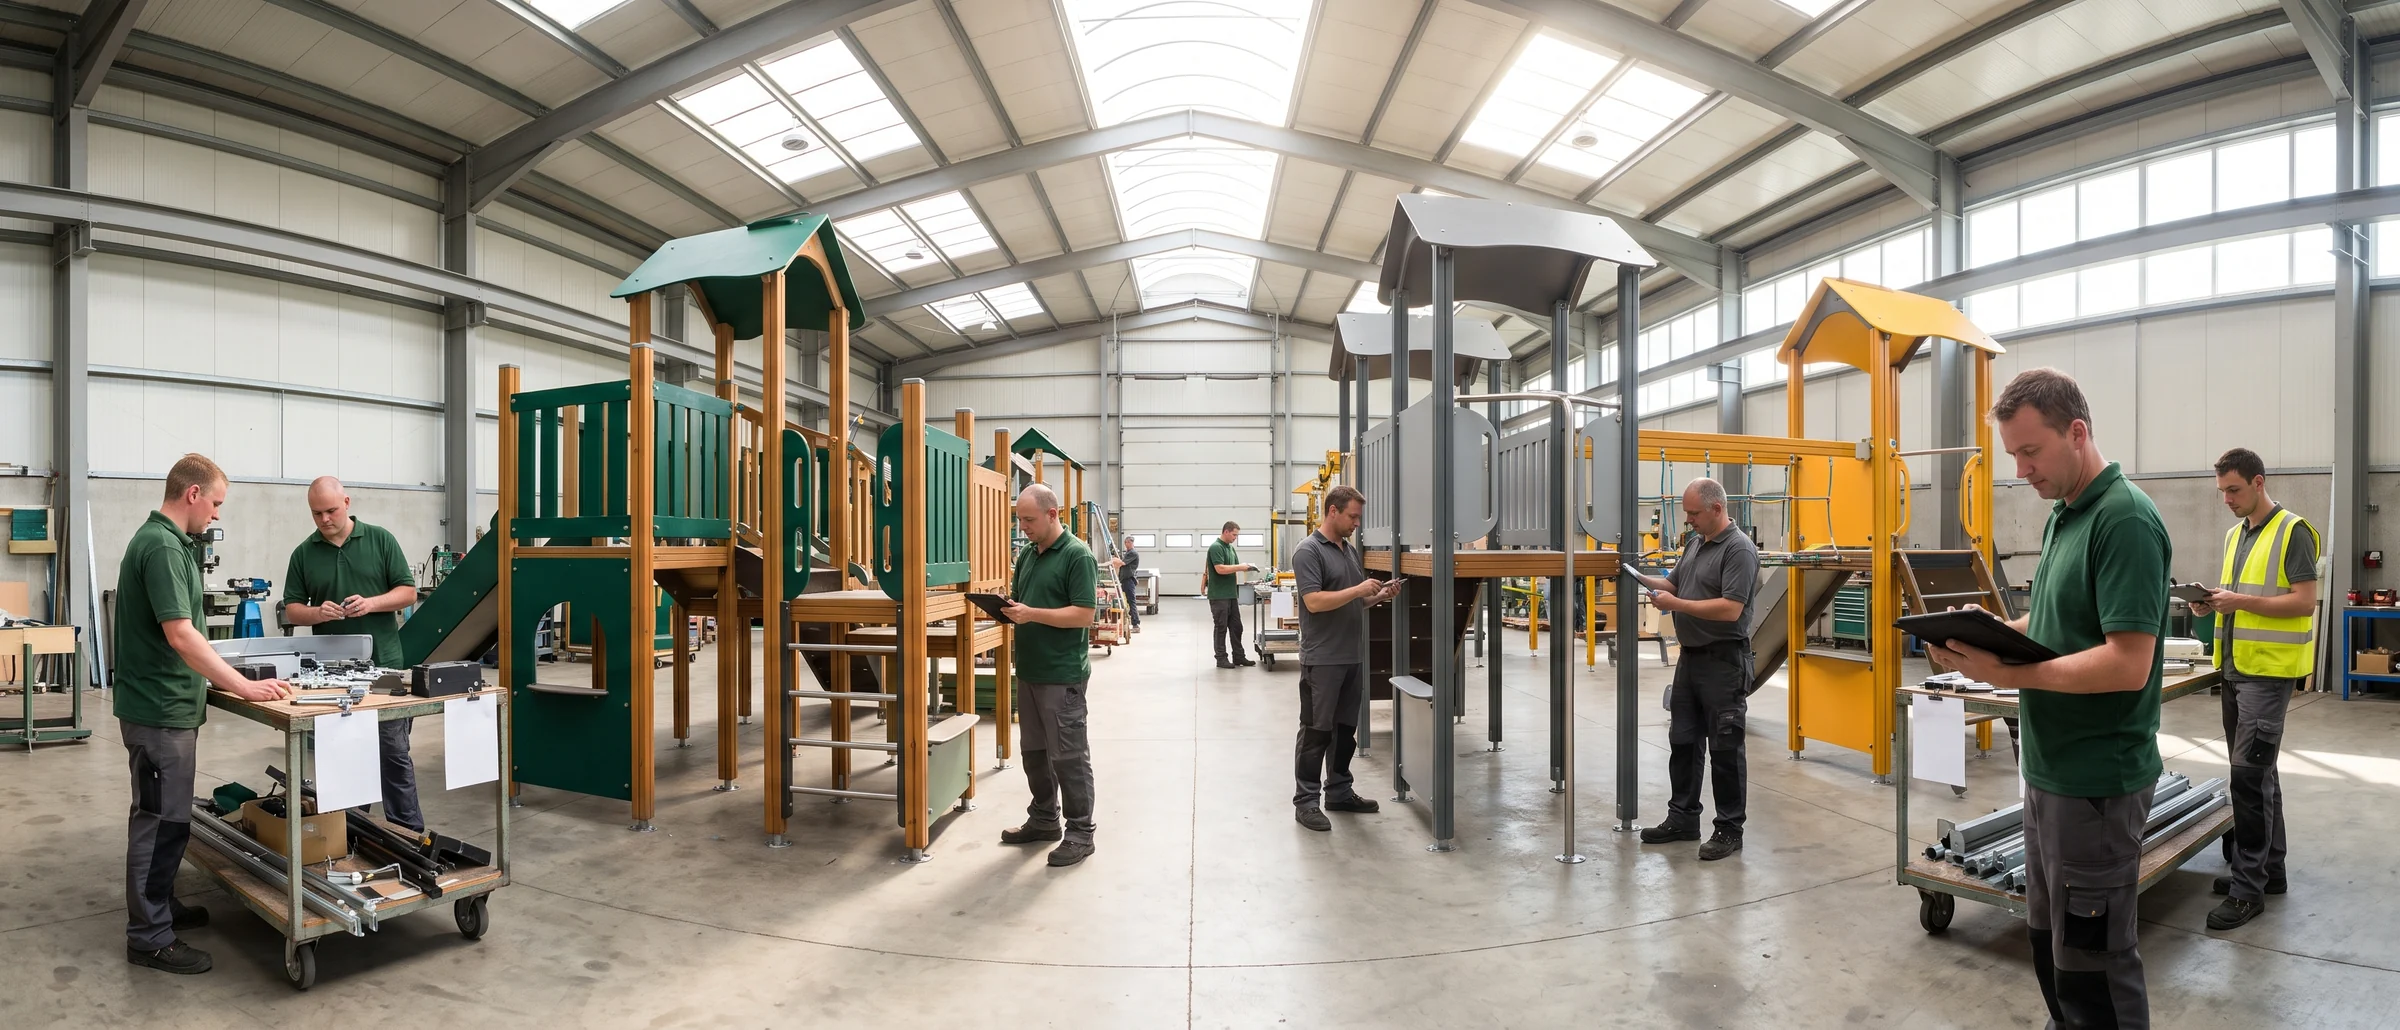
See the workshops that will build your order, in person or on a live call.
In-person visit · by appointment
Ask Anna for a date through the form, WhatsApp or email. Visits can be scheduled while your own project is in production, so you see your own parts against your drawing.
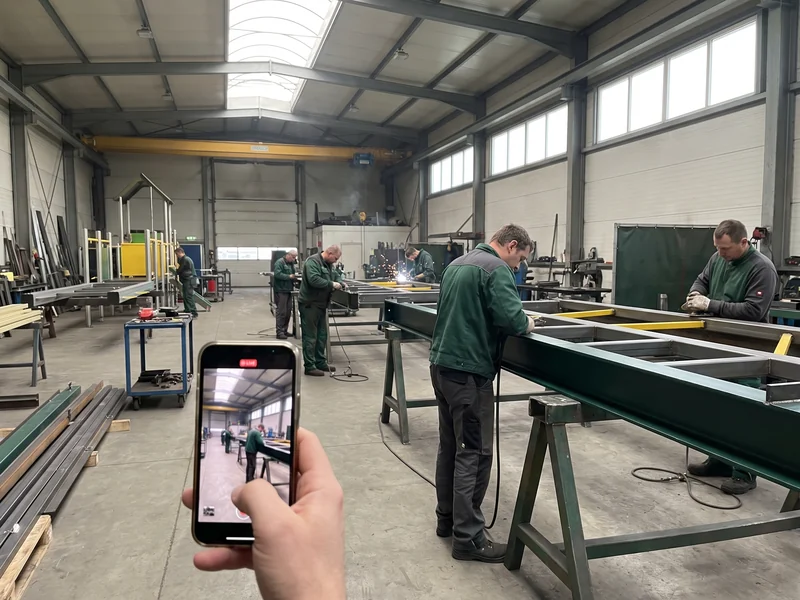
Live video tour · on request
If you cannot travel, the tour covers the workshops and, once your order is in production, your own parts, pre-assembly checks and packing.
Office Address and Business Hours
- Company
- Run Playgrounds operated by Wuhan Beiyi Network Technology Co., Ltd
- Address
- Room 1801-1804, Block B, Aerospace Business Plaza, Jiang'an District, Wuhan 430014, Hubei, China
- Hours
- Monday to Saturday, 9:00–18:00 (GMT+8) Messages sent outside these hours are answered within 24 hours on business days.
- Contact
- Anna, Sales Manager WhatsApp +86 177 0272 7677 · Email [email protected]
Office hours Monday to Saturday
Plans sent at any hour are answered within 24 hours on business days.
Send your plan now and it is first in line when the office opens.
Send Your Site Plan
Upload your site plan or floor plan, add your age groups, standard and project type, and send it. Anna replies within 24 hours on business days, and your 2D and 3D layout comes back within 3 working days. Book a factory visit or live video tour in the same message.
- WhatsApp+86 177 0272 7677
- Email[email protected]
- ReplyWithin 24 hours, business days